This is a carousel with tiles that activate property listing cards. Use the previous and next buttons to navigate.
1/28
$209,000 Just Listed
This is a carousel with tiles that activate property listing cards. Use the previous and next buttons to navigate.
1/28
Property Description
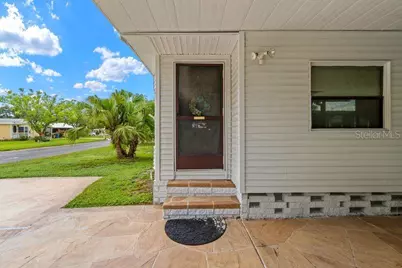
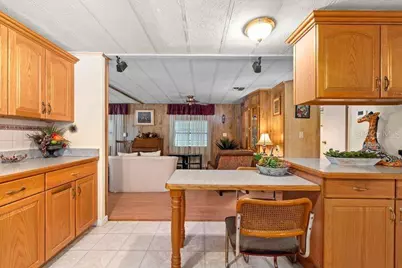
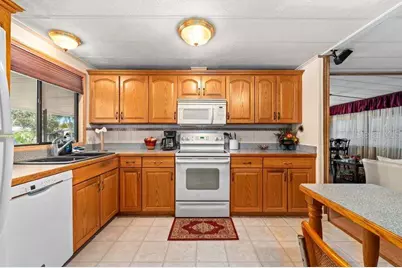
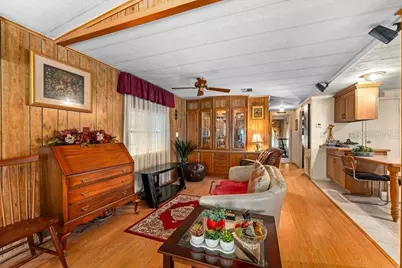
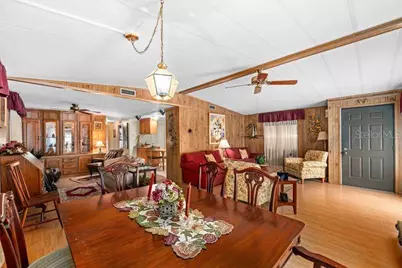
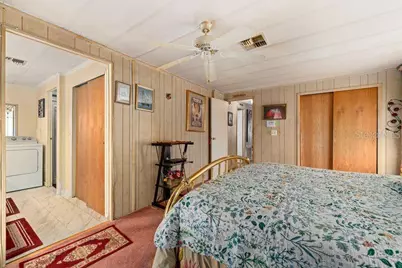
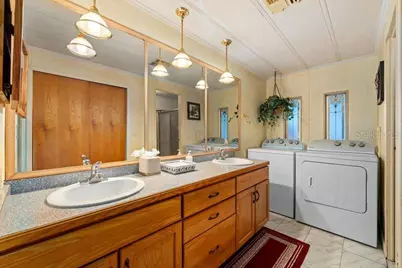
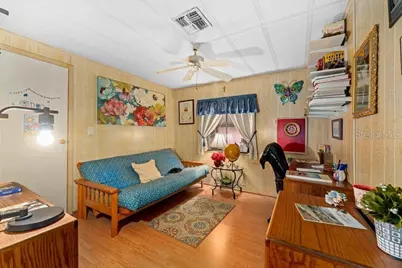
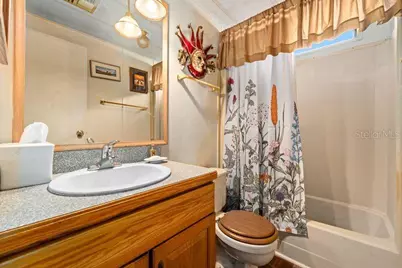
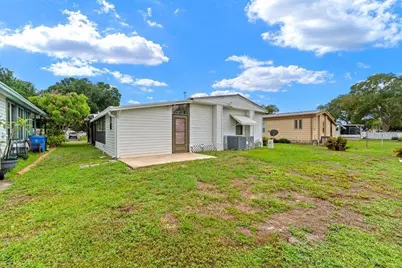
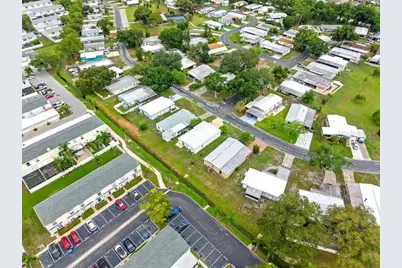
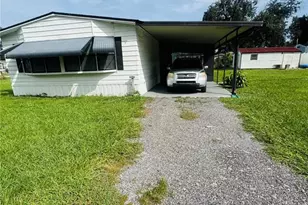
Welcome to your dream retirement oasis! This beautifully upgraded, fully furnished home offers the perfect blend of active living and modern comfort. PROPERTY HIGHLIGHTS: Land ownership: no lot rent-you own both the home and the land outright. Low HOA: enjoy premium community amenities without the hefty monthly fees. SAFETY FIRST: Located in a highly desirable, no flood zone for ultimate peace of mind. TURN KEY READY: This home is beautifully maintained and can be purchased furnished, if desired. It features a new A/C installed in 2025. INTERIOR FEATURES: Spacious layout: 2 bedrooms and 2 full bathrooms designed for comfortable living. The master bath has a walk-in shower, 2nd bath has a tub, the kitchen with ample storage space and an eat in area. ENTERTAINER'S DREAM: An open-concept living room, dining area, fireplace and kitchen layout. FLORIDA ROOM: A large, airconditioned, light-filled bonus space perfect for hosting large gatherings. EXTERIOR FEATURES Carport: gives you space for 2 small vehicles and a storage shed for tools and hobbies. Patio: Out back enjoy the outdoors with a large pave stone patio and watch the beautiful sunsets. RESORT-STYLE living nestled in the highly sought-after SHELDON WEST community. This vibrant 55+ neighborhood is both pet-friendly and golf-cart friendly. The home is just a short, scenic walk from the heart of the community's activities. AMENITIES INCLUDE: sparkling oversized community pool, active clubhouse and shuffleboard courts, private community dock overlooking the lake-perfect for sunset viewing. PRIME LOCATION: situated on the edge of the renowned WESTCHASE AND CITRUS PARK areas, and you are just minutes away from top-tier shopping, premier dining, local entertainment, and major medical centers and more. Property information is provided for reference only and is not guaranteed. buyer is responsible for verifying all data.
Full Property Details
Full Property Details for 9001 Sheldon W Dr
General
- Price: $209,000
- HOA FEE: $82/month
- HOA FEE FREQ.: Quarterly
- Taxes: $872 (2025)
- Status: Active
- Type: Mobile Home
- Source: MidFloridaRegionalMLS
- MLS ID: TB8527403
- Updated: 7/10/2026
- Added to Site: 5 day(s) ago
Rental Information
- Min. Lease: 1-2 Years
Interior
- Number of Rooms: 6
- Interior Features: Ceiling Fan(s), Eating Space In Kitchen, Living Room/Dining Room Combo, Primary Bedroom Main Floor, Solid Wood Cabinets, Thermostat, Walk-In Closet(s), Window Treatments
- Fireplace: Yes
- Fireplace(s): Wood Burning
- Appliances: Dryer, Electric Water Heater, Microwave, Range, Refrigerator, Washer
- Furnishings: Negotiable
- Flooring: Carpet, Laminate, Linoleum
Rooms
Bathrooms
- Total Bathrooms: 2
- Full Bathrooms: 2
Bedrooms
- Total Bedrooms: 2
Other Rooms
- Laundry: Inside
Additional Information
- Shared Amenities: Clubhouse, Pool, Shuffleboard Court
Exterior
- Exterior Features: Hurricane Shutters
- Deck/Patio: Patio
- Porch/Patio/Deck: Patio
Parking
- Carports: Yes
- Carport: 2
- Carport Spaces: 2
- Covered Spaces: 2
Location
- Area: 33626 - Tampa/Northdale/Westchase
- County: Hillsborough
- Development Name: 33626 - Tampa/Northdale/Westchase
- Subdivision: SHELDON WEST MH COMMUNITY
- Driving Directions: Sheldon Rd south, turn right onto Sheldon West Dr, home will be on your right.
- Direction Faces: East
Community
- Community Name: 33626 - Tampa/Northdale/Westchase
- Community Features: Buyer Approval Required, Clubhouse, Deed Restrictions, Golf Carts OK, No Truck/RV/Motorcycle Parking, Pool
- Optional Amenities: Clubhouse, Pool, Shuffleboard Court
- Association: Yes
- Assoc. Name: Karen Goodrich
- Assoc. Fees Include: Community Pool, Pool Maintenance, Private Road, Trash
- Number of Pets: 1
- Pet Restrictions: Check with HOA
- Adult Community: Yes
Heating & Cooling
- Cooling Type: Central Air
- Heating Type: Central
Utilities
- Sewer: Public Sewer
- Water: Public
- Utility Description: Cable TV Available, Electricity Available, Public, Water Available
Structural Information
- Exterior Const.: Vinyl Siding
- Roof: Metal
- Windows: Blinds, Drapes
- Stories/Levels: One
- Square Feet: 1,331
- Sq. Ft. Source: Public Records
- Year Built: 1983
Manufactured Home
- Mobile Home Type: Double Wide
Lot Features
- Lot Size (Acres): 0.12
- Lot Size (Sq. Ft.): 5,174
- Lot Size: 5174
- Frontage: Private Road
- Street/Road Desc.: Asphalt
Financial Considerations
- Association Fee: $245
- Assoc Fee Freq.: Quarterly
- Assoc Fee Desc.: Required
- Tax Amount: $872.39
- Tax Year: 2025
Disclosures and Reports
- Ownership: Fee Simple
- Special Conditions: None
- Legal Description: SHELDON WEST MOBILE HOME COMMUNITY A CONDOMINIUM LOT 30 1/199 INT IN COMMON AND LIMITED COMMON ELEMENTS
- Flood Zone Info: X
- APN: U10281704T00000000030.0
- Property ID: U10281704T00000000030.0
Listed by Instant Equity Realty

Get Pre-Approved Today
Schools
Schools serving 9001 Sheldon W Dr
School District:Hillsborough County School District
| Name | Grades | Distance |
|---|---|---|
Deer Park Elementary School, Tampa, FL 11605 Citrus Park Drive, Tampa, FL 33626 | K-5 | 1.9 mi |
Davidsen Middle School 10501 Montague Street, Tampa, FL 33626 | 6-8 | 0.6 mi |
Sickles High School 7950 Gunn Highway, Tampa, FL 33626 | 9-12 | 1.5 mi |
Disclaimer:
School attendance boundaries provided by ATTOM Data Solutions and are for reference only. Contact the school directly to verify enrollment eligibility.
Price & Sales History for 9001 Sheldon W Dr
Date
Details
Price
Change
Source
7/10/2026
Listed
$209,000
340%
MLS
3/26/1997
Sold
$47,500
—
Public Record
Disclaimer: Historical sales information is derived from public records provided by the county offices. Information is not guaranteed and should be independently verified.
Tax History
Tax History for 9001 Sheldon W Dr
Year
Property Taxes
Change
Tax Assessment
Change
2025
$872
8%
$47,313
3%
2024
$806
7%
$45,980
3%
2023
$753
17%
$44,641
6%
2021
$642
-3%
$42,079
-3%
2022
$659
3%
$43,341
4%
2021
$642
32%
$41,498
2%
2019
$486
3%
$40,565
2%
2018
$471
3%
$39,809
2%
2017
$456
2%
$38,990
1%
2016
$446
—
$38,483
1%
2015
$446
3%
$38,215
1%
2014
$432
-12%
$37,912
-4%
2013
$489
—
$39,640
—
Disclaimer: Historical tax information is derived from public records provided by the county offices. Information is not guaranteed and should be independently verified.
Estimate the Cost
Estimate the Cost for 9001 Sheldon W Dr
9001 Sheldon West Drive, Tampa, FL 33626 (MLS# TB8527403) is a Mobile Home property with 2 bedrooms and 2 full bathrooms. 9001 Sheldon West Drive is currently listed for $209,000 and was received on July 10, 2026. Want to learn more about 9001 Sheldon West Drive? Do you have questions about finding other Mobile Home real estate for sale in Tampa? You can browse all Tampa real estate or contact a Coldwell Banker agent to request more information.