This is a carousel with tiles that activate property listing cards. Use the previous and next buttons to navigate.
1/18
$59,000 Just Listed
This is a carousel with tiles that activate property listing cards. Use the previous and next buttons to navigate.
1/18
Property Description
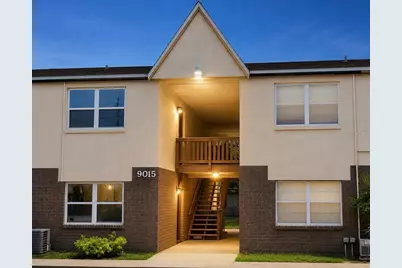
Live in the heart of Tampa! This beautifully maintained, second-floor condo offers the perfect combination of comfort, convenience, and value. Featuring 1 bedroom, 1 bathroom, an open-concept layout, abundant natural light, and a spacious primary suite with a walk-in closet and en-suite bath, this home is ideal for homeowners and investors alike. Tile flooring throughout provides beauty, style and easy maintenance. The generously-sized primary suite features a walk-in closet and a private en-suite bathroom, offering the perfect blend of comfort and functionality. The HOA includes Water, Trash, and Exterior and Grounds maintenance. Ideally located just minutes from Busch Gardens, Adventure Island, shopping, dining, several beautiful and recreational parks---including the beauty and wonder of USF Riverfront Park, Lettuce Lake Regional Park, and the USF Botanical Gardens and major highways including I-275. You'll also enjoy easy access to downtown Tampa, the University of South Florida, Moffitt Cancer Center, VA Hospital, AdventHealth Tampa and many of the area's top attractions. Whether you're a first-time homebuyer, downsizing, looking for a seasonal Florida getaway, or seeking a great investment opportunity, this condo checks all the boxes. With its convenient, unbeatable location, low-maintenance lifestyle, and move-in-ready condition, this is an opportunity you won't want to miss. Schedule your private showing today and discover why this charming condo could be your perfect place to call home or your next smart investment!
Full Property Details
Full Property Details for 9015 Westchester Cir #34
General
- Price: $59,000
- HOA FEE: $265/month
- Taxes: $846 (2025)
- Status: Active
- Type: Condo
- Source: MidFloridaRegionalMLS
- MLS ID: TB8532680
- Updated: 7/25/2026
- Added to Site: 2 day(s) ago
Rental Information
- Min. Lease: 7 Months
Interior
- Number of Rooms: 3
- Interior Features: Ninguno
- Appliances: Range, Range Hood, Refrigerator
- Furnishings: Unfurnished
- Flooring: Ceramic Tile
Rooms
Bathrooms
- Total Bathrooms: 1
- Full Bathrooms: 1
Bedrooms
- Total Bedrooms: 1
Exterior
- Exterior Features: None
Location
- Area: 33604 - Tampa / Sulphur Springs
- County: Hillsborough
- Development Name: 33604 - Tampa / Sulphur Springs
- Subdivision: WESTCHESTER MANOR A CONDOMINIU
- Driving Directions: South on Florida Avenue - Left onto E Yukon St. Turn Left onto N Central Ave, Left onto Westchester CT. Then Left onto Westchester CIR. The property will be on your Right.
- Direction Faces: South
Community
- Community Name: 33604 - Tampa / Sulphur Springs
- Community Features: None
- Association: Yes
- Assoc. Name: Inframark Manager
- Assoc. Fees Include: Maintenance Structure, Maintenance Grounds, Trash, Water
- Number of Pets: 1
- Pet Restrictions: Residents are restricted to (1) dog or (1) cat, not to exceed 20 pounds as dictated by published standards of weight for an adult animal for the specific breed. Buyer to confirm with the HOA.
Heating & Cooling
- Cooling Type: Central Air
- Heating Type: Central
Utilities
- Sewer: Public Sewer
- Water: Public
- Utility Description: Cable TV Available, Electricity Connected, Sewer Connected, Water Connected
Structural Information
- Exterior Const.: Stucco
- Roof: Shingle
- Stories/Levels: Two
- Square Feet: 525
- Sq. Ft. Source: Public Records
- Year Built: 1980
Lot Features
- Lot Size (Acres): 0.01
- Lot Size (Sq. Ft.): 469
- Lot Size: 469
- Street/Road Desc.: Asphalt
Financial Considerations
- Association Fee: $265
- Assoc Fee Freq.: Monthly
- Assoc Fee Desc.: Required
- Tax Amount: $846.49
- Tax Year: 2025
Disclosures and Reports
- Ownership: Fee Simple
- Special Conditions: None
- Legal Description: WESTCHESTER MANOR A CONDOMINIUM BUILDING 3 UNIT 34 TYPE A .325% INTEREST IN COMMON ELEMENTS
- Flood Zone Info: X
- APN: A2428183EP00000300034.0
- Property ID: A2428183EP00000300034.0
- Block/Lot/Section: 3
Listed by Homesmart
Get Pre-Approved Today
Schools
Schools serving 9015 Westchester Cir #34
School District:Hillsborough County School District
| Name | Grades | Distance |
|---|---|---|
Cleveland Elementary School, Tampa, FL 723 East Hamilton Avenue, Tampa, FL 33604 | K-5 | 1.2 mi |
Adams Middle School 10201 North Boulevard, Tampa, FL 33612 | 6-8 | 1 mi |
Chamberlain High School 9401 North Boulevard, Tampa, FL 33612 | 9-12 | 0.7 mi |
Disclaimer:
School attendance boundaries provided by ATTOM Data Solutions and are for reference only. Contact the school directly to verify enrollment eligibility.
Price & Sales History for 9015 Westchester Cir #34
Date
Details
Price
Change
Source
7/24/2026
Listed
$59,000
—
MLS
Disclaimer: Historical sales information is derived from public records provided by the county offices. Information is not guaranteed and should be independently verified.
Tax History
Tax History for 9015 Westchester Cir #34
Year
Property Taxes
Change
Tax Assessment
Change
2025
$846
6%
$55,256
-11%
2024
$799
2%
$61,903
-3%
2023
$781
36%
$63,787
95%
2021
$573
-17%
$32,778
-36%
2022
$688
20%
$51,052
121%
2021
$573
24%
$23,095
44%
2019
$462
10%
$16,081
-8%
2018
$419
6%
$17,503
1%
2017
$397
11%
$17,404
44%
2016
$359
12%
$12,082
10%
2015
$320
16%
$10,984
-29%
2014
$275
6%
$15,425
7%
2013
$260
—
$14,405
—
Disclaimer: Historical tax information is derived from public records provided by the county offices. Information is not guaranteed and should be independently verified.
Estimate the Cost
Estimate the Cost for 9015 Westchester Cir #34
9015 Westchester Circle #34, Tampa, FL 33604 (MLS# TB8532680) is a Condo property with 1 bedroom and 1 full bathroom. 9015 Westchester Circle #34 is currently listed for $59,000 and was received on July 24, 2026. Want to learn more about 9015 Westchester Circle #34? Do you have questions about finding other Condo real estate for sale in Sulphur Springs? You can browse all Sulphur Springs real estate or contact a Coldwell Banker agent to request more information.