This is a carousel with tiles that activate property listing cards. Use the previous and next buttons to navigate.
1/1
$589,000
This is a carousel with tiles that activate property listing cards. Use the previous and next buttons to navigate.
1/1
Property Description
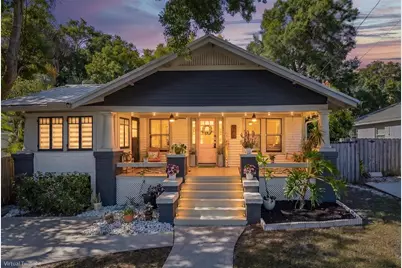
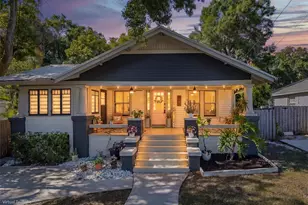
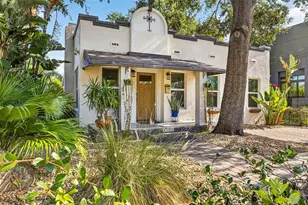
Welcome to Seminole Heights and your new "bungalow with a basement" - a rare blend of historic charm, modern upgrades, and unbeatable location. Beautifully remodeled and truly move-in ready, this stunning home showcases thoughtful improvements throughout, including a 50-YEAR METAL ROOF (2015), NEW A/C (installed 2024), RECENTLY UPDATED PLUMBING and ELECTRICAL, replaced footers and beam supports (2024), and a designer-inspired kitchen with new cabinetry, stone countertops, stainless steel appliances, and an oversized island perfect for gathering and entertaining. Rich in character and filled with natural light, the home welcomes you with an inviting front porch and an open, airy layout designed for both comfort and functionality. The dining area flows seamlessly into the cozy living room featuring a beautiful fireplace, while the sunroom/den offers the perfect flex space for a home office, reading nook, or morning coffee retreat. Custom touches throughout include automated fabric shutters, remote-controlled blackout shades in the primary suite, and built-in shelving in the pantry, laundry room, and closets. The spacious primary suite features dual closets and a beautifully updated ensuite bath, while the guest bath adds timeless charm with its vintage-inspired soaking tub. Step outside to enjoy the fully fenced, professionally landscaped backyard and newly redone deck - ideal for entertaining or relaxing in your own private oasis. Perhaps the home's most unique feature is the true basement with windows, an exceptionally rare find in Florida that provides valuable storage and versatility. Nestled in a welcoming neighborhood with access to the Hillsborough River and just steps from Patterson Street Park, Alan Wright Park, and Park Circle Park, this home offers the perfect balance of community and convenience. Ideally located only 10 minutes from Downtown Tampa, 20 minutes from Tampa International Airport, and 2 minutes from I-275. Homes with this level of charm, craftsmanship, and character rarely become available. Schedule your private showing today!
Full Property Details
Full Property Details for 909 E Crenshaw St
General
- Sold For: $589,000
- Taxes: $7,943 (2025)
- Status: Closed
- Type: Single Family
- Source: MidFloridaRegionalMLS
- MLS ID: W7885586
- Added to Site: 63 day(s) ago
Rental Information
- Min. Lease: No Minimum
Interior
- Number of Rooms: 4
- Interior Features: Ceiling Fan(s), Eating Space In Kitchen, Living Room/Dining Room Combo, Solid Surface Counters, Solid Wood Cabinets, Stone Counters, Window Treatments
- Fireplace: Yes
- Fireplace(s): Living Room
- Appliances: Dishwasher, Disposal, Electric Water Heater, Microwave, Range, Range Hood, Refrigerator
- Furnishings: Unfurnished
- Flooring: Laminate, Parquet, Porcelain Tile
Rooms
Bathrooms
- Total Bathrooms: 2
- Full Bathrooms: 2
Bedrooms
- Total Bedrooms: 3
Other Rooms
- Laundry: Inside, Laundry Room
Exterior
- Exterior Features: Private Mailbox
- Deck/Patio: Deck, Front Porch
- Porch/Patio/Deck: Deck, Front Porch
Location
- Area: 33604 - Tampa / Sulphur Springs
- County: Hillsborough
- Development Name: 33604 - Tampa / Sulphur Springs
- Subdivision: EVELYN CITY
- Driving Directions: W. HILLSBOROUGH - N. ON NEBRASKA - RT. ON CRENSHAW AND HOME WILL BE ON YOUR RIGHT.
- Direction Faces: North
Community
- Community Name: 33604 - Tampa / Sulphur Springs
Heating & Cooling
- Cooling Type: Central Air
- Heating Type: Central
Utilities
- Sewer: Public Sewer
- Water: Public
- Utility Description: BB/HS Internet Available, Cable TV Available, Public, Sewer Connected, Water Connected
Structural Information
- Architectural Info: Bungalow
- Architectural Style: Bungalow
- Exterior Const.: Wood Frame
- Basement Desc.: Finished
- Roof: Metal
- Stories/Levels: One
- Square Feet: 1,716
- Sq. Ft. Source: Public Records
- Living Area: 1,716 Sq. Ft.
- Year Built: 1928
Lot Features
- Lot Size (Acres): 0.12
- Lot Size (Sq. Ft.): 5,300
- Lot Size: 5300
- Lot Dimensions: 50 x 106
- Frontage: Street Paved
- Street/Road Desc.: Paved
- Fencing (Description): Fenced, Wood
Financial Considerations
- CDD: Yes
- Tax Amount: $7,943.84
- Tax Year: 2025
Disclosures and Reports
- Ownership: Fee Simple
- Special Conditions: None
- Legal Description: EVELYN CITY LOT 58
- Flood Zone Info: X
- APN: A3028194JF00000000058.0
- Property ID: A3028194JF00000000058.0
Listed by Florida Luxury Realty Inc
Sold by Stellar Non-Member Office

Get Pre-Approved Today
Schools
Schools serving 909 E Crenshaw St
School District:Hillsborough County School District
| Name | Grades | Distance |
|---|---|---|
Cleveland Elementary School, Tampa, FL 723 East Hamilton Avenue, Tampa, FL 33604 | K-5 | 0.2 mi |
Adams Middle School 10201 North Boulevard, Tampa, FL 33612 | 6-8 | 2.1 mi |
Chamberlain High School 9401 North Boulevard, Tampa, FL 33612 | 9-12 | 1.7 mi |
Disclaimer:
School attendance boundaries provided by ATTOM Data Solutions and are for reference only. Contact the school directly to verify enrollment eligibility.
Price & Sales History for 909 E Crenshaw St
Date
Details
Price
Change
Source
7/06/2026
Sold
$589,000
—
MLS
5/08/2026
Listed
$589,000
—
MLS
Disclaimer: Historical sales information is derived from public records provided by the county offices. Information is not guaranteed and should be independently verified.
909 E Crenshaw Street, Tampa, FL 33604 (MLS# W7885586) is a Single Family property that was sold at $589,000 on July 06, 2026. Want to learn more about 909 E Crenshaw Street? Do you have questions about finding other Single Family real estate for sale in Sulphur Springs? You can browse all Sulphur Springs real estate or contact a Coldwell Banker agent to request more information.