This is a carousel with tiles that activate property listing cards. Use the previous and next buttons to navigate.
1/1
$3,675
This is a carousel with tiles that activate property listing cards. Use the previous and next buttons to navigate.
1/1
Property Description
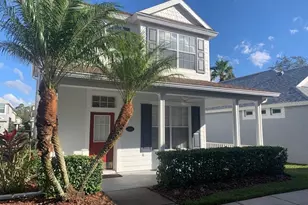
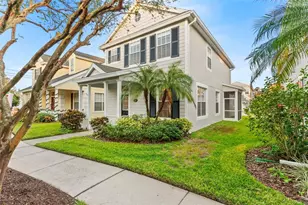
Welcome to this beautiful 4-bedroom, 2.5-bathroom home, perfectly situated in the highly sought-after gated community of The Vineyards of Westchase. From the moment you arrive, the inviting front porch sets the stage for charm and relaxation-an ideal spot to savor your morning coffee while taking in the serene water views. Step inside to be greeted by a bright and airy open floor plan featuring soaring cathedral ceilings and expansive windows that fill the home with natural light. Designed with both style and functionality in mind, this layout offers the perfect balance of comfortable living and effortless entertaining. The renovated kitchen features sleek stainless steel appliances, trendy cabinetry, and elegant quartz countertops. Just off the kitchen, a conveniently located laundry room adds to the home's thoughtful design. The first-floor master suite provides a peaceful retreat, complete with a walk-in closet and an en-suite bathroom featuring dual vanities and a glass-enclosed shower. A guest-friendly half bathroom completes the first floor. Upstairs, you'll find three spacious bedrooms, a full bathroom, and a versatile loft area, perfect for a home office or playroom. Throughout the home, beautiful laminate flooring enhances the warm and inviting ambiance, reflecting just how well-maintained this home has been. New Air conditioner 2025, Exterior paint 2025. Outside, a rear-entry two-car garage adds both convenience and curb appeal. Enjoy the walkability to nearby shopping and dining, or explore the miles of scenic walking and biking trails. Living in Westchase means enjoying top-tier amenities. Residents of the Vineyards enjoy a community pool, two additional pools nearby, a community golf course, parks, scenic walking trails, restaurants and shops. Plus, with Tampa International Airport just 15 minutes away, downtown Tampa only 20 minutes, and quick access to gorgeous beaches and Citrus Park Mall, this location truly has it all!
Full Property Details
Full Property Details for 9105 Crystal Commons Way
General
- Rent: $3,675
- Status: Closed
- Type: Single Family
- Source: MidFloridaRegionalMLS
- MLS ID: TB8492934
- Added to Site: 114 day(s) ago
Rental Information
- Lease/Rent Term: 12 Months
- Min. Lease: 1-2 Years
Interior
- Number of Rooms: 6
- Interior Features: Cathedral Ceiling(s), Ceiling Fan(s), Living Room/Dining Room Combo, Open Floorplan, Primary Bedroom Main Floor, Stone Counters, Thermostat, Walk-In Closet(s), Window Treatments
- Appliances: Dishwasher, Disposal, Dryer, Gas Water Heater, Microwave, Range, Washer, Water Softener
- Furnishings: Unfurnished
Rooms
Bathrooms
- Total Bathrooms: 3
- Full Bathrooms: 2
- Half Bathrooms: 1
Bedrooms
- Total Bedrooms: 4
Other Rooms
- Laundry: Inside
Additional Information
- Shared Amenities: Gated, Pool, Tennis Court(s)
Parking
- Garage: Yes
- Attached garage: Yes
- Garage Spaces: 2
- Covered Spaces: 2
Location
- Area: 33626 - Tampa/Northdale/Westchase
- County: Hillsborough
- Development Name: 33626 - Tampa/Northdale/Westchase
- Subdivision: WESTCHASE SEC 430A
- Driving Directions: From the intersection of Sheldon Road and Linebaugh Avenue, head west and turn right onto Colonial Garden Lane to access the gate. After entering through the gate, veer left. Guest parking spaces will be available on both sides. Park and take the front walkway to the left, located in front of the pond. The home is directly ahead, facing the lake.
School Information
- Elementary School: Westchase-HB
- Middle School: Davidsen-HB
- High School: Alonso-HB
Community
- Community Name: 33626 - Tampa/Northdale/Westchase
- Community Features: Clubhouse, Gated Community - No Guard, Park, Playground, Pool, Sidewalks
- Optional Amenities: Gated, Pool, Tennis Court(s)
- Number of Pets: 1
Heating & Cooling
- Cooling Type: Central Air
- Heating Type: Central
Structural Information
- Stories/Levels: Two
- Square Feet: 2,125
- Living Area: 2,125 Sq. Ft.
- Year Built: 2000
Lot Features
- Property View: Water
- Lot Size (Acres): 0.06
- Lot Size (Sq. Ft.): 2,800
- Lot Size: 2800
- Street/Road Desc.: Paved
Water Features
- Water View: Yes
Financial Considerations
- Lease Price: $3,675
- Assoc Fee Desc.: None
- Application Fee: $250
- Security Deposit: $3,675
- Pet Deposit: $450
Disclosures and Reports
- APN: U1528175EY00000000005.0
- Property ID: U1528175EY00000000005.0
Listed and Sold by Miriam Hurtado Real Estate Group

Schools
Schools serving 9105 Crystal Commons Way
School District:Hillsborough County School District
| Name | Grades | Distance |
|---|---|---|
Westchase Elementary School 9517 West Linebaugh Avenue, Tampa, FL 33626 | K-5 | 0.3 mi |
Davidsen Middle School 10501 Montague Street, Tampa, FL 33626 | 6-8 | 0.9 mi |
Alonso High School 8302 Montague Street, Tampa, FL 33635 | 9-12 | 1.9 mi |
Disclaimer:
School attendance boundaries provided by ATTOM Data Solutions and are for reference only. Contact the school directly to verify enrollment eligibility.
Price History for 9105 Crystal Commons Way
Date
Details
Price
Change
Source
6/01/2026
Sold
$3,675
—
MLS
4/03/2026
Listed
$3,675
—
MLS
Disclaimer: Historical sales information is derived from public records provided by the county offices. Information is not guaranteed and should be independently verified.
9105 Crystal Commons Way, Tampa, FL 33626 (MLS# TB8492934) is a Single Family property that was sold at $3,675 on June 01, 2026. Want to learn more about 9105 Crystal Commons Way? Do you have questions about finding other real estate for sale or rent in Tampa? You can browse all Tampa rentals or contact a Coldwell Banker agent to request more information.