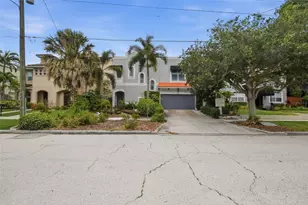
Full Property Details for 911 E Osborne Ave #A
General
- Price: $625,000
- Taxes: $9,387 (2025)
- Status: Active
- Type: Townhouse
- Source: MidFloridaRegionalMLS
- MLS ID: TB8532964
- Updated: Today (7/27/2026)
- Added to Site: Today
Rental Information
Interior
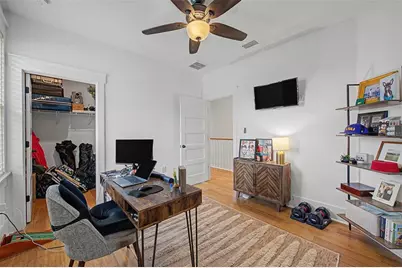
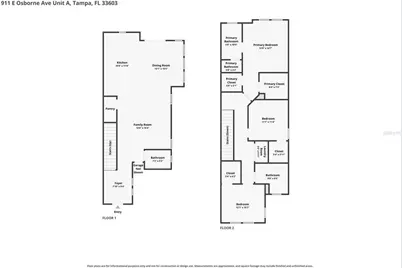
- Number of Rooms: 5
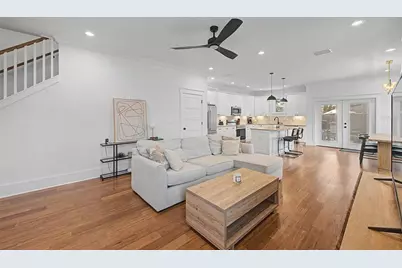
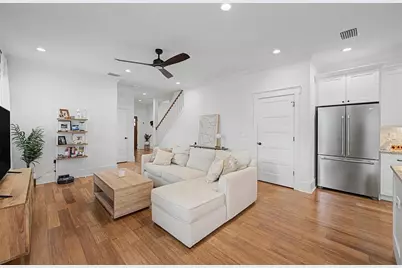
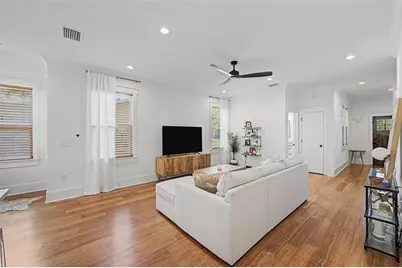
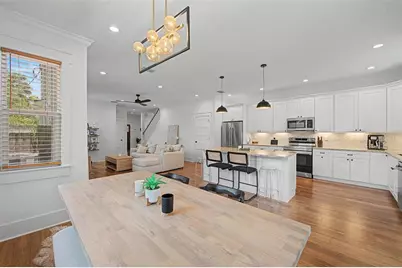
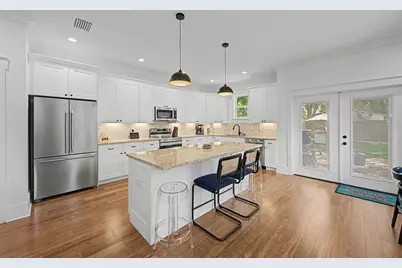
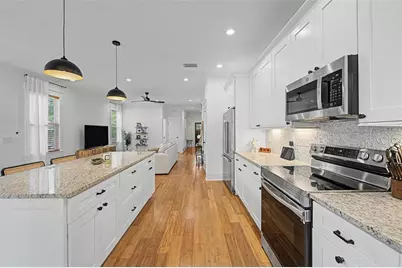
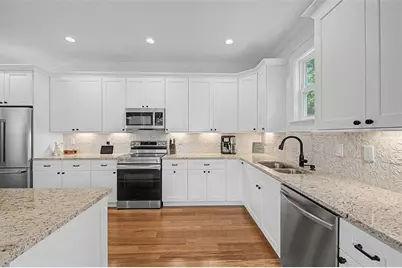
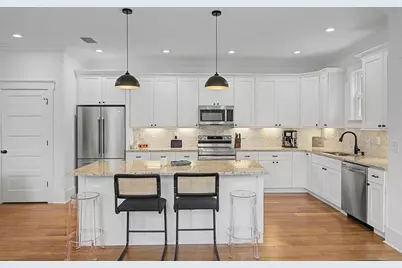
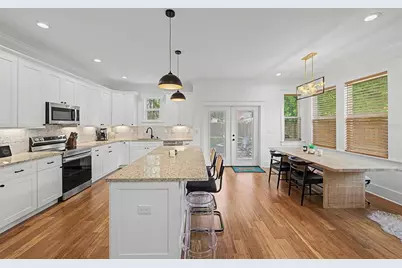
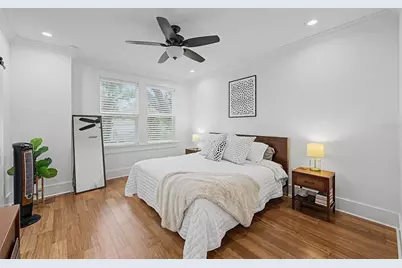
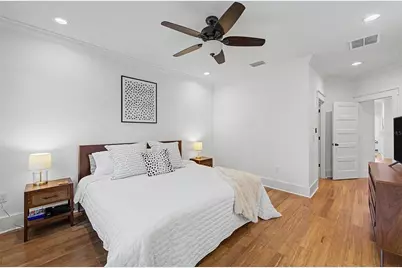
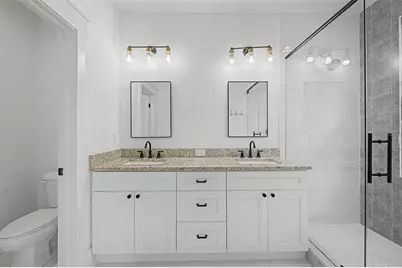
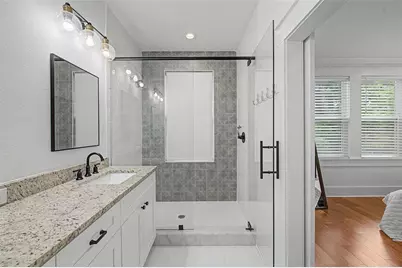
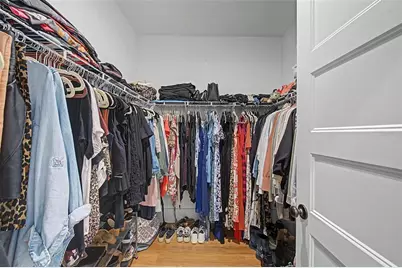
- Interior Features: Ceiling Fan(s), Crown Molding, Eating Space In Kitchen, High Ceilings, Open Floorplan, PrimaryBedroom Upstairs, Stone Counters, Thermostat, Walk-In Closet(s), Window Treatments
- Appliances: Dishwasher, Disposal, Dryer, Electric Water Heater, Microwave, Range, Refrigerator, Washer
- Furnishings: Unfurnished
- Flooring: Bamboo, Ceramic Tile
Rooms
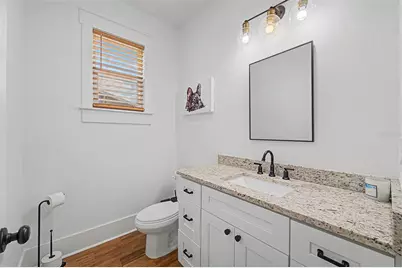
- Total Bathrooms: 3
- Full Bathrooms: 2
- Half Bathrooms: 1
- Laundry: Inside, Laundry Room, Upper Level
Exterior
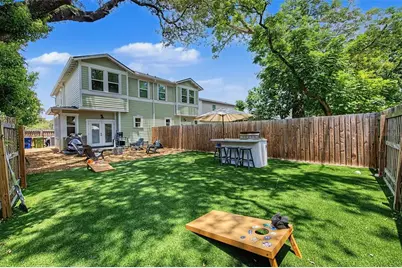
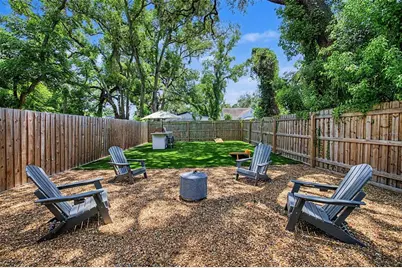
- Exterior Features: French Doors, Outdoor Grill, Outdoor Kitchen, Private Mailbox, Rain Gutters, Sidewalk
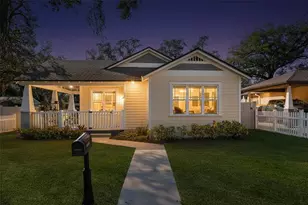
- Deck/Patio: Front Porch
- Porch/Patio/Deck: Front Porch
Parking
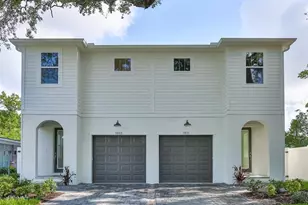
- Carports: Yes
- Carport: 1
- Carport Spaces: 1
- Covered Spaces: 1
- Parking Features: Covered, Driveway, Portico
Location
- Area: 33603 - Tampa / Seminole Heights
- County: Hillsborough
- Development Name: 33603 - Tampa / Seminole Heights
- Subdivision: CHESTERVILLE PARK
- Driving Directions: Turn east onto E Osborne Ave from N Nebraska Ave. Home is located on the right side of E Osborne Ave.
- Direction Faces: South
Community
- Community Name: 33603 - Tampa / Seminole Heights
Heating & Cooling
- Cooling Type: Central Air
- Heating Type: Central
Utilities
- Sewer: Public Sewer
- Water: Public
- Utility Description: Cable TV Available, Electricity Connected, Sewer Connected, Water Connected
Structural Information
- Architectural Info: Craftsman
- Architectural Style: Craftsman
- Builder: VIKIN
- Exterior Const.: Block, Cement Siding, Wood Frame
- Roof: Shingle
- Windows: Blinds
- Stories/Levels: Two
- Square Feet: 2,054
- Sq. Ft. Source: Public Records
- Year Built: 2022
Additional Structures
- Other Structures: Outdoor Kitchen
Lot Features
- Property View: City
- Lot Size (Acres): 0.1
- Lot Size (Sq. Ft.): 4,140
- Lot Size: 4140
- Lot Dimensions: 30 x 138
- Frontage: Street Paved
- Street/Road Desc.: Paved
- Fencing (Description): Wood
Financial Considerations
- Tax Amount: $9,387.12
- Tax Year: 2025
Disclosures and Reports
- Ownership: Fee Simple
- Special Conditions: None
- Legal Description: CHESTERVILLE PARK W 1/2 OF LOT 20 AKA LOT 20A
- Flood Zone Info: X
- APN: A0629194LB00000000020.0
- Property ID: A0629194LB00000000020.0
- Block/Lot/Section: 11
Listed by Compass Florida Llc