This is a carousel with tiles that activate property listing cards. Use the previous and next buttons to navigate.
1/1
$2,900
This is a carousel with tiles that activate property listing cards. Use the previous and next buttons to navigate.
1/1
Property Description
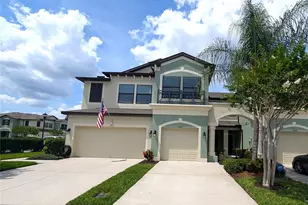
Stunning Lakefront Townhouse in Gated West Lake Townhome Community For Rent. Welcome home to this beautiful 2-story townhouse offering modern finishes throughout. The charming covered front porch offers a warm welcome home each and every day. The open-concept first floor features a seamless flow between the living room, dining area, and kitchen, all complemented by elegant tile flooring. The chef-inspired kitchen is equipped with stainless steel appliances and granite countertops, and enjoys a gorgeous lake view right from the kitchen window. Step outside to your partially covered back patio - the perfect spot to sip your morning coffee while soaking in the waterfront scenery. A convenient half bath and access to the 1-car garage round out the main level. Upstairs, you'll find three spacious bedrooms, including a luxurious owner's suite complete with dual vanities, a private toilet closet, and a large walk-in closet. A full guest bathroom serves the additional bedrooms, and a dedicated laundry room with a hanging rack adds everyday convenience. Renters would have access to the community pool. Food lovers will appreciate being minutes away from highly-rated dining options including Agave Social and Southern Luv BBQ. For outdoor enthusiasts, Carrollwood Village Park is nearby and offers walking trails, a splash pad, a beautiful lake, and recreational equipment for all ages. West Village Park is also close by with tennis courts, a basketball court, and a peaceful walking path. Shopping is a breeze with Westgate Plaza just a short drive away, offering everyday essentials including a Publix grocery store, along with a variety of other retailers and restaurants. Credit, criminal, rental history background check required, employment and rental verification required where applicable. Up to 2 pets accepted. Rent includes trash/water/sewer. Home can be rented as furnished or unfurnished. Schedule your private tour today!
Full Property Details
Full Property Details for 9136 Fox Sparrow Rd
General
- Rent: $2,900
- Status: Closed
- Type: Townhouse
- Source: MidFloridaRegionalMLS
- MLS ID: TB8476414
- Added to Site: 104 day(s) ago
Rental Information
- Lease/Rent Term: 12 Months
- Min. Lease: 1-2 Years
Interior
- Number of Rooms: 3
- Interior Features: Ceiling Fan(s), Crown Molding, Kitchen and Family Room Combination, PrimaryBedroom Upstairs, Solid Wood Cabinets, Walk-In Closet(s)
- Appliances: Dishwasher, Dryer, Microwave, Range, Refrigerator, Washer
- Furnishings: Negotiable
- Flooring: Carpet, Tile, Hardwood
Rooms
Bathrooms
- Total Bathrooms: 3
- Full Bathrooms: 2
- Half Bathrooms: 1
Bedrooms
- Total Bedrooms: 3
Other Rooms
- Laundry: Laundry Room, Upper Level
Exterior
- Exterior Features: Lighting, Sidewalk, Sliding Doors
- Deck/Patio: Covered
- Porch/Patio/Deck: Covered
Parking
- Garage: Yes
- Attached garage: Yes
- Garage Spaces: 1
- Covered Spaces: 1
Location
- Area: 33626 - Tampa/Northdale/Westchase
- County: Hillsborough
- Development Name: 33626 - Tampa/Northdale/Westchase
- Subdivision: WEST LAKE TWNHMS PH 1
- Driving Directions: Heading north on sheldon, turn left onto fox sparrow road. Once you pass the security gate, make a left and home will be on left hand side.
- Direction Faces: West
School Information
- Elementary School: Deer Park Elem-HB
- Middle School: Davidsen-HB
- High School: Sickles-HB
Community
- Community Name: 33626 - Tampa/Northdale/Westchase
- Community Features: Gated Community - No Guard, Pool, Sidewalks
- Association: Yes
- Assoc. Name: Green Acres, Jeff D'Amours
- Number of Pets: 2
- Pet Restrictions: Up to 2 pets accepted, no breeds of dogs considered "aggressive." $500 non-refundable pet fee per pet.
Heating & Cooling
- Cooling Type: Central Air
- Heating Type: Central
Utilities
- Sewer: Public Sewer
- Water: Public
- Utility Description: Cable Connected, Electricity Connected, Sewer Connected, Water Connected
Structural Information
- Stories/Levels: Two
- Square Feet: 1,933
- Sq. Ft. Source: Public Records
- Living Area: 1,933 Sq. Ft.
- Year Built: 2016
Lot Features
- Property View: Water
- Lot Size (Acres): 0.05
- Lot Size (Sq. Ft.): 2,200
- Lot Size: 2200
- Street/Road Desc.: Asphalt
Water Features
- Water View: Yes
Financial Considerations
- Lease Price: $3,000
- Assoc Fee Desc.: Required
- Application Fee: $35
- Security Deposit: $3,000
Disclosures and Reports
- APN: U152817A0500000200031.0
- Property ID: U152817A0500000200031.0
Listed by Weichert Realtors Exclusive Properties
Sold by Weichert Realtors Exclusive Properties

Schools
Schools serving 9136 Fox Sparrow Rd
School District:Hillsborough County School District
| Name | Grades | Distance |
|---|---|---|
Deer Park Elementary School, Tampa, FL 11605 Citrus Park Drive, Tampa, FL 33626 | K-5 | 1.8 mi |
Davidsen Middle School 10501 Montague Street, Tampa, FL 33626 | 6-8 | 0.3 mi |
Sickles High School 7950 Gunn Highway, Tampa, FL 33626 | 9-12 | 1.9 mi |
Disclaimer:
School attendance boundaries provided by ATTOM Data Solutions and are for reference only. Contact the school directly to verify enrollment eligibility.
Price History for 9136 Fox Sparrow Rd
Date
Details
Price
Change
Source
4/15/2026
Sold
$2,900
-3.33%
MLS
2/15/2026
Listed
$3,000
—
MLS
Disclaimer: Historical sales information is derived from public records provided by the county offices. Information is not guaranteed and should be independently verified.
9136 Fox Sparrow Road, Tampa, FL 33626 (MLS# TB8476414) is a Townhouse property that was sold at $2,900 on April 15, 2026. Want to learn more about 9136 Fox Sparrow Road? Do you have questions about finding other real estate for sale or rent in Tampa? You can browse all Tampa rentals or contact a Coldwell Banker agent to request more information.