This is a carousel with tiles that activate property listing cards. Use the previous and next buttons to navigate.
1/42
$489,500
This is a carousel with tiles that activate property listing cards. Use the previous and next buttons to navigate.
1/42
Property Description
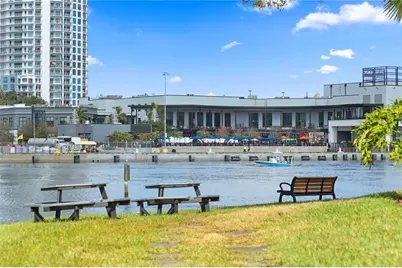
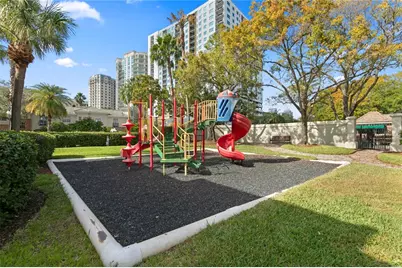
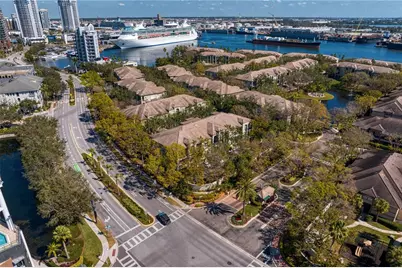
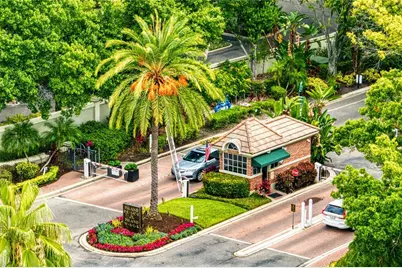
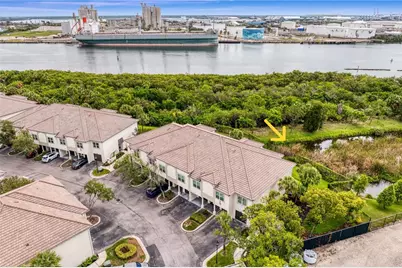
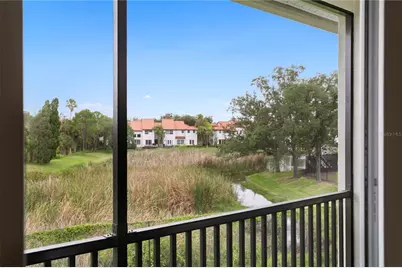
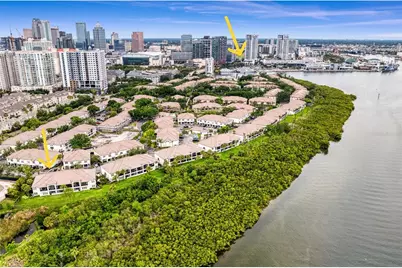
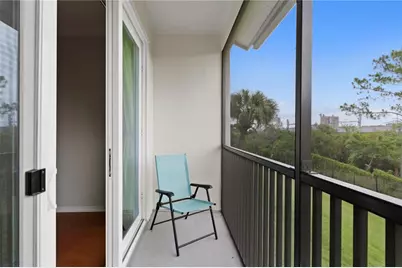
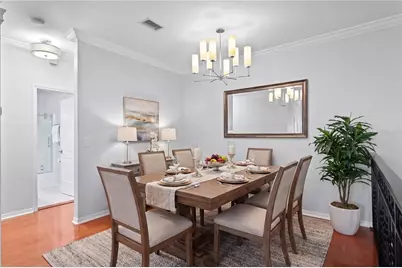
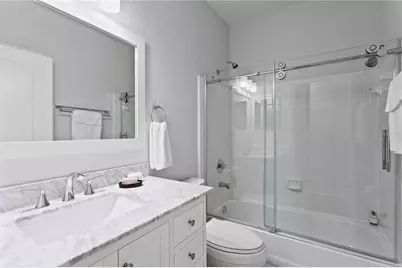
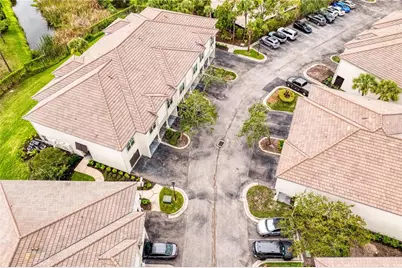
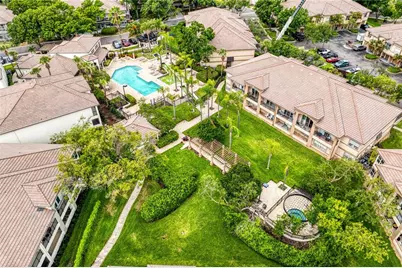
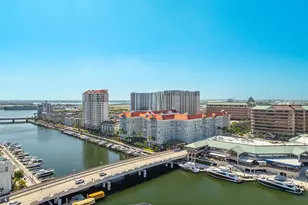
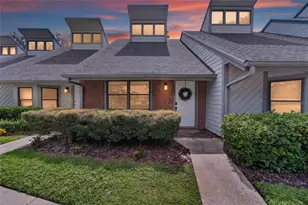
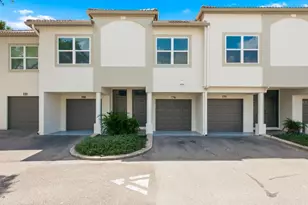
Virtually Staged. Move right into this beautifully updated 2-bedroom, 2-bath residence offering peek-a-boo water views across a tranquil pond, and the coveted lifestyle of Harbour Island - an island oasis in the heart of the city. Recent exterior improvements in this community have greatly modernized the look and feel of the community for today's discerning buyers. From the moment you arrive at the residence, you'll enjoy continuous wood flooring throughout the living, dining, kitchen, and both bedrooms. The home lives light, bright, and airy with abundant natural light, light neutral walls, white cabinetry, granite countertops, high ceilings, and crown molding. A screened, covered balcony provides the perfect perch to watch cruise ships glide by. Recent upgrades include a new impact-rated sliding door and bedroom windows, offering peace of mind, energy efficiency, and a noticeably quiet interior environment. The spacious great room features a custom feature wall with built-ins, creating warmth and an ideal backdrop for your television. Both bedrooms include custom-built walk-in closets, fully updated baths, and are generously sized to accommodate king-size beds. A rare and valuable highlight is the private, attached one-car garage-not commonly found at this price point-complete with built-in shelving for exceptional storage. The location of this residence is also ideal, positioned directly adjacent to ample guest parking, perfect for a second vehicle or visiting guests. Inside the Island Walk community you'll enjoy resort style amenities with a gorgeous pool, spa, fitness center, clubroom, playground and tennis courts (currently in process of being renovated). Harbour Island is a master-planned, 24-hour gated community offering unmatched convenience to restaurants, arts, entertainment, and waterfront experiences. Walk to five restaurants and Starbucks right on the island or cross the bridge to connect to Water Street Tampa, Sparkman Wharf, Benchmark International Arena, or Tampa's scenic Riverwalk. Then return home to your private sanctuary in the heart of the city. This property offers exceptional value at this price point and is positioned competitively among current offerings. So, what are you waiting for? Hurry . . . . This won't last forever!
Full Property Details
Full Property Details for 919 Normandy Trace Rd
General
- Price: $489,500
- HOA FEE: $836/month
- Taxes: $9,847 (2025)
- Status: Active
- Type: Condo
- Source: MidFloridaRegionalMLS
- MLS ID: TB8518169
- Updated: 7/21/2026
- Added to Site: 56 day(s) ago
Rental Information
- Min. Lease: 4 Months
Interior
- Number of Rooms: 4
- Interior Features: Built-in Features, Ceiling Fan(s), Crown Molding, High Ceilings, Kitchen and Family Room Combination, Solid Surface Counters, Stone Counters, Thermostat, Walk-In Closet(s), Window Treatments
- Appliances: Dishwasher, Disposal, Dryer, Electric Water Heater, Freezer, Microwave, Range, Refrigerator, Washer
- Furnishings: Unfurnished
- Flooring: Tile, Hardwood
Rooms
Bathrooms
- Total Bathrooms: 2
- Full Bathrooms: 2
Bedrooms
- Total Bedrooms: 2
Other Rooms
- Laundry: In Garage
Additional Information
- Shared Amenities: Clubhouse, Fitness Center, Gated, Maintenance, Playground, Pool, Recreation Facilities, Security, Spa/Hot Tub, Tennis Court(s)
- Pool Description: Gunite, Heated, In Ground
- Spa: Yes
- Spa Description: In Ground
- Security/Safety: Gated Community, Security Gate, Smoke Detector(s)
Exterior
- Exterior Features: Balcony, Sliding Doors
- Deck/Patio: Porch, Screened
- Porch/Patio/Deck: Porch, Screened
Parking
- Garage: Yes
- Attached garage: Yes
- Garage Spaces: 1
- Covered Spaces: 1
- Parking Features: Driveway, Garage Door Opener, Ground Level, Guest
Location
- Area: 33602 - Tampa
- County: Hillsborough
- Development Name: 33602 - Tampa
- Subdivision: ISLAND WALK A CONDO
- Driving Directions: From Channelside, take Beneficial Drive, cross Bridge to Harbour Island. At stop sign, turn L into Island Walk/Island Place Community, thru security gate, make R on Island Walk Dr. to Normandy Trace and R on Normandy Trace.
- Direction Faces: North
School Information
- Elementary School: Gorrie-HB
- Middle School: Wilson-HB
- High School: Plant-HB
Community
- Community Name: 33602 - Tampa
- Community Features: Canal Front, Water Access, Association Recreation - Owned, Clubhouse, Community Mailbox, Deed Restrictions, Fitness Center, Gated Community - Guard, Playground, Pool, Sidewalks, Tennis Court(s)
- Optional Amenities: Clubhouse, Fitness Center, Gated, Maintenance, Playground, Pool, Recreation Facilities, Security, Spa/Hot Tu
- Assoc. Name: Vita Blough
- Assoc. Fees Include: 24-Hour Guard, Common Area Taxes, Community Pool, Escrow Reserves Fund, Insurance, Maintenance Structure, Maintenance Grounds, Manager, Pest Control, Pool Maintenance, Private Road, Recreational Facilities, Security, Sewer, Trash, Water
- Number of Pets: 2
- Pet Restrictions: Buyer to confirm pet restrictions with HOA Management Company, / 75lbs.
Heating & Cooling
- Cooling Type: Central Air
- Heating Type: Central, Electric
Utilities
- Sewer: Public Sewer
- Water: Public
- Utility Description: Electricity Connected, Public, Sewer Connected, Street Lights, Underground Utilities, Water Connected
Structural Information
- Architectural Info: Florida
- Architectural Style: Florida
- Exterior Const.: Stucco, Wood Frame
- Roof: Tile
- Windows: Double Pane Windows, Insulated Windows, Storm Window(s), Window Treatments
- Stories/Levels: Two
- Square Feet: 1,183
- Sq. Ft. Source: Public Records
- Year Built: 1991
Lot Features
- Property View: Trees/Woods
- Lot Size (Sq. Ft.): 2
- Lot Size: 2
- Frontage: Street Paved, Private Road
- Street/Road Desc.: Paved, Asphalt
Water Features
- Water Access: Yes
- Water Access Desc: Brackish Water, Canal - Brackish, Pond
- Water Front Desc.: Canal Front
Financial Considerations
- Condo Fee: $836
- Condo Fee Freq: Monthly
- Tax Amount: $9,847
- Tax Year: 2025
Disclosures and Reports
- Ownership: Condominium
- Special Conditions: None
- Legal Description: ISLAND WALK A CONDOMINIUM UNIT 919 BLDG 16
- Flood Zone Info: AE
- APN: A1929195UR00001600919.0
- Property ID: A1929195UR00001600919.0
- Block/Lot/Section: 16
Listed by Smith & Associates Real Estate

Get Pre-Approved Today
Schools
Schools serving 919 Normandy Trace Rd
School District:Hillsborough County School District
| Name | Grades | Distance |
|---|---|---|
Gorrie Elementary School 705 West De Leon Street, Tampa, FL 33606 | K-5 | 1.2 mi |
Wilson Middle School 1005 West Swann Avenue, Tampa, FL 33606 | 6-8 | 1.3 mi |
Plant High School 2415 South Himes Avenue, Tampa, FL 33629 | 9-12 | 3.4 mi |
Disclaimer:
School attendance boundaries provided by ATTOM Data Solutions and are for reference only. Contact the school directly to verify enrollment eligibility.
Price & Sales History for 919 Normandy Trace Rd
Date
Details
Price
Change
Source
7/21/2026
Price Reduced
$489,500
-2%
MLS
6/11/2026
Listed
$499,500
48.88%
MLS
5/10/2018
Sold
$335,500
—
Public Record
Disclaimer: Historical sales information is derived from public records provided by the county offices. Information is not guaranteed and should be independently verified.
Tax History
Tax History for 919 Normandy Trace Rd
Year
Property Taxes
Change
Tax Assessment
Change
2025
$9,847
34%
$496,246
12%
2024
$7,367
5%
$442,007
2%
2023
$7,010
16%
$434,550
24%
2021
$6,054
-8%
$349,707
-16%
2022
$6,600
9%
$414,413
24%
2021
$6,054
-11%
$335,176
-1%
2019
$6,772
16%
$338,064
13%
2018
$5,823
8%
$299,432
12%
2017
$5,388
12%
$266,413
15%
2016
$4,801
21%
$231,568
28%
2015
$3,972
9%
$180,960
-5%
2014
$3,651
11%
$190,041
17%
2013
$3,302
—
$161,827
—
Disclaimer: Historical tax information is derived from public records provided by the county offices. Information is not guaranteed and should be independently verified.
Estimate the Cost
Estimate the Cost for 919 Normandy Trace Rd
919 Normandy Trace Road, Tampa, FL 33602 (MLS# TB8518169) is a Condo property with 2 bedrooms and 2 full bathrooms. 919 Normandy Trace Road is currently listed for $489,500 and was received on June 11, 2026. Want to learn more about 919 Normandy Trace Road? Do you have questions about finding other Condo real estate for sale in Tampa? You can browse all Tampa real estate or contact a Coldwell Banker agent to request more information.