This is a carousel with tiles that activate property listing cards. Use the previous and next buttons to navigate.
1/59
$495,000 Sale Pending
This is a carousel with tiles that activate property listing cards. Use the previous and next buttons to navigate.
1/59
Property Description
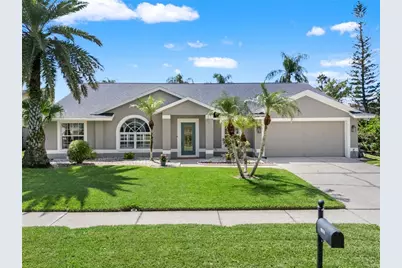
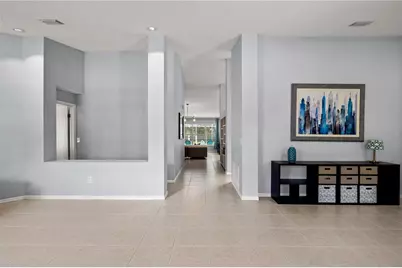
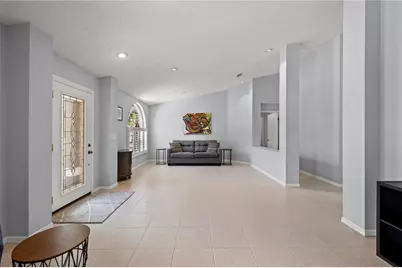
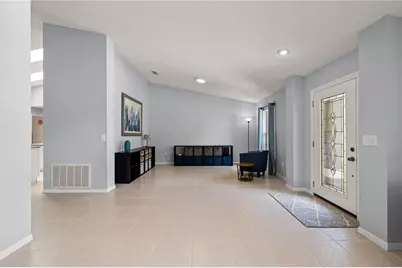
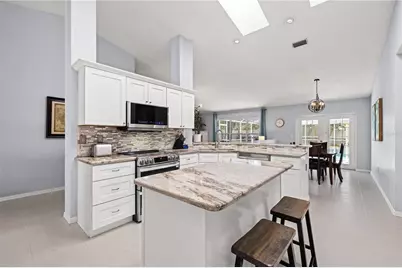
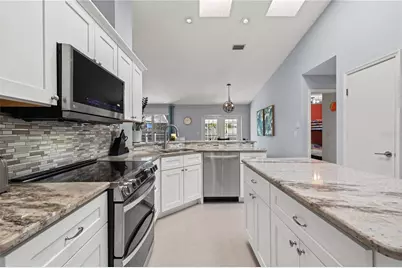
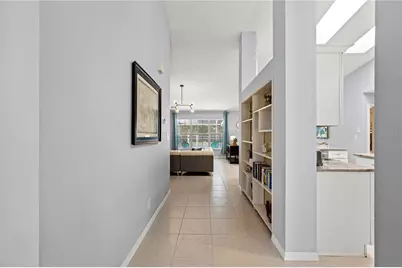
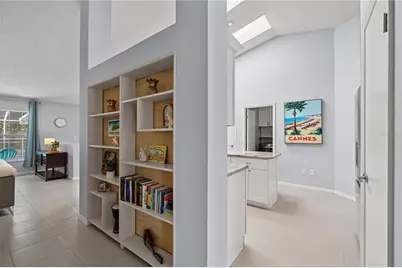
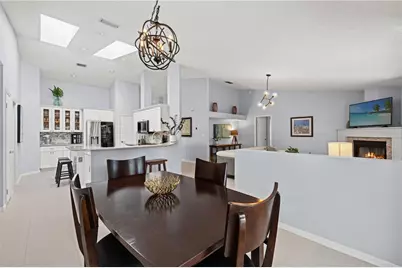
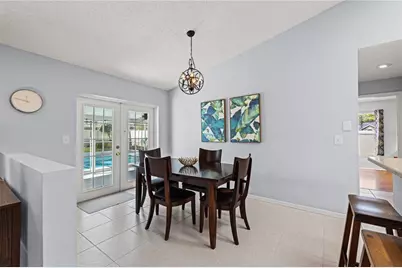
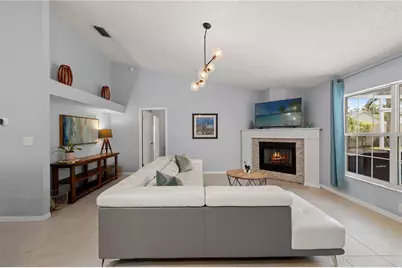
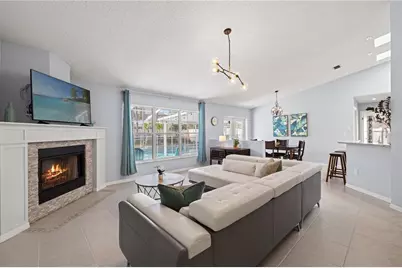
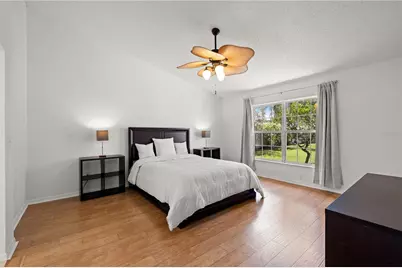
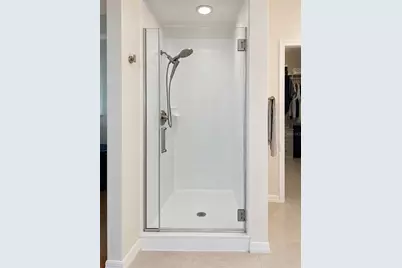
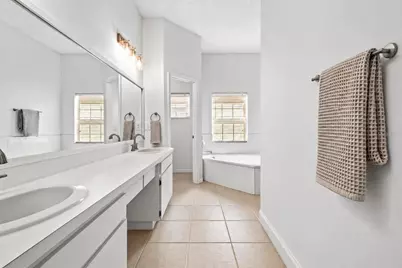
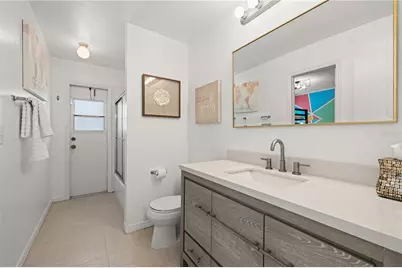
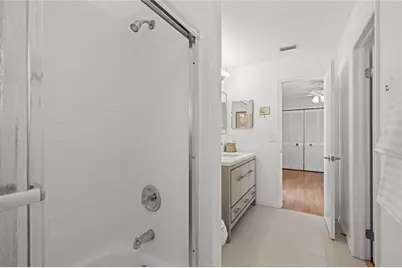
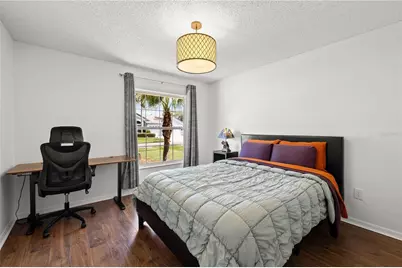
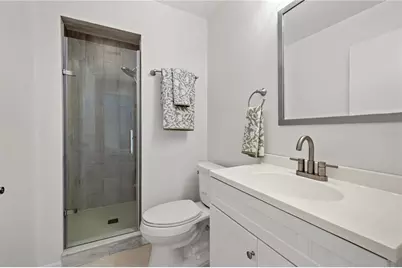
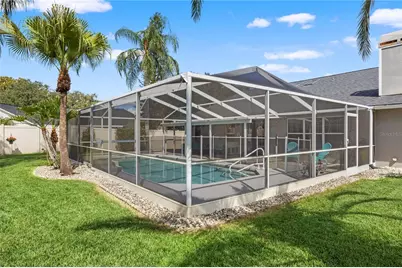
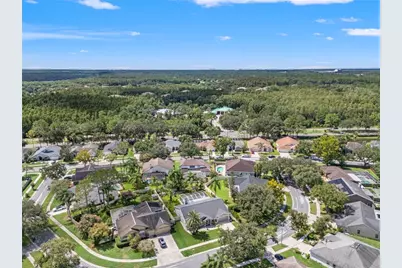
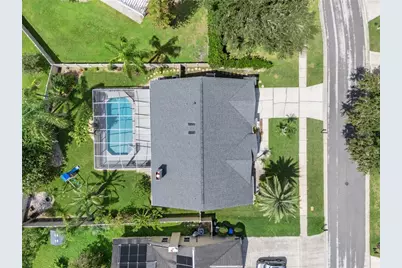
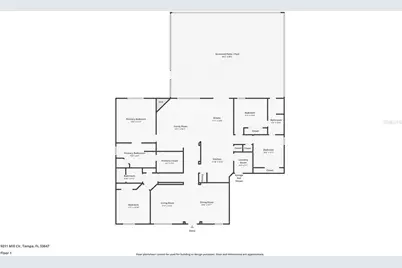
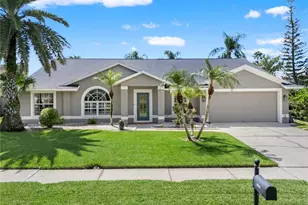
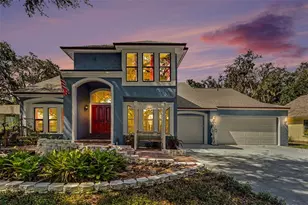
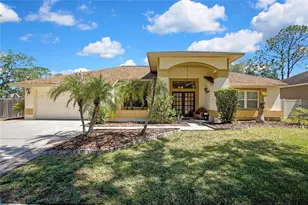
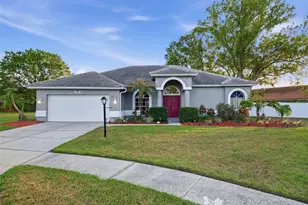
Immaculate, extensively updated pool home with a fresh, contemporary feel in Cross Creek! This beautifully maintained 4 Bedroom, 3 Bath, 2-Car Garage home offers 2,340 square feet of living space on a generous quarter-acre homesite. From the moment you arrive, the crisp exterior, manicured lawn, mature landscaping and clean architectural lines set the tone for what awaits inside. Step through the front door and you are welcomed by a bright, open and airy interior with high ceilings, an abundance of natural light and a soft neutral color palette that gives the entire home a peaceful, inviting feel. Extensive updates include fresh interior and exterior paint, freshly painted doors and trim, new door hardware, updated electrical switches and outlets, contemporary lighting and more. Ceramic tile and wood-look flooring flow throughout the home, creating a clean and cohesive look. The thoughtfully designed floor plan offers multiple living spaces including a spacious Living Room and Dining area plus a comfortable Family Room centered around a wood-burning fireplace. Large windows overlook the pool and backyard, bringing the outdoors in and filling the living areas with natural light. The updated kitchen is bright, modern and designed for everyday living and entertaining. White cabinetry is complemented by glass-front display cabinets, stone countertops, stylish tile backsplash and newer stainless steel appliances. A large center island provides additional prep and gathering space, while the extended breakfast bar opens the kitchen to the surrounding living areas. Skylights above add even more natural light to this already inviting space. The split-bedroom layout provides excellent privacy. The spacious primary suite is tucked toward the rear of the home with tranquil views of the backyard, including your very own orange tree. The en-suite bath features separate vanity areas, a soaking tub, separate shower and walk-in closet. At the front of the home, a secondary bedroom is ideally situated for guests with convenient access to a full bath. Two additional bedrooms are located toward the rear of the home and share a Jack-and-Jill Bath, creating a highly functional layout for family, guests or a home office. Florida living takes center stage outside. French doors lead to the screened-in pool and covered outdoor living area, providing plenty of space for swimming, grilling, entertaining or simply relaxing in the shade. The sparkling saltwater pool features a child safety fence, while the oversized, vinyl fenced backyard offers plenty of additional lawn space surrounded by mature landscaping. Conveniently located in the heart of New Tampa with easy access to Bruce B. Downs Boulevard, I-75 and everything the area has to offer. Shopping, dining and entertainment are just minutes away at The Shops at Wiregrass and Tampa Premium Outlets, with AdventHealth Wesley Chapel and BayCare Hospital Wesley Chapel nearby.
Full Property Details
Full Property Details for 9211 Mill Cir
General
- Price: $495,000
- Taxes: $5,825 (2025)
- Status: Pending
- Type: Single Family
- Source: MidFloridaRegionalMLS
- MLS ID: TB8544144
- Updated: 9/11/2026
- Added to Site: 7 day(s) ago
Rental Information
- Min. Lease: 1-2 Years
Interior
- Number of Rooms: 10
- Interior Features: Ceiling Fan(s), Eating Space In Kitchen, High Ceilings, Kitchen and Family Room Combination, Living Room/Dining Room Combo, Skylight(s), Stone Counters, Thermostat, Walk-In Closet(s), Window Treatments
- Fireplace: Yes
- Fireplace(s): Family Room, Wood Burning
- Appliances: Convection Oven, Dishwasher, Disposal, Dryer, Electric Water Heater, Microwave, Range, Refrigerator, Washer
- Furnishings: Unfurnished
- Flooring: Ceramic Tile, Laminate
Rooms
Bathrooms
- Total Bathrooms: 3
- Full Bathrooms: 3
Bedrooms
- Total Bedrooms: 4
Other Rooms
- Laundry: Electric Dryer Hookup, Inside, Laundry Room, Washer Hookup
Additional Information
- Pool: Yes
- Private Pool: Yes
- Pool Description: Child Safety Fence, In Ground, Lighting, Outside Bath Access, Salt Water
- Security/Safety: Smoke Detector(s)
Exterior
- Exterior Features: French Doors, Lighting, Sliding Doors
- Deck/Patio: Screened
- Porch/Patio/Deck: Screened
Parking
- Garage: Yes
- Attached garage: Yes
- Garage Spaces: 2
- Covered Spaces: 2
- Parking Features: Driveway
Location
- Area: 33647 - Tampa / Tampa Palms
- County: Hillsborough
- Development Name: 33647 - Tampa / Tampa Palms
- Subdivision: CROSS CREEK UNIT 1
- Driving Directions: Bruce B Downs to Cross Creek, east to Dayflower, North on Dayflower to Rockrose, right (E) to Mill Circle, left on Mill Circle to property
- Direction Faces: North
School Information
- Elementary School: Hunter's Green-HB
- Middle School: Benito-HB
- High School: Wharton-HB
Community
- Community Name: 33647 - Tampa / Tampa Palms
- Assoc. Name: Sophia Alvarez
- Pet Restrictions: Buyer to verify with HOA.
Heating & Cooling
- Cooling Type: Central Air
- Heating Type: Electric
Utilities
- Sewer: Public Sewer
- Water: Public
- Utility Description: BB/HS Internet Available, Cable TV Available, Electricity Connected, Phone Available, Sewer Connected, Underground Utilities, Water Connected
Structural Information
- Architectural Info: Contemporary
- Architectural Style: Contemporary
- Exterior Const.: Block, Stucco
- Roof: Shingle
- Stories/Levels: One
- Square Feet: 2,340
- Sq. Ft. Source: Public Records
- Year Built: 1990
Lot Features
- Lot Size (Acres): 0.25
- Lot Size (Sq. Ft.): 10,720
- Lot Size: 10720
- Street/Road Desc.: Asphalt, Paved
- Fencing (Description): Vinyl
Financial Considerations
- Tax Amount: $5,825
- Tax Year: 2025
Disclosures and Reports
- Ownership: Fee Simple
- Special Conditions: None
- Legal Description: CROSS CREEK UNIT 1 LOT 3 BLOCK 6
- Flood Zone Info: X
- APN: U07272021U00000600003.0
- Property ID: U07272021U00000600003.0
- Block/Lot/Section: 6
Listed by Florida Executive Realty

Get Pre-Approved Today
Schools
Schools serving 9211 Mill Cir
School District:Hillsborough County School District
| Name | Grades | Distance |
|---|---|---|
Hunter's Green Elementary School 9202 Highland Oak Drive, Tampa, FL 33647 | PK-5 | 1 mi |
Benito Middle School 10101 Cross Creek Boulevard, Tampa, FL 33647 | 6-8 | 1.4 mi |
Wharton High School 20150 Bruce B Downs Boulevard, Tampa, FL 33647 | 9-12 | 1.2 mi |
Disclaimer:
School attendance boundaries provided by ATTOM Data Solutions and are for reference only. Contact the school directly to verify enrollment eligibility.
Price & Sales History for 9211 Mill Cir
Date
Details
Price
Change
Source
9/08/2026
Listed
$495,000
51.84%
MLS
9/26/2019
Sold
$326,000
—
Public Record
Disclaimer: Historical sales information is derived from public records provided by the county offices. Information is not guaranteed and should be independently verified.
Tax History
Tax History for 9211 Mill Cir
Year
Property Taxes
Change
Tax Assessment
Change
2025
$5,826
10%
$318,948
3%
2024
$5,290
4%
$309,959
3%
2023
$5,107
6%
$300,931
6%
2021
$4,823
-1%
$283,656
-3%
2022
$4,888
1%
$292,166
4%
2021
$4,823
3%
$279,740
17%
2019
$4,685
3%
$238,162
4%
2018
$4,566
6%
$229,793
8%
2017
$4,299
1%
$213,248
3%
2016
$4,244
4%
$207,544
7%
2015
$4,066
7%
$194,438
4%
2014
$3,791
10%
$187,432
17%
2013
$3,453
—
$159,620
—
Disclaimer: Historical tax information is derived from public records provided by the county offices. Information is not guaranteed and should be independently verified.
Estimate the Cost
Estimate the Cost for 9211 Mill Cir
9211 Mill Circle, Tampa, FL 33647 (MLS# TB8544144) is a Single Family property with 4 bedrooms and 3 full bathrooms. 9211 Mill Circle is currently listed for $495,000 and was received on September 08, 2026. Want to learn more about 9211 Mill Circle? Do you have questions about finding other Single Family real estate for sale in Tampa Palms? You can browse all Tampa Palms real estate or contact a Coldwell Banker agent to request more information.