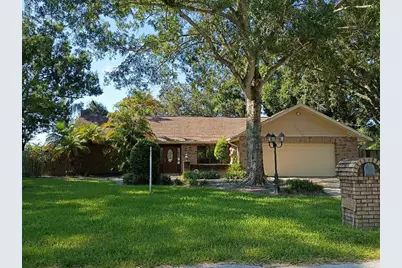
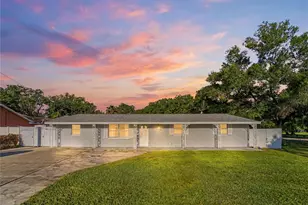
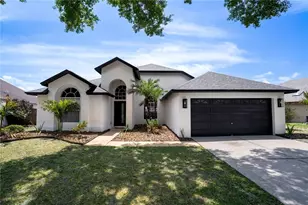
Full Property Details for 9302 W Norfolk St
General
- Price: $619,900
- Taxes: $2,889 (2025)
- Status: Active
- Type: Single Family
- Source: MidFloridaRegionalMLS
- MLS ID: TB8542221
- Updated: 9/29/2026
- Added to Site: 48 day(s) ago
Interior
- Number of Rooms: 9
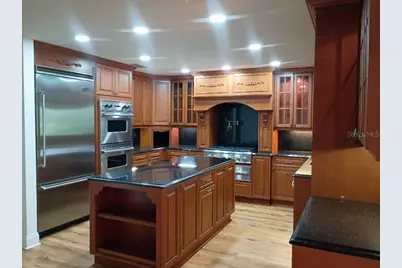
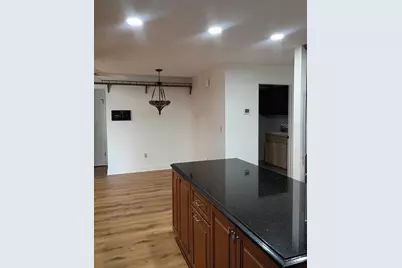
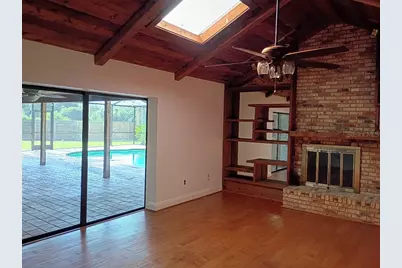
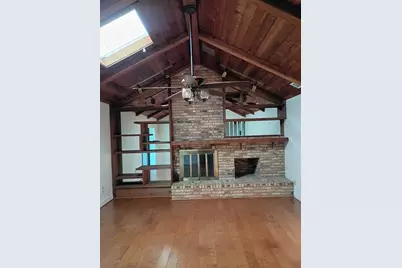
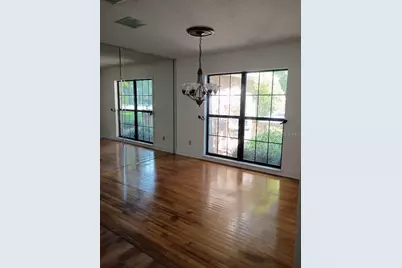
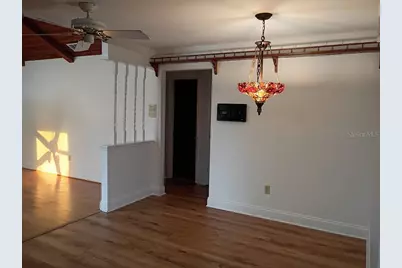
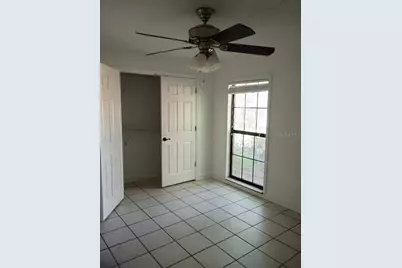
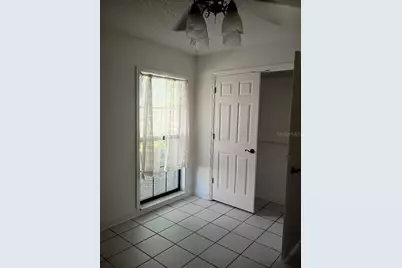
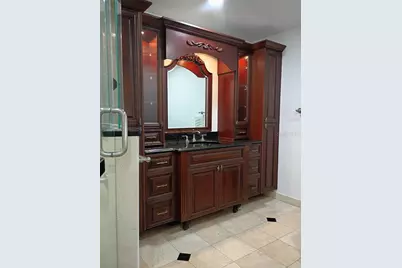
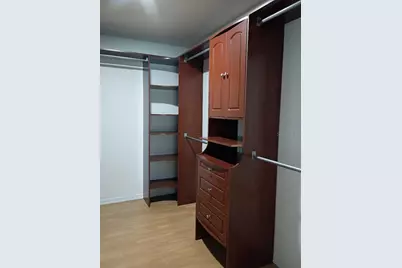
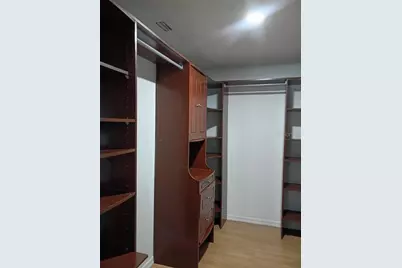
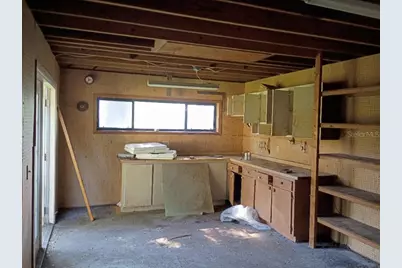
- Interior Features: Built-in Features, Ceiling Fan(s), Crown Molding, L Dining, Open Floorplan, Primary Bedroom Main Floor, Skylight(s), Solid Surface Counters, Solid Wood Cabinets, Split Bedroom, Stone Counters, Thermostat, Vaulted Ceiling(s), Walk-In Closet(s), Window Treatments
- Fireplace: Yes
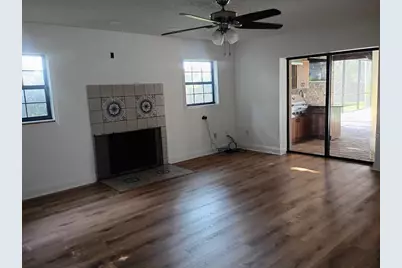
- Fireplace(s): Living Room, Master Bedroom, Wood Burning
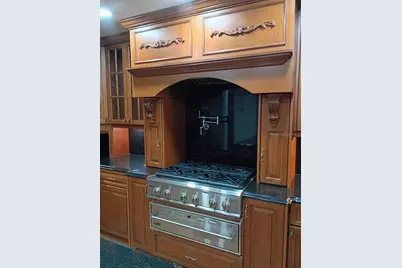
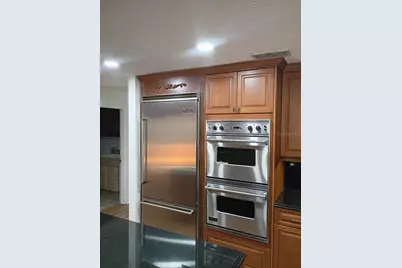
- Appliances: Bar Fridge, Built-In Oven, Convection Oven, Cooktop, Dishwasher, Disposal, Electric Water Heater, Ice Maker, Microwave, Range, Range Hood, Refrigerator
- Furnishings: Unfurnished
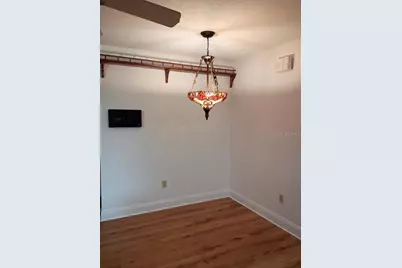
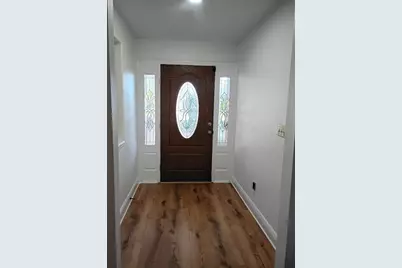
- Flooring: Ceramic Tile, Tile, Hardwood
Rooms
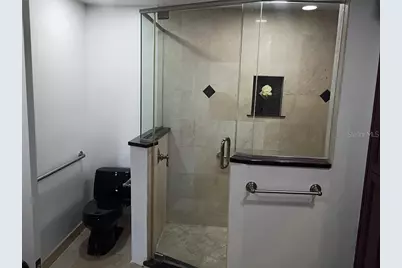
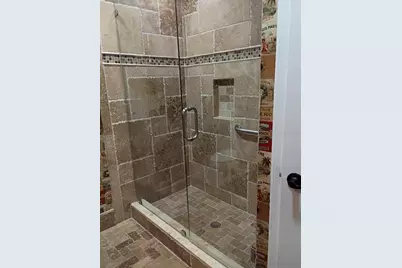
- Total Bathrooms: 2
- Full Bathrooms: 2
- Laundry: Inside, Laundry Room
Additional Information
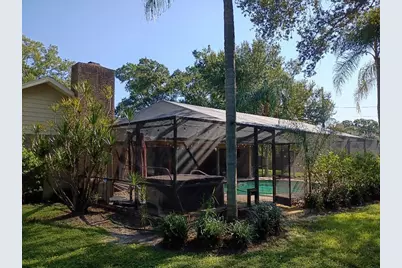
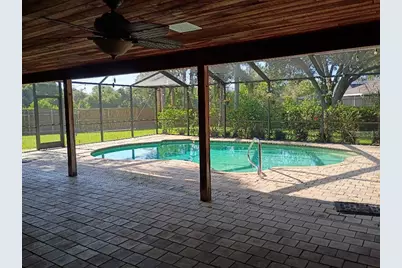
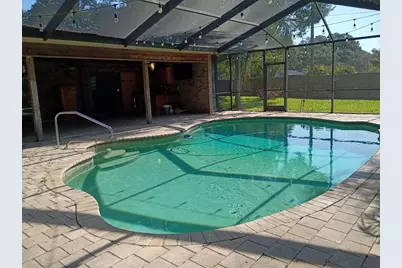
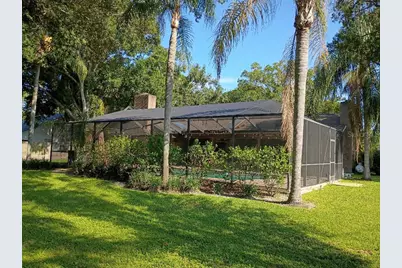
- Pool: Yes
- Private Pool: Yes
- Pool Description: Gunite, In Ground, Lighting, Pool Sweep, Screen Enclosure
- Security/Safety: Fire Alarm, Security Lights, Security System, Security System Owned, Smoke Detector(s)
Exterior
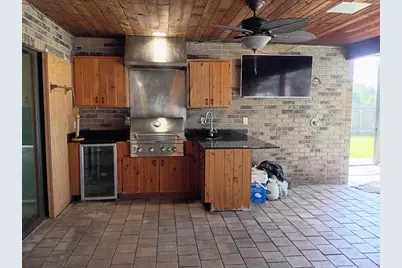
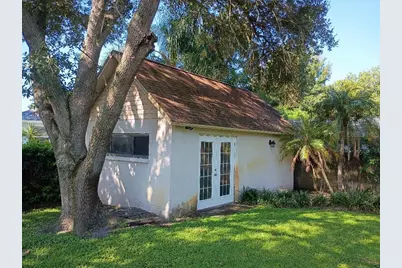
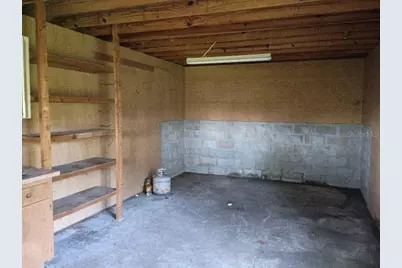
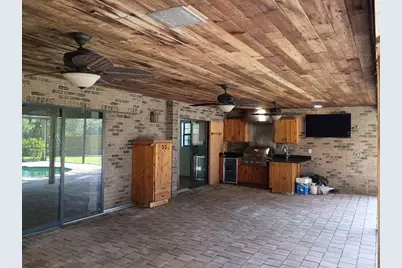
- Exterior Features: Lighting, Outdoor Grill, Outdoor Kitchen, Outdoor Shower, Rain Gutters, Sliding Doors, Storage
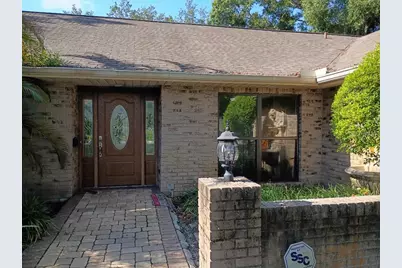
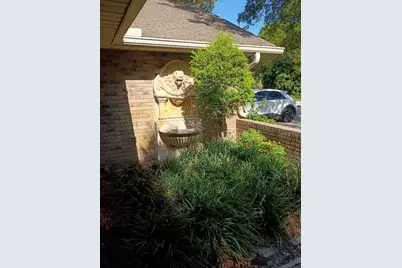
- Deck/Patio: Covered, Front Porch, Rear Porch
- Porch/Patio/Deck: Covered, Front Porch, Rear Porch
Parking
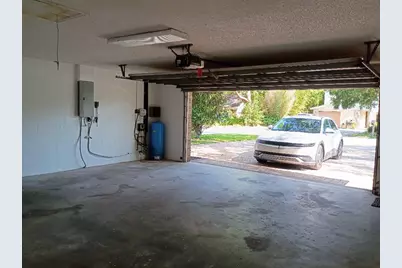
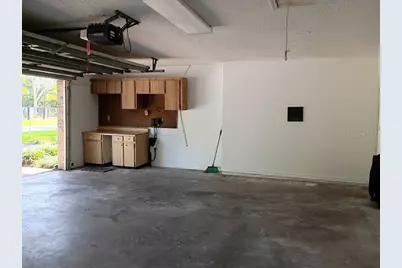
- Garage: Yes
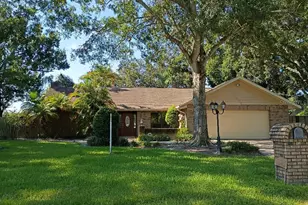
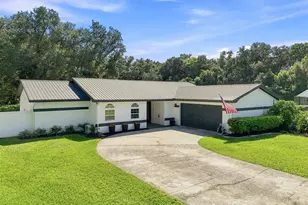
- Attached garage: Yes
- Garage Spaces: 1
- Covered Spaces: 1
- Parking Features: Driveway, Garage Door Opener
Location
- Area: 33615 - Tampa / Town and Country
- County: Hillsborough
- Development Name: 33615 - Tampa / Town and Country
- Subdivision: BYARS HEIGHTS
- Driving Directions: Sheldon Rd, west on Hamilton Ave, 3rd left onto W Creek Dr, 3rd right onto W Norfolk St, 1st house on left, corner house.
- Direction Faces: North
Community
- Community Name: 33615 - Tampa / Town and Country
Heating & Cooling
- Cooling Type: Central Air
- Heating Type: Central, Electric, Heat Pump, Propane
Utilities
- Sewer: Private Sewer, Septic Tank
- Water: Private, Public
- Utility Description: BB/HS Internet Available, Cable TV Available, Electricity Connected, Public, Sprinkler Recycled, Sprinkler Well, Street Lights, Water Available
Structural Information
- Exterior Const.: Block, Stucco
- Roof: Shingle
- Windows: Blinds, Rods, Shades, Window Treatments
- Stories/Levels: One
- Square Feet: 2,149
- Sq. Ft. Source: Public Records
- Year Built: 1984
Lot Features
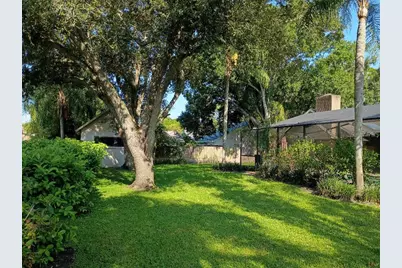
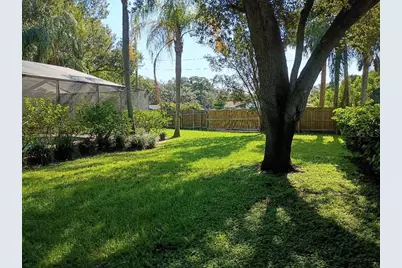
- Lot Size (Acres): 0.46
- Lot Size (Sq. Ft.): 20,196
- Lot Size: 20196
- Lot Dimensions: 132 x 153
- Frontage: Street Dead-End, Street Paved
- Street/Road Desc.: Paved
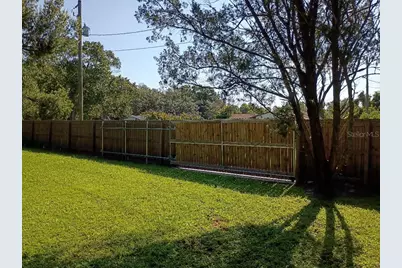
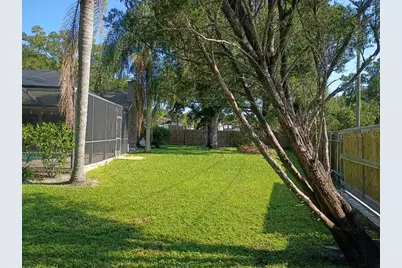
- Fencing (Description): Fenced
Financial Considerations
- Tax Amount: $2,889.04
- Tax Year: 2025
Disclosures and Reports
- Ownership: Fee Simple
- Special Conditions: None
- Legal Description: BYARS HEIGHTS LOT 1 BLOCK 6
- Flood Zone Info: AE
- APN: U2728170AH00000600001.0
- Property ID: U2728170AH00000600001.0
- Block/Lot/Section: 6
Listed by Flat Fee Mls Realty