This is a carousel with tiles that activate property listing cards. Use the previous and next buttons to navigate.
1/2
$519,900 Just Listed
This is a carousel with tiles that activate property listing cards. Use the previous and next buttons to navigate.
1/2
Property Description
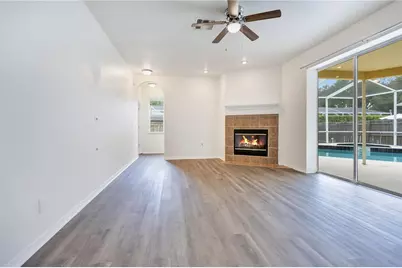
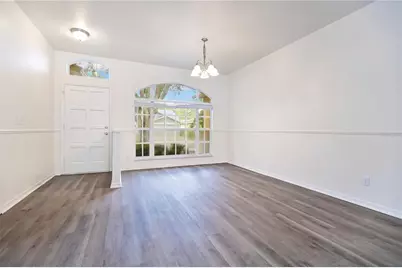
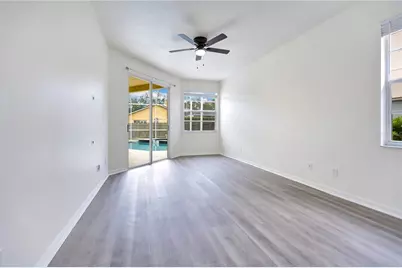
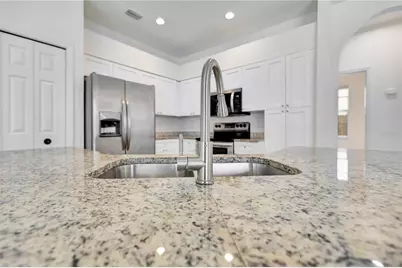
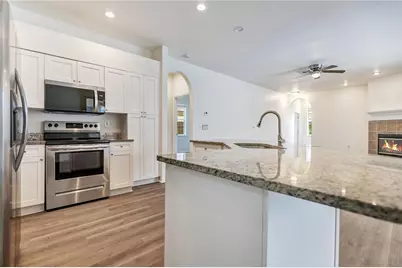
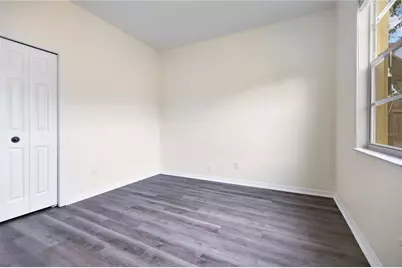
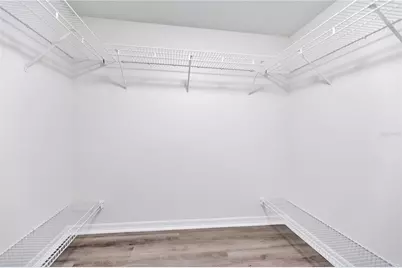
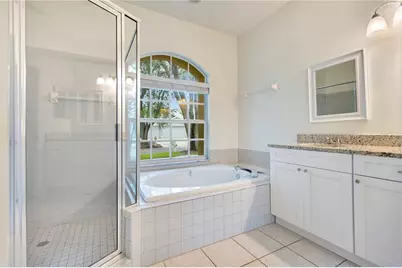
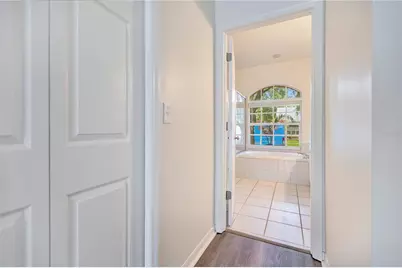
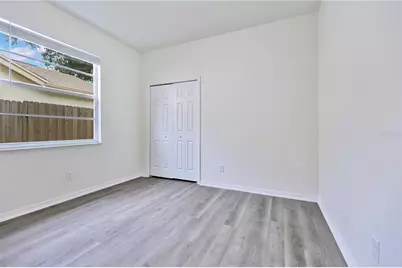
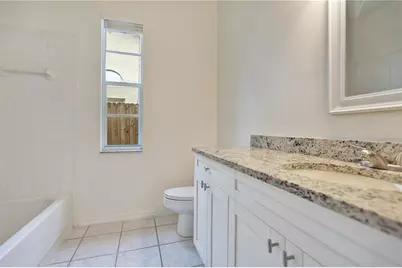
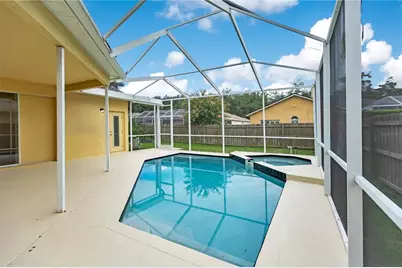
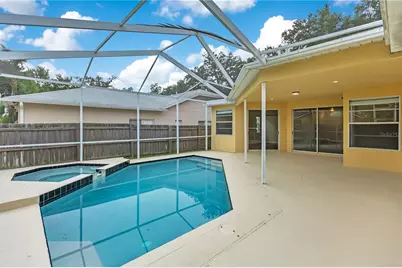
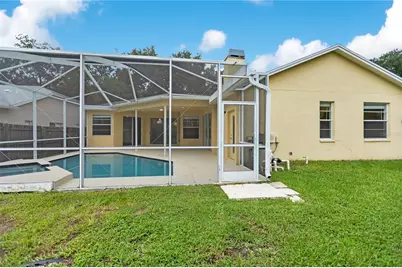
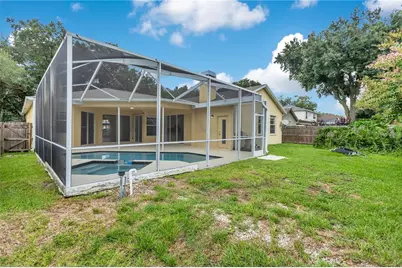
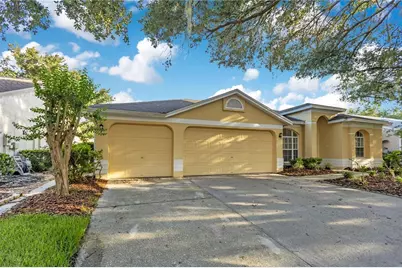
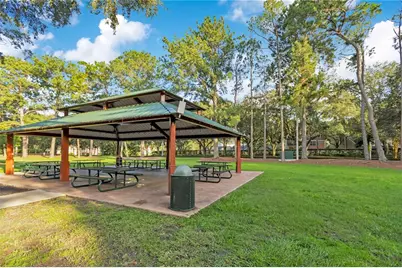
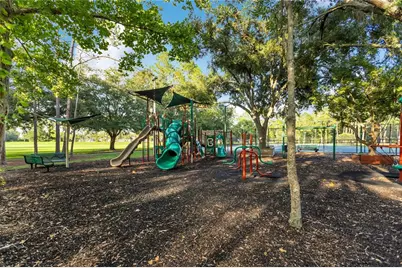
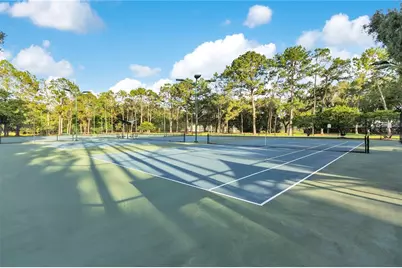
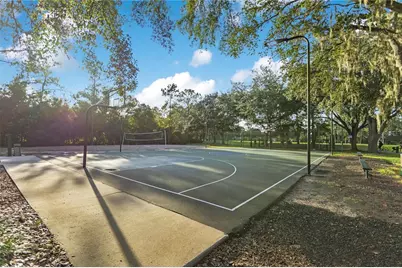
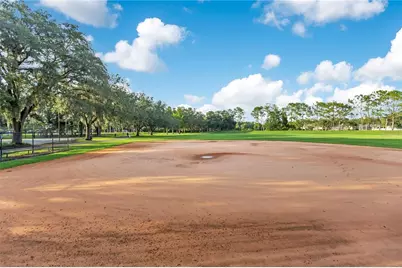
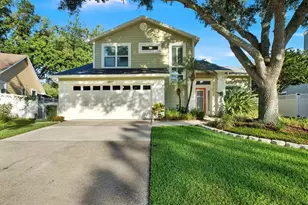
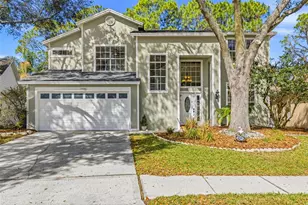
VR tour available! NEW exterior paint coming soon! Up to $22,095 in seller credits toward closing costs, prepaids, or an interest rate buydown. Welcome to this move-in ready 4-bedroom, 3-bath pool home offering 2,179 square feet of living space, a desirable single-story layout, and a 3-car garage in the guard-gated community of Hunters Green. Recent updates include a new roof (2025), new HVAC (2026), water heater (2023), fresh interior paint, and new luxury vinyl plank flooring. Inside, you'll find vaulted ceilings, formal living and dining areas with a wood-burning fireplace, and a spacious kitchen featuring granite countertops, a breakfast bar, and a pantry. The primary suite includes a walk-in closet and an updated en suite bathroom with a new dual-sink granite vanity, a garden tub, and a separate shower. Enjoy Florida living year-round from the screened pool overlooking the fenced backyard. Hunters Green offers parks, playgrounds, tennis and basketball courts, sports fields, scenic lakes, walking and biking trails, and optional membership to the Hunters Green Country Club with its 18-hole championship golf course. Conveniently located near I-75, I-275, USF, top hospitals, shopping, dining, and Downtown Tampa.
Full Property Details
Full Property Details for 9303 Heritage Oak Ct
General
- Price: $519,900
- HOA FEE: $58/month
- HOA FEE FREQ.: Semi-Annually
- Taxes: $8,129 (2025)
- Status: Active
- Type: Single Family
- Source: MidFloridaRegionalMLS
- MLS ID: O6422823
- Updated: 7/9/2026
- Added to Site: 4 day(s) ago
Rental Information
- Min. Lease: 1-2 Years
Interior
- Number of Rooms: 8
- Interior Features: Thermostat
- Fireplace: Yes
- Fireplace(s): Wood Burning
- Appliances: Dishwasher, Disposal, Microwave, Range
- Furnishings: Unfurnished
- Flooring: Laminate, Tile
Rooms
Bathrooms
- Total Bathrooms: 3
- Full Bathrooms: 3
Bedrooms
- Total Bedrooms: 4
Other Rooms
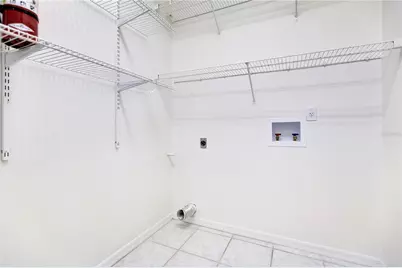
- Laundry: Inside
Additional Information
- Pool: Yes
- Private Pool: Yes
- Pool Description: In Ground, Screen Enclosure
Exterior
- Exterior Features: Sidewalk
Parking
- Garage: Yes
- Attached garage: Yes
- Garage Spaces: 3
- Covered Spaces: 3
Location
- Area: 33647 - Tampa / Tampa Palms
- County: Hillsborough
- Development Name: 33647 - Tampa / Tampa Palms
- Subdivision: HUNTERS GREEN PRCL 18A PHAS
- Driving Directions: Head southwest on Bruce B Downs Blvd toward Richmond Pl Dr Make a U-turn at Richmond Pl Dr Turn right onto Cross Creek Blvd Turn right onto Highland Oak Dr Turn right onto Hunters Green Dr Turn left onto Hampshire Oak Dr Turn right onto Heritage Oak Ct
- Direction Faces: East
School Information
- Elementary School: Hunter's Green-HB
- Middle School: Benito-HB
- High School: Wharton-HB
Community
- Community Name: 33647 - Tampa / Tampa Palms
- Association: Yes
- Assoc. Name: Hampshire Neighborhood Assn
- Pet Restrictions: Buyer to verify with HOA.
Heating & Cooling
- Cooling Type: Central Air
- Heating Type: Central
Utilities
- Sewer: Public Sewer
- Water: Public
- Utility Description: Electricity Connected
Structural Information
- Exterior Const.: Block, Stucco
- Roof: Shingle
- Stories/Levels: One
- Square Feet: 2,179
- Sq. Ft. Source: Public Records
- Year Built: 1993
Lot Features
- Lot Size (Acres): 0.16
- Lot Size (Sq. Ft.): 7,150
- Lot Size: 7150
- Street/Road Desc.: Asphalt
Financial Considerations
- Association Fee: $350
- Assoc Fee Freq.: Semi-Annually
- Assoc Fee Desc.: Required
- Tax Amount: $8,129
- Tax Year: 2025
Disclosures and Reports
- Ownership: Fee Simple
- Special Conditions: None
- Legal Description: HUNTER'S GREEN PARCEL 18A PHASE 2 LOT 38
- Flood Zone Info: X
- APN: A18272023K00000000038.0
- Property ID: A18272023K00000000038.0
Listed by Property Logic Re

Get Pre-Approved Today
Schools
Schools serving 9303 Heritage Oak Ct
School District:Hillsborough County School District
| Name | Grades | Distance |
|---|---|---|
Hunter's Green Elementary School 9202 Highland Oak Drive, Tampa, FL 33647 | PK-5 | 0.9 mi |
Benito Middle School 10101 Cross Creek Boulevard, Tampa, FL 33647 | 6-8 | 1.2 mi |
Wharton High School 20150 Bruce B Downs Boulevard, Tampa, FL 33647 | 9-12 | 2.2 mi |
Disclaimer:
School attendance boundaries provided by ATTOM Data Solutions and are for reference only. Contact the school directly to verify enrollment eligibility.
Price & Sales History for 9303 Heritage Oak Ct
Date
Details
Price
Change
Source
7/06/2026
Listed
$519,900
519800%
MLS
11/19/2018
Sold
$100
—
Public Record
Disclaimer: Historical sales information is derived from public records provided by the county offices. Information is not guaranteed and should be independently verified.
Tax History
Tax History for 9303 Heritage Oak Ct
Year
Property Taxes
Change
Tax Assessment
Change
2025
$8,129
12%
$388,845
2%
2024
$7,271
8%
$381,481
7%
2023
$6,713
22%
$356,394
37%
2021
$5,491
-13%
$260,638
-27%
2022
$6,278
14%
$357,364
50%
2021
$5,491
18%
$238,345
8%
2019
$4,654
-2%
$220,653
-1%
2018
$4,768
4%
$223,150
6%
2017
$4,571
4%
$211,253
3%
2016
$4,407
-1%
$204,838
1%
2015
$4,458
7%
$203,703
8%
2014
$4,152
-2%
$187,772
—
2013
$4,226
—
$187,801
—
Disclaimer: Historical tax information is derived from public records provided by the county offices. Information is not guaranteed and should be independently verified.
Estimate the Cost
Estimate the Cost for 9303 Heritage Oak Ct
9303 Heritage Oak Court, Tampa, FL 33647 (MLS# O6422823) is a Single Family property with 4 bedrooms and 3 full bathrooms. 9303 Heritage Oak Court is currently listed for $519,900 and was received on July 06, 2026. Want to learn more about 9303 Heritage Oak Court? Do you have questions about finding other Single Family real estate for sale in Tampa Palms? You can browse all Tampa Palms real estate or contact a Coldwell Banker agent to request more information.