This is a carousel with tiles that activate property listing cards. Use the previous and next buttons to navigate.
1/42
$279,000
This is a carousel with tiles that activate property listing cards. Use the previous and next buttons to navigate.
1/42
Property Description
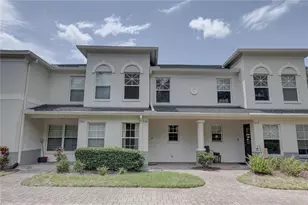
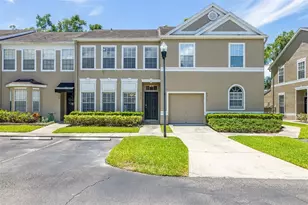
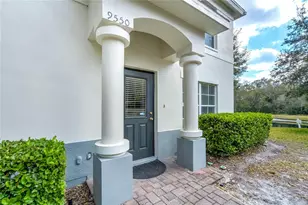
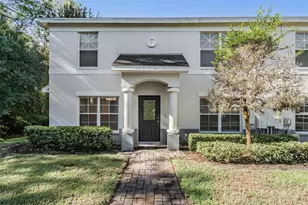
LOCATION LOCATION LOCATION!!! Welcome to this 3Bedroom 2.5Bath Home Located in the Highly Desirable Community of Charleston Place in the Heart of WESTCHASE and Tampa! This CORNER/END UNIT is located in the back of the community offering total Privacy and no neighbors in-front of you, just a view of the Nature Preserve! This home has been Very Well Maintained by the sellers! Home Features an Open Floor Plan with New Waterproof Luxury Vinyl Flooring(2023), a New Roof(2024), New Updated Kitchen with Granite Countertops(2023) Newer Stainless Steel Appliances, a Newer AC, Newer Paint throughout, Newer Lights and Fans and a Newer Washer & Dryer. This Community is PET Friendly, Rental/Investor Friendly and NO Age Restrictions! The community Enhances the Lifestyle with a Clubhouse, a Big POOL, HOT TUB, Playground, and Tennis courts. The Low HOA fee covers exterior maintenance, Roofs, Lawn care of common areas, trash, and water-all with NO CDD fees. Centrally located just minutes from Tampa International Airport, Westchase's West Park Village, Citrus Park Mall, major expressways, and endless shopping and dining. Just 35mins away from the Gulf Beaches! Come Enjoy Florida and the Tampa Lifestyle with this Low Maintenance living in a Resort Style Community for an affordable price!
Full Property Details
Full Property Details for 9404 Cooperville Ct
General
- Price: $279,000
- HOA FEE: $362/month
- Taxes: $29 (2025)
- Status: Active
- Type: Townhouse
- Source: MidFloridaRegionalMLS
- MLS ID: TB8547977
- Updated: 10/9/2026
- Added to Site: 26 day(s) ago
Rental Information
- Min. Lease: No Minimum
Interior
- Number of Rooms: 3
- Interior Features: Ceiling Fan(s), High Ceilings, L Dining, Living Room/Dining Room Combo, Other, Thermostat, Walk-In Closet(s)
- Appliances: Dishwasher, Disposal, Dryer, Microwave, Range, Refrigerator, Washer
- Furnishings: Unfurnished
- Flooring: Luxury Vinyl, Tile
Rooms
Bathrooms
- Total Bathrooms: 3
- Full Bathrooms: 2
- Half Bathrooms: 1
Bedrooms
- Total Bedrooms: 3
Other Rooms
- Laundry: Inside
Additional Information
- Pool Description: In Ground, Heated
Exterior
- Exterior Features: Irrigation System, Other, Playground, Sidewalk, Tennis Court(s)
Parking
- Parking Features: Assigned
Location
- Area: 33635 - Tampa
- County: Hillsborough
- Development Name: 33635 - Tampa
- Subdivision: CHARLESTON PLACE TWNHMS
- Driving Directions: From 589 to West Waters, Turn right on Montague, Turn Right on Right on Cooperville Ct. Home is on the right
- Direction Faces: East
Community
- Community Name: 33635 - Tampa
- Community Features: Clubhouse, Playground, Pool, Sidewalks, Tennis Court(s)
- Assoc. Fees Include: Common Area Taxes, Community Pool, Maintenance Structure, Maintenance Grounds, Maintenance Repairs, Pool Maintenance, Sewer, Trash, Water
- Pet Restrictions: Please confirm with association
Heating & Cooling
- Cooling Type: Central Air
- Heating Type: Central, Electric
Utilities
- Sewer: Public Sewer
- Water: Public
- Utility Description: Cable Connected, Electricity Connected, Public, Sewer Connected, Water Connected
Structural Information
- Exterior Const.: Block, Brick, Concrete
- Roof: Shingle
- Common Walls: End Unit
- Stories/Levels: Two
- Square Feet: 1,408
- Sq. Ft. Source: Public Records
- Year Built: 2006
Lot Features
- Lot Size (Acres): 0.03
- Lot Size (Sq. Ft.): 1,141
- Lot Size: 1141
- Street/Road Desc.: Asphalt
- Fencing (Description): Other
Financial Considerations
- Condo Fee: $362
- Condo Fee Freq: Monthly
- Tax Amount: $29
- Tax Year: 2025
Disclosures and Reports
- Ownership: Fee Simple
- Special Conditions: None
- Legal Description: CHARLESTON PLACE TOWNHOMES LOT 1 BLOCK 6
- Flood Zone Info: A
- APN: U22281779300000600001.0
- Property ID: U22281779300000600001.0
- Block/Lot/Section: 6
Listed by Charles Rutenberg Realty Inc

Get Pre-Approved Today
Schools
Schools serving 9404 Cooperville Ct
School District:Hillsborough County School District
| Name | Grades | Distance |
|---|---|---|
Lowry Elementary School 11505 Country Hollow Drive, Tampa, FL 33635 | PK-5 | 1.1 mi |
Farnell Middle School 13912 Nine Eagles Drive, Tampa, FL 33626 | 6-8 | 3.4 mi |
Alonso High School 8302 Montague Street, Tampa, FL 33635 | 9-12 | 1.3 mi |
Disclaimer:
School attendance boundaries provided by ATTOM Data Solutions and are for reference only. Contact the school directly to verify enrollment eligibility.
Price & Sales History for 9404 Cooperville Ct
Date
Details
Price
Change
Source
9/14/2026
Listed
$279,000
66.07%
MLS
4/30/2018
Sold
$168,000
—
Public Record
Disclaimer: Historical sales information is derived from public records provided by the county offices. Information is not guaranteed and should be independently verified.
Tax History
Tax History for 9404 Cooperville Ct
Year
Property Taxes
Change
Tax Assessment
Change
2025
$29
—
$182,894
3%
2025
$29
-99%
$178,086
3%
2024
$2,297
4%
$173,067
3%
2023
$2,216
5%
$168,026
6%
2021
$2,112
-2%
$158,381
-3%
2022
$2,145
2%
$163,132
26%
2021
$2,112
-18%
$129,223
-4%
2019
$2,580
266%
$134,562
95%
2018
$704
1%
$68,994
2%
2017
$700
1%
$67,575
2%
2016
$695
-2%
$66,185
1%
2015
$707
1%
$65,725
1%
2014
$699
-1%
$65,203
2%
2013
$706
—
$64,239
—
Disclaimer: Historical tax information is derived from public records provided by the county offices. Information is not guaranteed and should be independently verified.
Estimate the Cost
Estimate the Cost for 9404 Cooperville Ct
9404 Cooperville Court, Tampa, FL 33635 (MLS# TB8547977) is a Townhouse property with 3 bedrooms, 2 full bathrooms and 1 partial bathroom. 9404 Cooperville Court is currently listed for $279,000 and was received on September 14, 2026. Want to learn more about 9404 Cooperville Court? Do you have questions about finding other Townhouse real estate for sale in Tampa? You can browse all Tampa real estate or contact a Coldwell Banker agent to request more information.