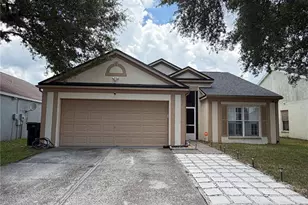
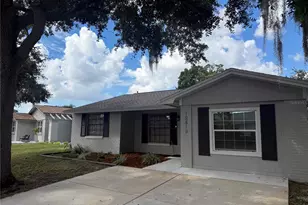
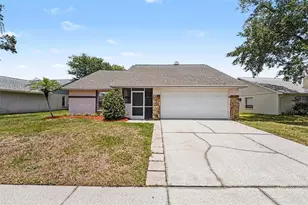
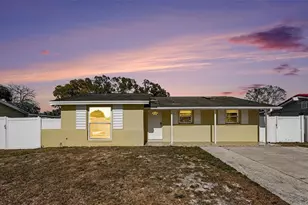
This is a carousel with tiles that activate property listing cards. Use the previous and next buttons to navigate.
1/1
$435,000
This is a carousel with tiles that activate property listing cards. Use the previous and next buttons to navigate.
1/1
Property Description
Welcome to this adorable 3 bedroom, 2 bath home, located within the Sheldon Chase neighborhood of Pebblebrook, just south of Citrus Park Drive/nearby Westchase. This beautifully renovated home is ideal for entertaining family and friends with the open layout, an outdoor covered-screened lanai, and a fenced yard! The inviting foyer leads you into the formal living and dining rooms, which feature ceramic plank tile flooring, plantation shutters in the living room, and vaulted ceilings extending from the formal area to the kitchen and family room. The newly remodeled kitchen (2023) offers a remodeled plan open to the family room, with recessed directional lighting, new beautiful grey upper and lower cabinets, new modern marble accent countertops, a new 4-burner built-in cooktop, a new SS stackable LG convection/microwave and oven, a spacious storage pantry room or optional W&D closet/mudroom, a new water filter/softener system installed (2025), a new Kohler undermount sink with a Gimily swan faucet, and a breakfast bar open to the family room. The master suite features a vaulted ceiling, a large walk in closet, and picture window. The fully updated master en suite (2023) includes a newly remodeled walk-in shower with glass enclosure, modern shaker style cabinets, marble countertops with dual vanities, and plank style ceramic tile flooring. Two additional bedrooms with new laminate flooring (2025) are located on the opposite side of the main family room, with a full bath and linen closet. Additional upgrades/features include: a relatively new A/C unit, a new Vivint home security system with cameras and a Google Nest Smart thermostat (both new in 2025), a new roof installed (2025), Technology: EV charging station (May 2025), a new 60-gallon electric hot water heater and a French drain in the backyard (both in 2022). Easy access to the highway, Tampa airport, local shopping, and dining. For outdoor activities, there are local parks, biking and walking trails, and much more to explore.
Full Property Details
Full Property Details for 9405 Posen Pl
General
- Sold For: $435,000
- HOA FEE: $39/month
- HOA FEE FREQ.: Quarterly
- Taxes: $6,204 (2025)
- Status: Closed
- Type: Single Family
- Source: MidFloridaRegionalMLS
- MLS ID: TB8519041
- Added to Site: 72 day(s) ago
Rental Information
- Min. Lease: 8-12 Months
Interior
- Number of Rooms: 4
- Interior Features: Ceiling Fan(s), Kitchen and Family Room Combination, Walk-In Closet(s)
- Appliances: Cooktop, Disposal, Dryer, Microwave, Range, Range Hood, Refrigerator, Washer, Water Softener
- Furnishings: Unfurnished
- Flooring: Ceramic Tile, Laminate
Rooms
Bathrooms
- Total Bathrooms: 2
- Full Bathrooms: 2
Bedrooms
- Total Bedrooms: 3
Other Rooms
- Laundry: In Garage
Exterior
- Exterior Features: Sidewalk
Parking
- Garage: Yes
- Attached garage: Yes
- Garage Spaces: 2
- Covered Spaces: 2
Location
- Area: 33635 - Tampa
- County: Hillsborough
- Development Name: 33635 - Tampa
- Subdivision: SHELDON CHASE
- Driving Directions: On Water Ave heading West, turn right onto Sheldon Rd, Make a U-turn onto Sheldon Rd, Turn right onto Sheldon Chase Dr, Turn left onto Posen Pl. The property will be located on the left side of the street.
- Direction Faces: West
Community
- Community Name: 33635 - Tampa
- Association: Yes
- Assoc. Name: Robert Kessler
Heating & Cooling
- Cooling Type: Central Air
- Heating Type: Central
Utilities
- Sewer: Public Sewer
- Water: Public
- Utility Description: Public
Structural Information
- Exterior Const.: Block, Stucco, Wood Frame
- Roof: Shingle
- Stories/Levels: One
- Square Feet: 1,580
- Sq. Ft. Source: Public Records
- Living Area: 1,580 Sq. Ft.
- Year Built: 1995
Lot Features
- Lot Size (Acres): 0.11
- Lot Size (Sq. Ft.): 5,000
- Lot Size: 5000
- Street/Road Desc.: Paved
Financial Considerations
- Association Fee: $116
- Assoc Fee Freq.: Quarterly
- Assoc Fee Desc.: Required
- Tax Amount: $6,204
- Tax Year: 2025
Disclosures and Reports
- Ownership: Fee Simple
- Special Conditions: None
- Legal Description: SHELDON CHASE LOT 10 BLOCK C
- Flood Zone Info: X
- APN: U22281707PC0000000010.0
- Property ID: U22281707PC0000000010.0
- Block/Lot/Section: C
Listed by Charles Rutenberg Realty Inc
Sold by Star Bay Realty Corp.

Get Pre-Approved Today
Schools
Schools serving 9405 Posen Pl
School District:Hillsborough County School District
| Name | Grades | Distance |
|---|---|---|
Davis Elementary School, Tampa, FL 10907 Memorial Hwy, Tampa, FL 33615 | K-5 | 1.5 mi |
Davidsen Middle School 10501 Montague Street, Tampa, FL 33626 | 6-8 | 1.5 mi |
Alonso High School 8302 Montague Street, Tampa, FL 33635 | 9-12 | 1.4 mi |
Disclaimer:
School attendance boundaries provided by ATTOM Data Solutions and are for reference only. Contact the school directly to verify enrollment eligibility.
Price & Sales History for 9405 Posen Pl
Date
Details
Price
Change
Source
8/02/2026
Sold
$435,000
-2.25%
MLS
6/26/2026
Price Reduced
$445,000
-2.2%
MLS
6/13/2026
Listed
$455,000
—
MLS
Disclaimer: Historical sales information is derived from public records provided by the county offices. Information is not guaranteed and should be independently verified.
9405 Posen Place, Tampa, FL 33635 (MLS# TB8519041) is a Single Family property that was sold at $435,000 on August 02, 2026. Want to learn more about 9405 Posen Place? Do you have questions about finding other Single Family real estate for sale in Tampa? You can browse all Tampa real estate or contact a Coldwell Banker agent to request more information.