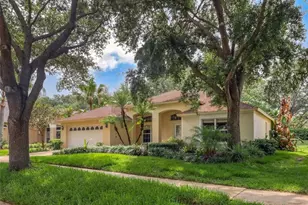
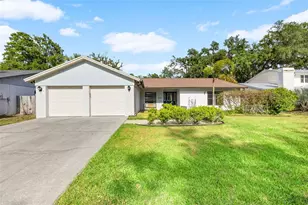
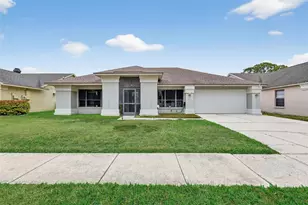
This is a carousel with tiles that activate property listing cards. Use the previous and next buttons to navigate.
1/1
$499,000
This is a carousel with tiles that activate property listing cards. Use the previous and next buttons to navigate.
1/1
Property Description
Step into this charming Cross Creek home, where European-inspired design creates a warm and inviting atmosphere from the moment you enter. The kitchen features decorative beams reminiscent of a Tuscan farmhouse, adding timeless character and charm. At the front of the home, formal living and dining spaces provide an elegant setting for entertaining. Beyond the kitchen, you'll find four spacious bedrooms arranged in a desirable split-floor-plan layout. One secondary bedroom includes custom built-in bookshelves, making it ideal as a bedroom, home office, library, or flexible living space. The private primary suite is a true retreat, featuring a double-sided fireplace shared with the family room and sliding glass doors that open to the picturesque English garden. The suite also offers a large walk-in closet and an ensuite bath complete with dual vanities, a garden tub, and a glass-enclosed tiled shower. On the opposite side of the home, three generously sized secondary bedrooms provide comfort and privacy for family and guests. Designed for both everyday living and entertaining, the family room is open to the kitchen and showcases a wood-burning fireplace accented with decorative tile that complements the home's European aesthetic. Triple sliding glass doors lead to a spacious screened lanai, offering beautiful views of the meticulously maintained English garden. The lush garden not only creates a stunning backdrop but also provides exceptional privacy on this oversized lot. Its beauty can be enjoyed from the lanai, family room, and primary suite, creating a seamless connection between indoor and outdoor living. There is plenty of room for a future pool and the secondary bathroom has a door onto the screened lanai, also ready to double as a future pool bath. A standout feature buyers will appreciate is the oversized three-car garage, providing ample space for two vehicles plus additional room for storage, a golf cart, workshop, home gym, or hobby area. Located in the desirable Cross Creek community, this home places you in the heart of New Tampa with convenient access to I-75, top-rated schools, shopping, dining.
Full Property Details
Full Property Details for 9436 Rockrose Dr
General
- Sold For: $499,000
- HOA FEE: $60/month
- HOA FEE FREQ.: Quarterly
- Taxes: $3,557 (2025)
- Status: Closed
- Type: Single Family
- Source: MidFloridaRegionalMLS
- MLS ID: TB8510928
- Added to Site: 74 day(s) ago
Rental Information
- Min. Lease: No Minimum
Interior
- Number of Rooms: 3
- Interior Features: Cathedral Ceiling(s), Ceiling Fan(s), High Ceilings, Primary Bedroom Main Floor, Solid Wood Cabinets, Tray Ceiling(s), Vaulted Ceiling(s), Walk-In Closet(s), Window Treatments
- Fireplace: Yes
- Fireplace(s): Living Room, Master Bedroom
- Appliances: Dishwasher, Disposal, Dryer, Electric Water Heater, Exhaust Fan, Freezer, Ice Maker, Microwave, Refrigerator
- Furnishings: Negotiable
- Flooring: Carpet, Ceramic Tile
Rooms
Bathrooms
- Total Bathrooms: 2
- Full Bathrooms: 2
Bedrooms
- Total Bedrooms: 4
Other Rooms
- Laundry: Laundry Closet
Exterior
- Exterior Features: Irrigation System, Sidewalk, Sliding Doors
- Deck/Patio: Covered, Rear Porch
- Porch/Patio/Deck: Covered, Rear Porch
Parking
- Garage: Yes
- Attached garage: Yes
- Garage Spaces: 3
- Covered Spaces: 3
- Parking Features: Driveway, Garage Door Opener
Location
- Area: 33647 - Tampa / Tampa Palms
- County: Hillsborough
- Development Name: 33647 - Tampa / Tampa Palms
- Subdivision: CROSS CREEK UNIT 1
- Driving Directions: Follow GPS to address
- Direction Faces: South
School Information
- Elementary School: Hunter's Green-HB
- Middle School: Benito-HB
- High School: Wharton-HB
Community
- Community Name: 33647 - Tampa / Tampa Palms
- Association: Yes
- Assoc. Name: Sophia Alvarez
- Pet Restrictions: Cjeck with the HOA regarding pet restrictions
Heating & Cooling
- Cooling Type: Central Air, Humidity Control
- Heating Type: Heat Pump
Utilities
- Sewer: Public Sewer
- Water: Public
- Utility Description: BB/HS Internet Available, Cable Connected, Electricity Connected
Structural Information
- Exterior Const.: Stucco
- Roof: Shingle
- Common Walls: Corner Unit
- Windows: Blinds, Drapes
- Stories/Levels: One
- Square Feet: 2,449
- Sq. Ft. Source: Public Records
- Living Area: 2,449 Sq. Ft.
- Year Built: 1991
Lot Features
- Property View: Garden
- Lot Size (Acres): 0.33
- Lot Size (Sq. Ft.): 14,280
- Lot Size: 14280
- Lot Dimensions: 85 x 168
- Street/Road Desc.: Asphalt
Financial Considerations
- Association Fee: $180
- Assoc Fee Freq.: Quarterly
- Assoc Fee Desc.: Required
- Tax Amount: $3,557.41
- Tax Year: 2025
Disclosures and Reports
- Ownership: Fee Simple
- Special Conditions: None
- Legal Description: CROSS CREEK UNIT 1 LOT 24 BLOCK 8
- Flood Zone Info: X
- APN: U07272021U00000800024.0
- Property ID: U07272021U00000800024.0
- Block/Lot/Section: 8
Listed by Fine Properties
Sold by Exp Realty Llc

Get Pre-Approved Today
Schools
Schools serving 9436 Rockrose Dr
School District:Hillsborough County School District
| Name | Grades | Distance |
|---|---|---|
Hunter's Green Elementary School 9202 Highland Oak Drive, Tampa, FL 33647 | PK-5 | 0.6 mi |
Benito Middle School 10101 Cross Creek Boulevard, Tampa, FL 33647 | 6-8 | 1.1 mi |
Wharton High School 20150 Bruce B Downs Boulevard, Tampa, FL 33647 | 9-12 | 1.3 mi |
Disclaimer:
School attendance boundaries provided by ATTOM Data Solutions and are for reference only. Contact the school directly to verify enrollment eligibility.
Price & Sales History for 9436 Rockrose Dr
Date
Details
Price
Change
Source
7/27/2026
Sold
$499,000
—
MLS
6/12/2026
Listed
$499,000
—
MLS
Disclaimer: Historical sales information is derived from public records provided by the county offices. Information is not guaranteed and should be independently verified.
Home Warranty : Included
9436 Rockrose Drive, Tampa, FL 33647 (MLS# TB8510928) is a Single Family property that was sold at $499,000 on July 27, 2026. Want to learn more about 9436 Rockrose Drive? Do you have questions about finding other Single Family real estate for sale in Tampa Palms? You can browse all Tampa Palms real estate or contact a Coldwell Banker agent to request more information.