

This is a carousel with tiles that activate property listing cards. Use the previous and next buttons to navigate.
1/63
$779,000 Just Listed
This is a carousel with tiles that activate property listing cards. Use the previous and next buttons to navigate.
1/63
Property Description
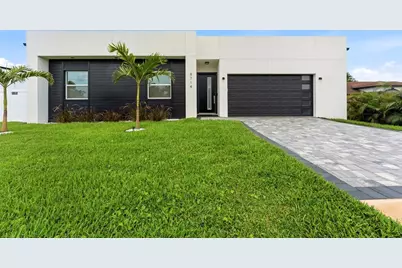
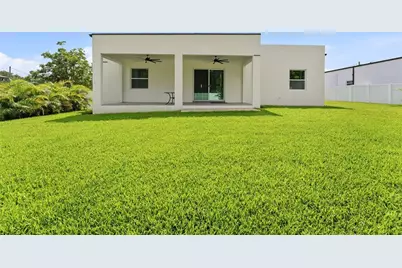
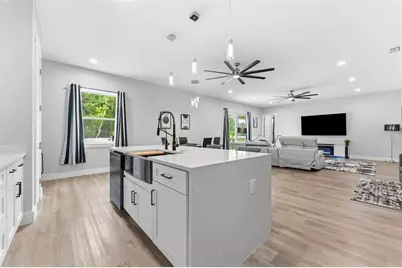
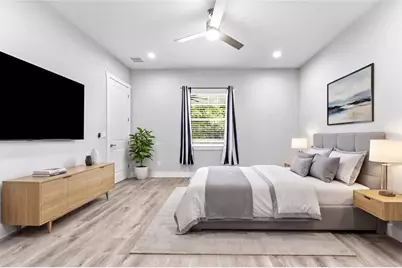
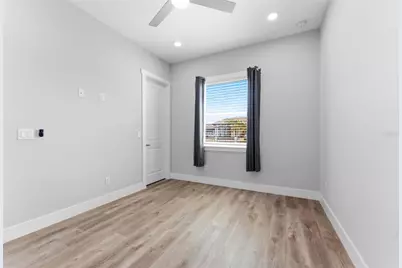
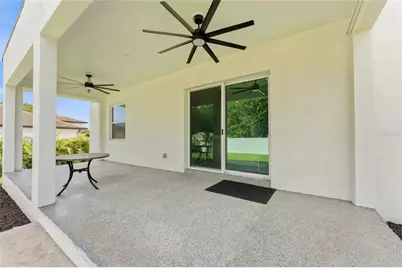
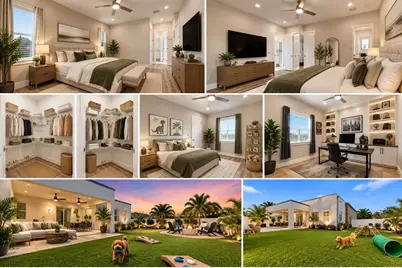
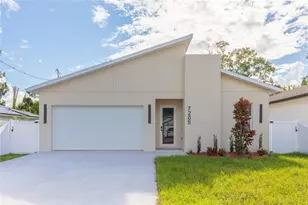
Virtually Staged. Welcome to Serenity, a meticulously upgraded contemporary residence where luxury, resilience, and intelligent design come together on an oversized 0.34-acre homesite in desirable Wilsky Estates. Situated on a quiet dead-end street in Flood Zone X with no flood insurance required, this exceptional home experienced no flooding or water intrusion during Florida's historic 2024 rainfall events. Built to the 2022 Florida Building Code, it features 150+ MPH wind compliance, impact-rated windows and doors, reinforced roof construction, and a Level A wind mitigation rating. Designed for modern living, the open floor plan showcases 10-foot ceilings, 8-foot doors, oversized windows, and a spacious split-bedroom layout. The great room features a custom entertainment wall with an 80-inch linear electric fireplace, integrated 86-inch 4K TV, surround sound, designer lighting, and oversized ceiling fans. Sliding glass doors open to a covered lanai overlooking the fully fenced backyard with ample room for a future pool, outdoor kitchen, or private retreat. The gourmet kitchen features Cambria quartz countertops, an oversized island, solid wood white shaker cabinetry with crown molding, pantry, hidden pull-out waste cabinet, Kraus faucet, built-in wine and beverage cooler, and a premium Samsung Bespoke Matte Black Smart appliance package with Wi-Fi connectivity and SmartThings integration. The owner's suite offers spacious walk-in closets and a spa-inspired bath with floating vanities, designer finishes, comfort-height one-piece toilets, and a walk-in rain shower. Three additional bedrooms, each with walk-in closets, provide comfortable accommodations for family and guests. Smart-home features include Wi-Fi lighting, smart thermostat, Blink video doorbell, commercial-grade Napco Gemini security system, HVAC soft-start technology for generator compatibility, a Rheem ProTerra 65-gallon hybrid water heater, and a Culligan whole-home water treatment system. The oversized 2.5-car garage offers approximately 25 feet of depth, an 8-foot-high door, epoxy flake flooring, insulated doors, and an R-38 insulated ceiling, ideal for trucks, SUVs, workshop space, and storage. Outside, professionally designed landscaping with LED lighting, mature palms, no rear neighbors, and wide gated side access for RV or boat storage enhance both privacy and functionality. With over $125,000 in premium upgrades, this turnkey residence offers outstanding long-term value through energy efficiency, reduced insurance costs, and exceptional quality. Conveniently located minutes from Tampa International Airport, Downtown Tampa, International Plaza, premier shopping, dining, major highways, and Florida's Gulf Coast beaches, Serenity is a rare opportunity to own a thoughtfully designed luxury home built for today's lifestyle. Schedule your private showing today!
Full Property Details
Full Property Details for 9714 Van St
General
- Price: $779,000
- HOA FEE: $100/month
- Taxes: $10,139 (2025)
- Status: Active
- Type: Single Family
- Source: MidFloridaRegionalMLS
- MLS ID: TB8524644
- Updated: 7/4/2026
- Added to Site: 5 day(s) ago
Rental Information
- Min. Lease: 6 Months
Interior
- Number of Rooms: 9
- Interior Features: Ceiling Fan(s), Eating Space In Kitchen, High Ceilings, Kitchen and Family Room Combination, Open Floorplan, Primary Bedroom Main Floor, Smart Home, Solid Wood Cabinets, Thermostat, Walk-In Closet(s), Window Treatments
- Appliances: Dishwasher, Freezer, Ice Maker, Microwave, Range, Refrigerator, Water Softener
- Furnishings: Negotiable
- Flooring: Porcelain Tile, Vinyl
Rooms
Bathrooms
- Total Bathrooms: 3
- Full Bathrooms: 2
- Half Bathrooms: 1
Bedrooms
- Total Bedrooms: 4
Other Rooms
- Laundry: Inside, Laundry Room
Additional Information
- Security/Safety: Fire Alarm, Security System, Smoke Detector(s)
Exterior
- Exterior Features: Irrigation System, Lighting, Sidewalk
- Deck/Patio: Covered
- Porch/Patio/Deck: Covered
Parking
- Garage: Yes
- Attached garage: Yes
- Garage Spaces: 2
- Covered Spaces: 2
Location
- Area: 33615 - Tampa / Town and Country
- County: Hillsborough
- Development Name: 33615 - Tampa / Town and Country
- Subdivision: WILSKY ESTATES
- Driving Directions: From W Hillsborough Ave, turn onto Van St and continue to 9714 Van St. The home is located on the left near the end of the dead-end street.
- Direction Faces: East
School Information
- Elementary School: Bellamy-HB
- Middle School: Sergeant Smith Middle-HB
- High School: Alonso-HB
Community
- Community Name: 33615 - Tampa / Town and Country
- Association: Yes
- Assoc. Name: Luis Lozada - WILSKY ESTATES
Heating & Cooling
- Cooling Type: Central Air
- Heating Type: Central
Utilities
- Sewer: Public Sewer
- Water: Public
- Utility Description: BB/HS Internet Available, Cable TV Available, Electricity Connected, Street Lights, Water Connected
Structural Information
- Architectural Info: Contemporary
- Architectural Style: Contemporary
- Exterior Const.: Block, Stucco
- Roof: Membrane
- Windows: Storm Window(s)
- Stories/Levels: One
- Square Feet: 2,292
- Sq. Ft. Source: Public Records
- Year Built: 2022
Lot Features
- Lot Size (Acres): 0.32
- Lot Size (Sq. Ft.): 13,776
- Lot Size: 13776
- Lot Dimensions: 85.02 x 162.03
- Street/Road Desc.: Asphalt, Paved
Financial Considerations
- Association Fee: $100
- Assoc Fee Freq.: Monthly
- Assoc Fee Desc.: Required
- Tax Amount: $10,139.39
- Tax Year: 2025
Disclosures and Reports
- Ownership: Fee Simple
- Special Conditions: None
- Legal Description: WILSKY ESTATES LOT 1
- Flood Zone Info: X
- APN: U242817B6X00000000001.0
- Property ID: U242817B6X00000000001.0
- Block/Lot/Section: 1111
Listed by Exp Realty Llc
Get Pre-Approved Today
Schools
Schools serving 9714 Van St
School District:Hillsborough County School District
| Name | Grades | Distance |
|---|---|---|
Bellamy Elementary School 9720 Wilsky Boulevard, Tampa, FL 33615 | PK-5 | 0.2 mi |
Sergeant Paul R Smith Middle School 14303 Citrus Pointe Drive, Tampa, FL 33625 | 6-8 | 2.8 mi |
Alonso High School 8302 Montague Street, Tampa, FL 33635 | 9-12 | 2.6 mi |
Disclaimer:
School attendance boundaries provided by ATTOM Data Solutions and are for reference only. Contact the school directly to verify enrollment eligibility.
Price & Sales History for 9714 Van St
Date
Details
Price
Change
Source
7/01/2026
Listed
$779,000
11.3%
MLS
6/28/2023
Sold
$699,900
—
Public Record
Disclaimer: Historical sales information is derived from public records provided by the county offices. Information is not guaranteed and should be independently verified.
Tax History
Tax History for 9714 Van St
Year
Property Taxes
Change
Tax Assessment
Change
2025
$10,139
5%
$520,301
—
2024
$9,630
5%
$520,301
11%
2023
$9,191
1847%
$470,731
791%
2022
$472
91%
$52,847
284%
2021
$247
—
$13,776
—
Disclaimer: Historical tax information is derived from public records provided by the county offices. Information is not guaranteed and should be independently verified.
Estimate the Cost
Estimate the Cost for 9714 Van St
9714 Van Street, Tampa, FL 33615 (MLS# TB8524644) is a Single Family property with 4 bedrooms, 2 full bathrooms and 1 partial bathroom. 9714 Van Street is currently listed for $779,000 and was received on July 01, 2026. Want to learn more about 9714 Van Street? Do you have questions about finding other Single Family real estate for sale in Tampa? You can browse all Tampa real estate or contact a Coldwell Banker agent to request more information.