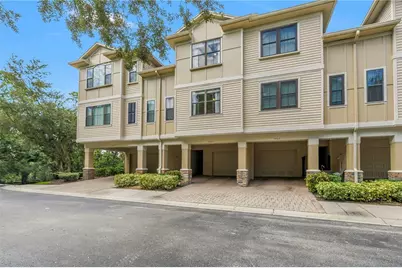
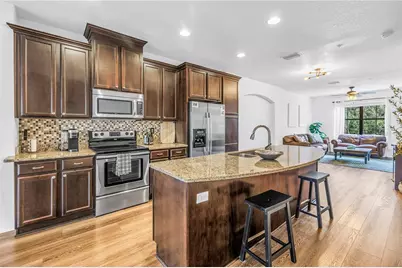
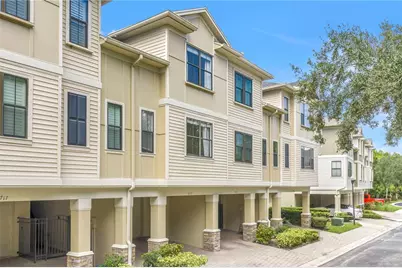
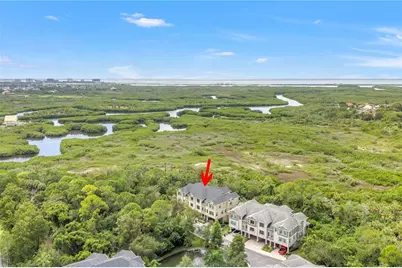
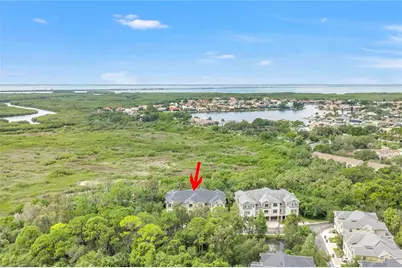
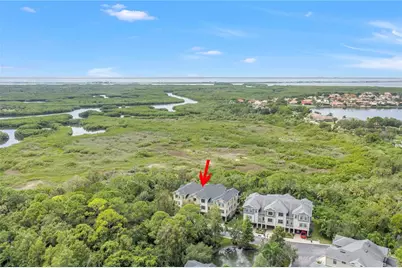
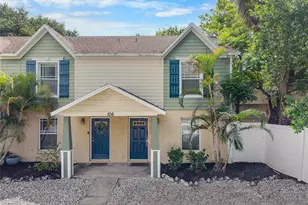
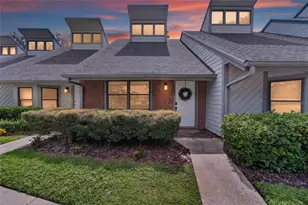
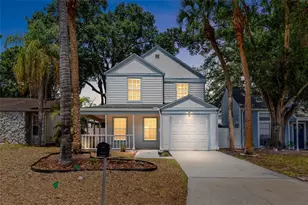
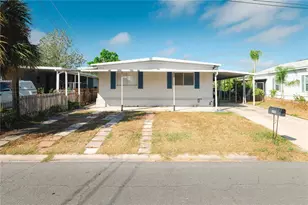
Full Property Details for 9715 Bay Grove Ln
General
- Price: $350,000
- HOA FEE: $452/month
- HOA FEE FREQ.: Quarterly
- Taxes: $5,213 (2025)
- Status: Active
- Type: Townhouse
- Source: MidFloridaRegionalMLS
- MLS ID: TB8545444
- Updated: 10/8/2026
- Added to Site: 53 day(s) ago
Rental Information
Interior
- Number of Rooms: 8
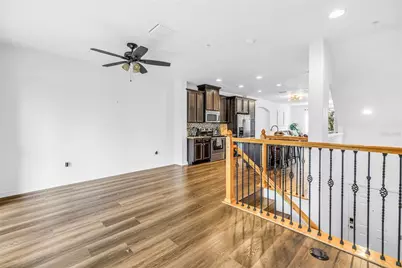
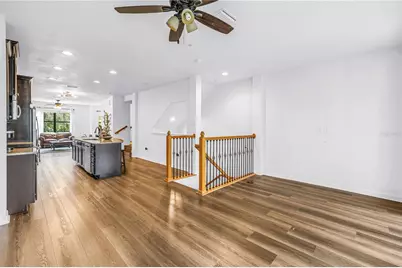
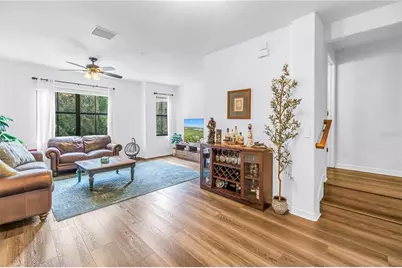
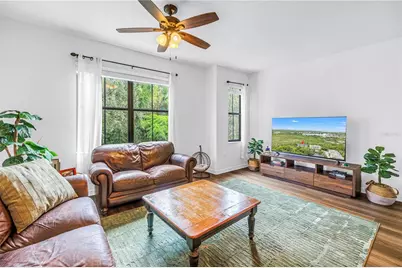
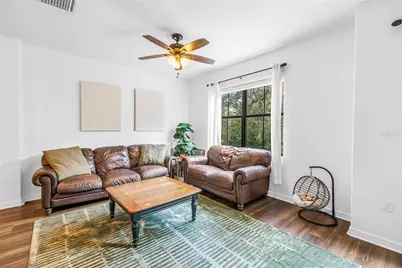
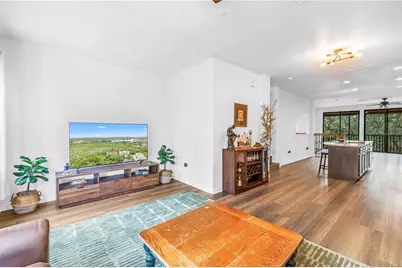
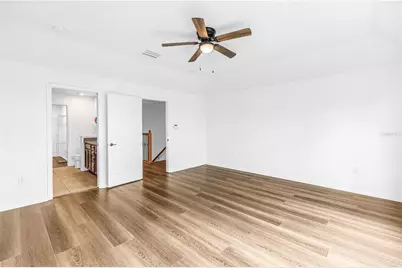
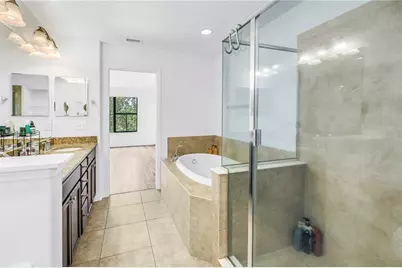
- Interior Features: Ceiling Fan(s), Eating Space In Kitchen, Open Floorplan, Solid Surface Counters, Walk-In Closet(s)
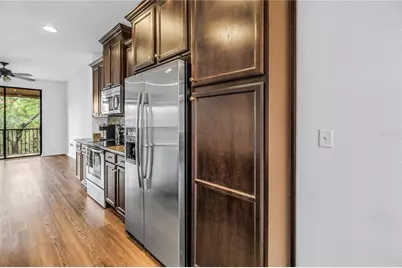
- Appliances: Dishwasher, Dryer, Microwave, Range, Refrigerator, Washer
- Furnishings: Unfurnished
- Flooring: Luxury Vinyl, Tile
Rooms
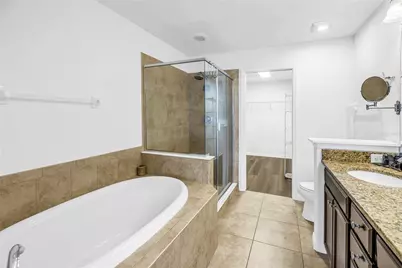
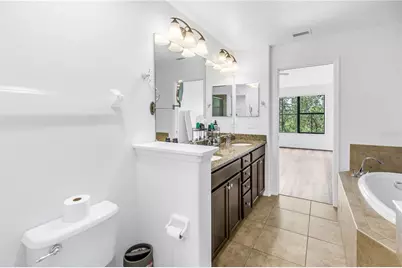
- Total Bathrooms: 3
- Full Bathrooms: 2
- Half Bathrooms: 1
- Laundry: Laundry Closet, Upper Level
Additional Information
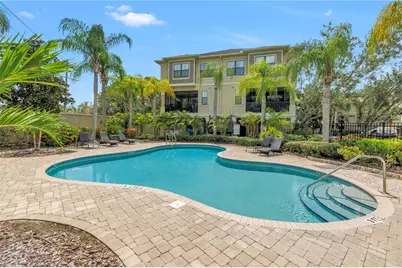
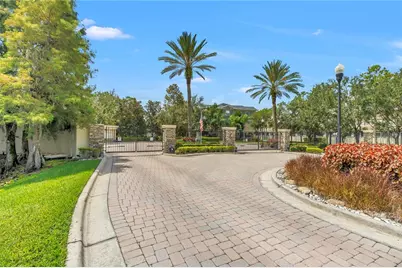
- Shared Amenities: Gated, Pool
- Pool Description: In Ground, Gunite
- Spa Description: In Ground
Exterior
- Exterior Features: Lighting, Sidewalk, Sliding Doors
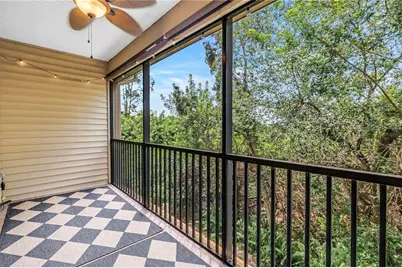
- Deck/Patio: Covered, Screened
- Porch/Patio/Deck: Covered, Screened
Parking
- Garage: Yes
- Attached garage: Yes
- Garage Spaces: 2
- Carports: Yes
- Carport: 1
- Carport Spaces: 1
- Covered Spaces: 3
- Parking Features: Driveway, Garage Door Opener, Guest, Oversized, Under Building
Location
- Area: 33615 - Tampa / Town and Country
- County: Hillsborough
- Development Name: 33615 - Tampa / Town and Country
- Subdivision: TOWNHOMES AT PELICAN POINTE
- Driving Directions: From the intersection of Memorial Hwy and Hillsborough Ave, head W on Hillsborough Ave about a mile to Pelican Home townhomes on left side.
- Direction Faces: Northeast
Community
- Community Name: 33615 - Tampa / Town and Country
- Community Features: Pool, Sidewalks
- Optional Amenities: Gated, Pool
- Association: Yes
- Assoc. Name: Resource Property Management
- Assoc. Fees Include: Community Pool, Maintenance Structure, Maintenance Grounds, Pest Control, Pool Maintenance, Private Road, Sewer, Trash, Water
- Number of Pets: 1
- Pet Restrictions: See HOA documents for all pet restrictions
Heating & Cooling
- Cooling Type: Central Air
- Heating Type: Central
Utilities
- Sewer: Public Sewer
- Water: Public
- Utility Description: Public, Sewer Connected, Street Lights, Water Connected
Structural Information
- Exterior Const.: Block, Stucco, Wood Frame
- Roof: Shingle
- Stories/Levels: Two
- Square Feet: 1,724
- Sq. Ft. Source: Public Records
- Year Built: 2011
Lot Features
- Property View: Trees/Woods
- Lot Size (Acres): 0.02
- Lot Size (Sq. Ft.): 1,080
- Lot Size: 1080
- Frontage: Street Paved
- Street/Road Desc.: Paved, Asphalt
Financial Considerations
- Association Fee: $1,355
- Assoc Fee Freq.: Quarterly
- Assoc Fee Desc.: Required
- Tax Amount: $5,213
- Tax Year: 2025
Disclosures and Reports
- Ownership: Fee Simple
- Special Conditions: None
- Legal Description: TOWNHOMES AT PELICAN POINTE LOT 2 BLOCK 15
- Flood Zone Info: AE
- APN: U34281786A00001500002.0
- Property ID: U34281786A00001500002.0
- Block/Lot/Section: 15
Listed by Smith & Associates Real Estate