This is a carousel with tiles that activate property listing cards. Use the previous and next buttons to navigate.
1/36
$350,000
This is a carousel with tiles that activate property listing cards. Use the previous and next buttons to navigate.
1/36
Property Description
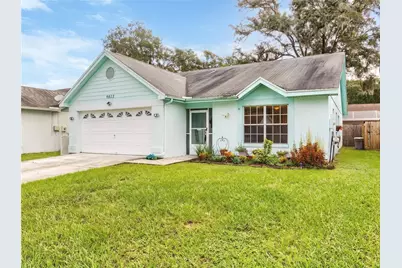
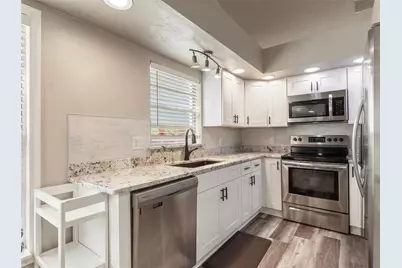
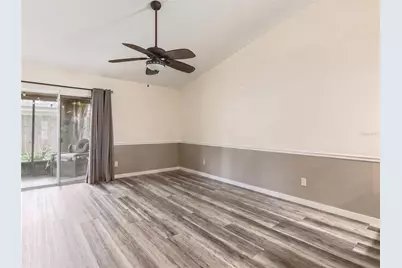
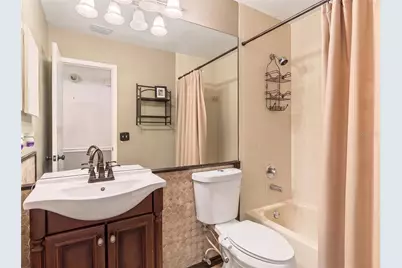
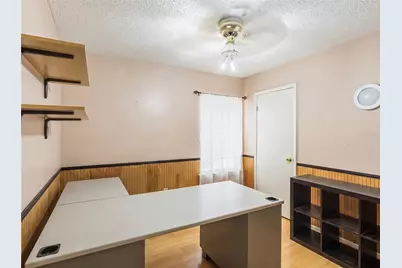
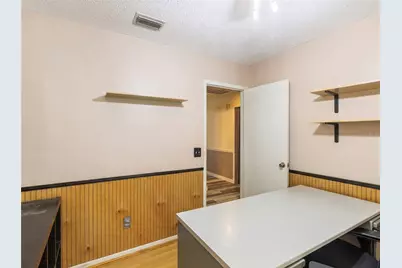
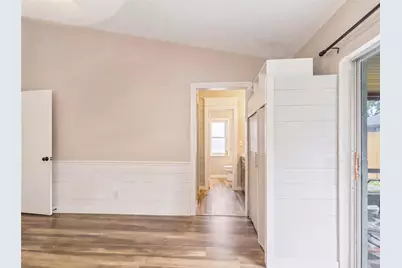
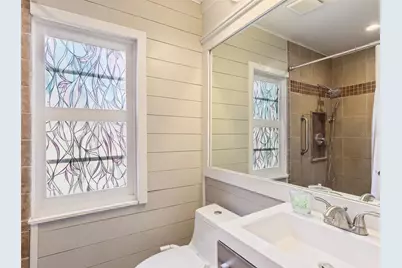
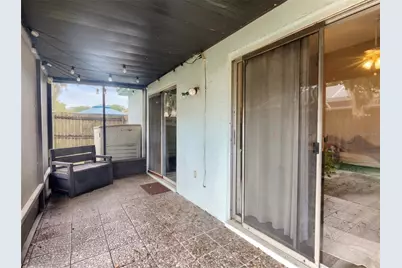
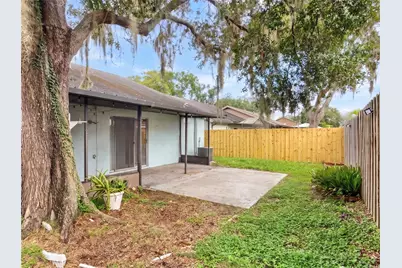
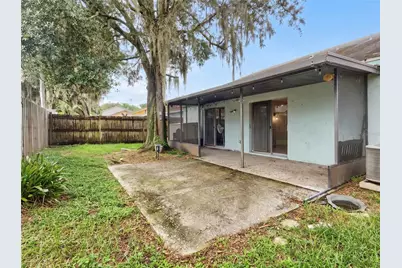
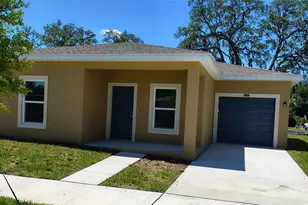
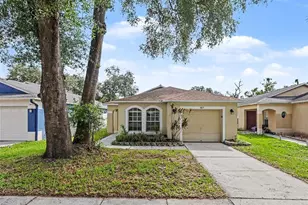
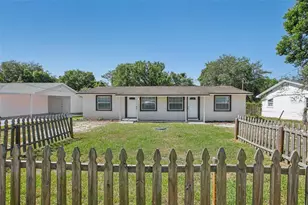
MOVE-IN READY in Tampa! Welcome to 9823 Sir Frederick Street, a well-maintained 3-bedroom, 2-bath home with an attached garage offering approximately 1,582 square feet of comfortable living space. Step inside to a bright, spacious interior featuring vaulted ceilings, an open and versatile floor plan, and attractive vinyl flooring throughout much of the main living area. The updated kitchen is a standout, featuring white shaker-style cabinetry, granite countertops, stainless-steel appliances, a large undermount sink, and abundant cabinet and counter space. Multiple living and dining areas provide plenty of flexibility for entertaining, working from home, or simply relaxing. A distinctive wood accent wall adds warmth and character to the main living space, while large windows bring in plenty of natural light. The home offers three bedrooms and two full bathrooms, along with the convenience of indoor laundry and an attached garage. Outside, enjoy a manageable yard and patio area perfect for enjoying Florida's year-round outdoor lifestyle. Located in Tampa's 33637/Temple Terrace area, the property offers convenient access to the greater Tampa area while keeping everyday shopping, dining, recreation and major roadways within easy reach. The location also provides access to the many parks, trails and recreational opportunities found throughout Tampa. Clean, comfortable and ready for its next owner-9823 Sir Frederick Street offers a great combination of space, updates, convenience and value. Schedule your private showing today!
Full Property Details
Full Property Details for 9823 Sir Frederick St
General
- Price: $350,000
- Taxes: $2,616 (2025)
- Status: Active
- Type: Single Family
- Source: MidFloridaRegionalMLS
- MLS ID: TB8549208
- Updated: 9/17/2026
- Added to Site: 11 day(s) ago
Rental Information
- Min. Lease: 1-7 Days
Interior
- Number of Rooms: 5
- Interior Features: High Ceilings, Kitchen and Family Room Combination, Living Room/Dining Room Combo
- Appliances: Dishwasher, Disposal, Dryer, Microwave, Range, Refrigerator, Washer
- Furnishings: Unfurnished
- Flooring: Carpet, Luxury Vinyl, Tile
Rooms
Bathrooms
- Total Bathrooms: 2
- Full Bathrooms: 2
Bedrooms
- Total Bedrooms: 3
Other Rooms
- Laundry: Inside
Exterior
- Exterior Features: None
- Deck/Patio: Covered, Rear Porch, Screened
- Porch/Patio/Deck: Covered, Rear Porch, Screened
Parking
- Garage: Yes
- Attached garage: Yes
- Garage Spaces: 2
- Covered Spaces: 2
Location
- Area: 33637 - Tampa / Temple Terrace
- County: Hillsborough
- Development Name: 33637 - Tampa / Temple Terrace
- Subdivision: TEMPLE OAKS II
- Driving Directions: From I-4, take Exit 7 toward US-301/Zephyrhills. Merge onto US-92 E, turn left onto Harney Rd, then bear right onto Temple Terrace Hwy. Turn right onto Davis Rd, left onto Queen Brooks Ct, then left onto Sir Frederick St. Property will be at 9823 Sir Frederick St.
- Direction Faces: West
Community
- Community Name: 33637 - Tampa / Temple Terrace
Heating & Cooling
- Cooling Type: Central Air
- Heating Type: Central
Utilities
- Sewer: Public Sewer
- Water: Private
- Utility Description: Cable TV Available, Public, Sewer Connected
Structural Information
- Architectural Info: Contemporary
- Architectural Style: Contemporary
- Exterior Const.: Block, Stucco
- Roof: Shingle
- Stories/Levels: One
- Square Feet: 1,582
- Sq. Ft. Source: Public Records
- Year Built: 1989
Lot Features
- Lot Size (Acres): 0.12
- Lot Size (Sq. Ft.): 5,200
- Lot Size: 5200
- Lot Dimensions: 50 x 104
- Street/Road Desc.: Paved
- Fencing (Description): Wood
Financial Considerations
- Tax Amount: $2,616.97
- Tax Year: 2025
Disclosures and Reports
- Ownership: Fee Simple
- Special Conditions: None
- Legal Description: TEMPLE OAKS II LOT 38 BLOCK I
- Flood Zone Info: X
- APN: U2428191J5I0000000038.0
- Property ID: U2428191J5I0000000038.0
- Block/Lot/Section: I
Listed by Dalton Wade Inc

Get Pre-Approved Today
Schools
Schools serving 9823 Sir Frederick St
School District:Hillsborough County School District
| Name | Grades | Distance |
|---|---|---|
Folsom Elementary School 9855 Harney Road, Thonotosassa, FL 33592 | K-5 | 2.2 mi |
Greco Middle School 6925 East Fowler Avenue, Temple Terrace, FL 33617 | 6-8 | 1.4 mi |
King High School 6815 North 56th Street, Tampa, FL 33610 | 9-12 | 2.8 mi |
Disclaimer:
School attendance boundaries provided by ATTOM Data Solutions and are for reference only. Contact the school directly to verify enrollment eligibility.
Price & Sales History for 9823 Sir Frederick St
Date
Details
Price
Change
Source
9/17/2026
Listed
$350,000
303.69%
MLS
10/16/1997
Sold
$86,700
—
Public Record
Disclaimer: Historical sales information is derived from public records provided by the county offices. Information is not guaranteed and should be independently verified.
Tax History
Tax History for 9823 Sir Frederick St
Year
Property Taxes
Change
Tax Assessment
Change
2025
$2,617
5%
$99,629
3%
2024
$2,495
4%
$96,821
3%
2023
$2,408
9%
$94,001
6%
2021
$2,218
-2%
$88,605
-3%
2022
$2,262
2%
$91,263
4%
2021
$2,218
7%
$87,382
2%
2019
$2,071
2%
$85,417
2%
2018
$2,021
84%
$83,824
2%
2017
$1,096
3%
$82,100
2%
2016
$1,061
-1%
$80,411
1%
2015
$1,070
2%
$79,852
1%
2014
$1,046
—
$79,218
2%
2013
$1,043
—
$78,047
—
Disclaimer: Historical tax information is derived from public records provided by the county offices. Information is not guaranteed and should be independently verified.
Estimate the Cost
Estimate the Cost for 9823 Sir Frederick St
9823 Sir Frederick Street, Tampa, FL 33637 (MLS# TB8549208) is a Single Family property with 3 bedrooms and 2 full bathrooms. 9823 Sir Frederick Street is currently listed for $350,000 and was received on September 17, 2026. Want to learn more about 9823 Sir Frederick Street? Do you have questions about finding other Single Family real estate for sale in Tampa? You can browse all Tampa real estate or contact a Coldwell Banker agent to request more information.