This is a carousel with tiles that activate property listing cards. Use the previous and next buttons to navigate.
1/71
$790,000
This is a carousel with tiles that activate property listing cards. Use the previous and next buttons to navigate.
1/71
Property Description
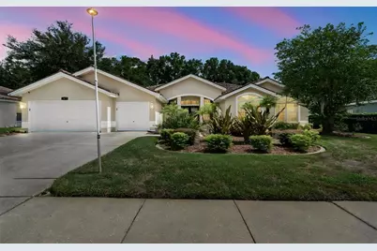
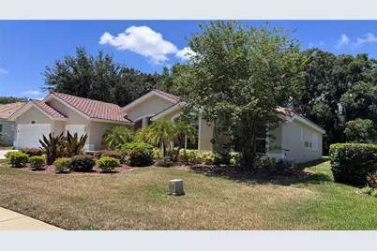
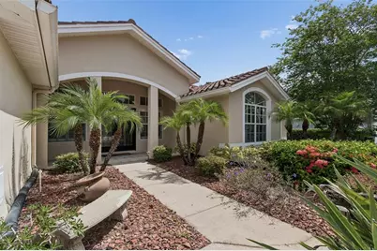
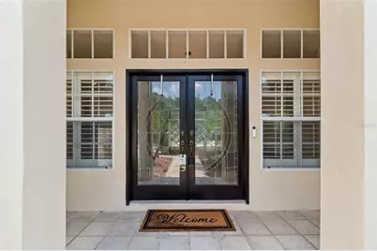
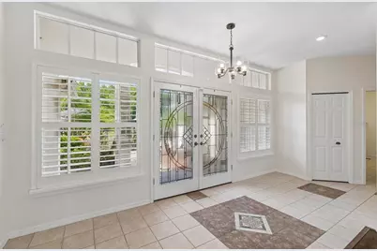
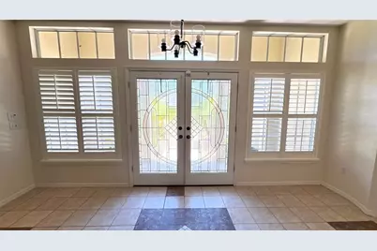
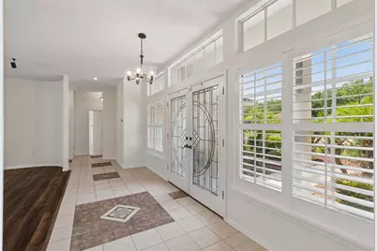
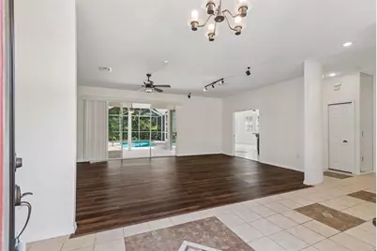
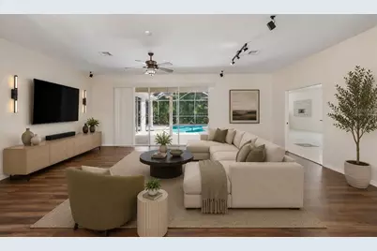
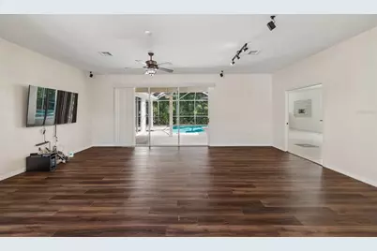
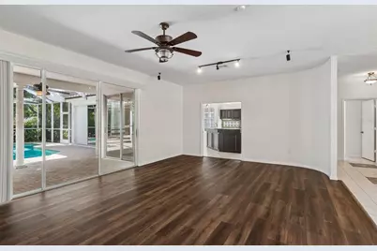
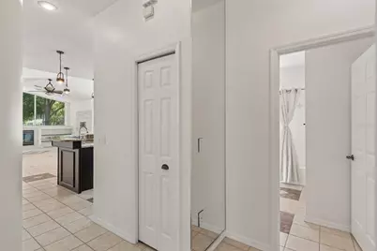
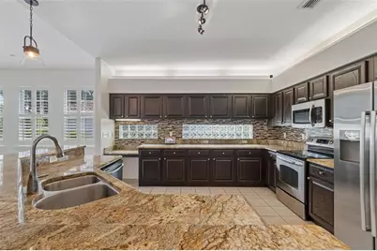
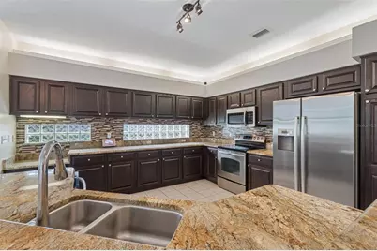
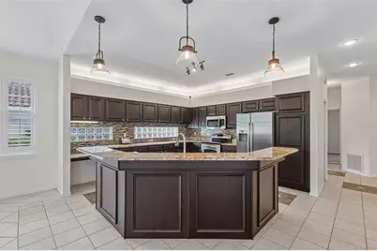
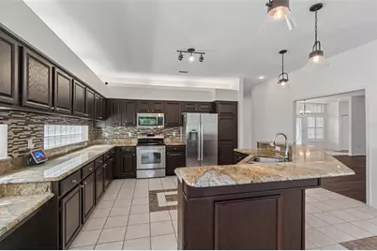
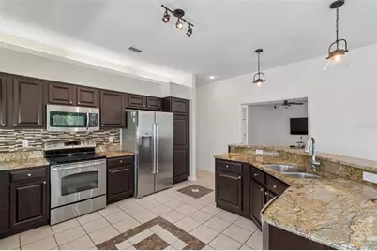
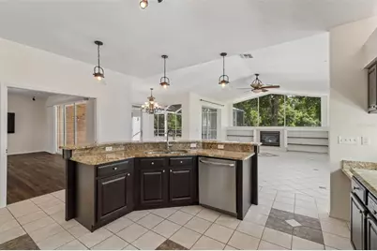
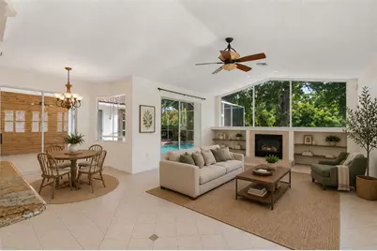
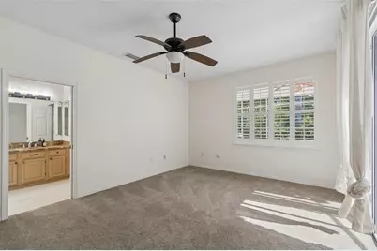
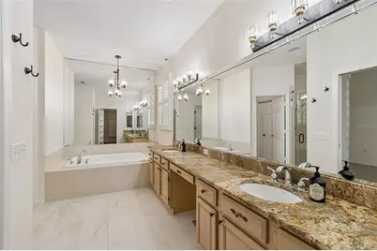
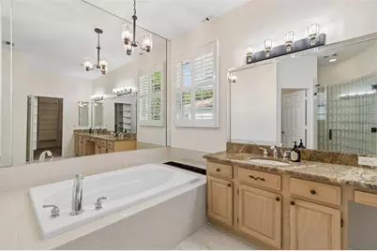
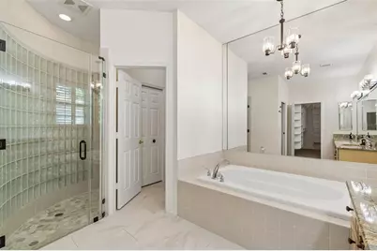
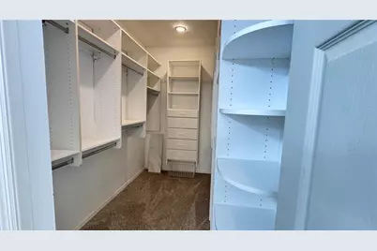
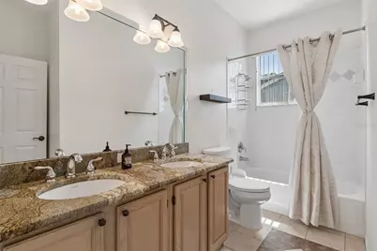
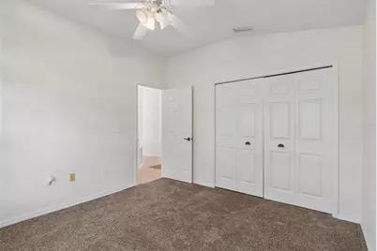
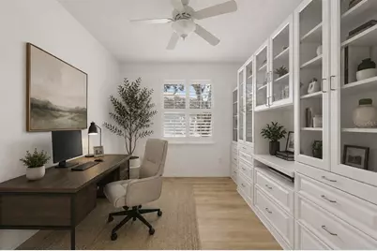
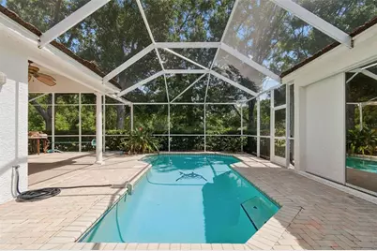
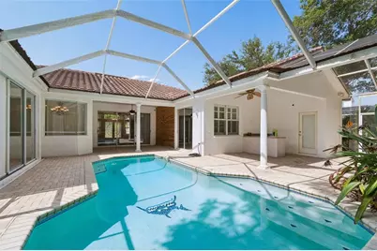

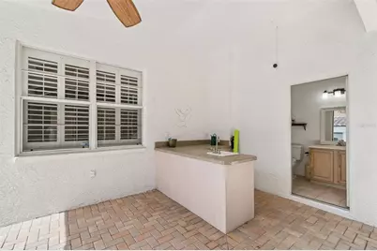
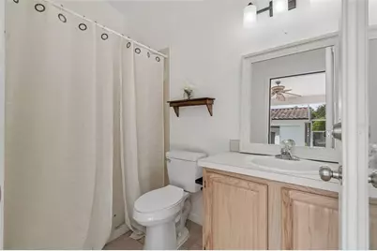
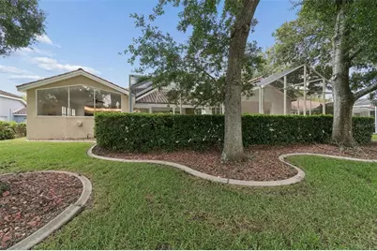
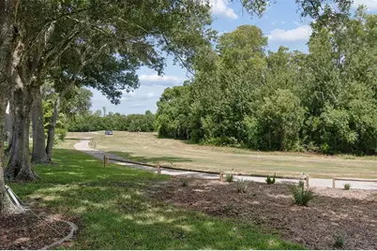
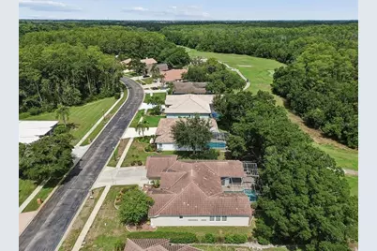
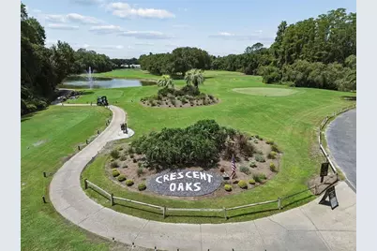
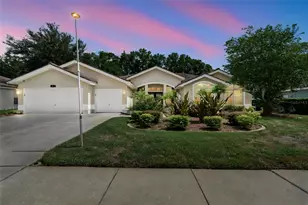
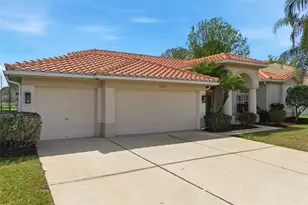
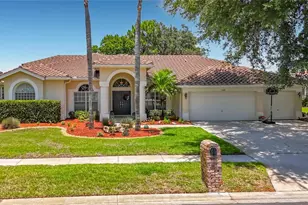
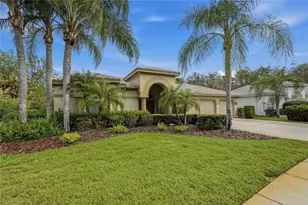
Virtually Staged. Resort-style living awaits in this stunning 3-bedroom plus office, 3-bath POOL home with a 3-car garage located in the gated Crescent Oaks Country Club community! Overlooking the 14th hole, this property offers beautiful golf course views and an outdoor space designed for year-round enjoyment. Step through the impressive custom made stain glass double-door entry and immediately take in views of the sparkling screened pool and expansive lanai. The thoughtfully designed floor plan provides comfortable living and entertaining spaces, highlighted by a spacious kitchen featuring granite countertops, stainless steel appliances, a glass-top range, a built-in desk area, and a generous breakfast bar. The private primary suite serves as a relaxing retreat with a custom walk-in closet and an en-suite bath complete with dual vanities, granite countertops, a soaking tub, and an impressive glass-enclosed shower with newly installed shower doors. A split-bedroom layout offers added privacy, with two guest bedrooms sharing a well-appointed bath featuring dual sinks and granite countertops. The dedicated office includes built-in shelving and offers flexibility for a home workspace, library, or potential fourth bedroom. A third full bath provides direct access to the lanai and pool area, making outdoor entertaining effortless. The true centerpiece of the home is the screened outdoor living space, where the pool, golf course views, and two covered seating areas create the perfect setting for relaxing, dining, or hosting guests. Additional updates include an energy-efficient HVAC system installed in 2023. Conveniently located near shopping, dining, parks, trails, beaches, and top-rated schools, this home delivers the lifestyle you've been looking for. Schedule your private showing today!
Full Property Details
Full Property Details for 1230 Berkshire Ln
General
- Price: $790,000
- HOA FEE: $145/month
- Taxes: $11,845 (2025)
- Status: Active
- Type: Single Family
- Source: MidFloridaRegionalMLS
- MLS ID: O6419298
- Updated: 7/30/2026
- Added to Site: 57 day(s) ago
Interior
- Number of Rooms: 7
- Interior Features: Ceiling Fan(s), Open Floorplan, Primary Bedroom Main Floor, Stone Counters, Walk-In Closet(s)
- Fireplace: Yes
- Fireplace(s): Family Room
- Appliances: Dishwasher, Microwave, Range, Refrigerator
- Furnishings: Unfurnished
- Flooring: Carpet, Luxury Vinyl, Tile
Rooms
Bathrooms
- Total Bathrooms: 3
- Full Bathrooms: 3
Bedrooms
- Total Bedrooms: 3
Other Rooms
- Laundry: Laundry Room
Additional Information
- Pool: Yes
- Private Pool: Yes
- Pool Description: Gunite, In Ground, Screen Enclosure
Exterior
- Exterior Features: Sidewalk, Sliding Doors
- Deck/Patio: Covered, Patio, Screened
- Porch/Patio/Deck: Covered, Patio, Screened
Parking
- Garage: Yes
- Attached garage: Yes
- Garage Spaces: 3
- Covered Spaces: 3
Location
- Area: 34688 - Tarpon Springs
- County: Pinellas
- Development Name: 34688 - Tarpon Springs
- Subdivision: CRESCENT OAKS COUNTRY CLUB PH 1
- Driving Directions: Take Eastlake Rd North of Keystone to Crescent Oaks entrance. One through guard gate, turn left onto Berkshire Ln. Home will be on the left.
- Direction Faces: South
Community
- Community Name: 34688 - Tarpon Springs
- Community Features: Clubhouse, Gated Community - Guard, Golf Carts OK, Golf, Sidewalks, Tennis Court(s)
- Association: Yes
- Assoc. Name: Angel McCarthy/Management & Associates
- Assoc. Fees Include: 24-Hour Guard
- Pet Restrictions: Pet restrictions have not been verified. It is buyer's responsibility to verify pet restrictions with the HOA.
Heating & Cooling
- Cooling Type: Central Air
- Heating Type: Central
Utilities
- Sewer: Public Sewer
- Water: Public
- Utility Description: Electricity Connected, Sewer Connected, Water Connected
Structural Information
- Exterior Const.: Block, Stucco
- Roof: Tile
- Stories/Levels: One
- Square Feet: 2,656
- Sq. Ft. Source: Public Records
- Year Built: 1995
Lot Features
- Property View: Golf Course
- Lot Size (Acres): 0.27
- Lot Size (Sq. Ft.): 11,705
- Lot Size: 11705
- Frontage: Street Paved, Private Road
- Street/Road Desc.: Paved, Asphalt
Financial Considerations
- Association Fee: $145
- Assoc Fee Freq.: Monthly
- Assoc Fee Desc.: Required
- Tax Amount: $11,845
- Tax Year: 2025
Disclosures and Reports
- Ownership: Fee Simple
- Special Conditions: None
- Legal Description: CRESCENT OAKS COUNTRY CLUB PHASE 1 BLK B, LOT 15
- Flood Zone Info: X
- APN: 32716189090020150
- Property ID: 32716189090020150
- Block/Lot/Section: B
Listed by Haven Property Group Llc

Get Pre-Approved Today
Schools
Schools serving 1230 Berkshire Ln
School District:Pinellas County School District
| Name | Grades | Distance |
|---|---|---|
Brooker Creek Elementary School 3130 Forelock Road, Tarpon Springs, FL 34688 | PK-5 | 2 mi |
East Lake High School 1300 Silver Eagle Drive, Tarpon Springs, FL 34688 | 9-12 | 2.7 mi |
Tarpon Springs Middle School 501 North Florida Avenue, Tarpon Springs, FL 34689 | 6-8 | 5.4 mi |
Disclaimer:
School attendance boundaries provided by ATTOM Data Solutions and are for reference only. Contact the school directly to verify enrollment eligibility.
Price & Sales History for 1230 Berkshire Ln
Date
Details
Price
Change
Source
7/30/2026
Price Reduced
$790,000
-2.35%
MLS
7/15/2026
Price Reduced
$809,000
-1.94%
MLS
6/24/2026
Listed
$825,000
7.84%
MLS
11/21/2025
Sold
$765,000
—
Public Record
Disclaimer: Historical sales information is derived from public records provided by the county offices. Information is not guaranteed and should be independently verified.
Tax History
Tax History for 1230 Berkshire Ln
Year
Property Taxes
Change
Tax Assessment
Change
2025
$11,845
8%
$648,773
6%
2024
$10,956
3%
$613,755
5%
2023
$10,649
66%
$586,758
53%
2021
$6,406
1%
$384,025
-3%
2022
$6,326
-1%
$395,546
4%
2021
$6,406
2%
$378,723
2%
2019
$6,286
1%
$370,208
2%
2018
$6,204
1%
$363,305
2%
2017
$6,154
1%
$355,833
2%
2016
$6,105
-1%
$348,514
1%
2015
$6,196
17%
$346,091
19%
2014
$5,297
2%
$291,152
2%
2013
$5,210
—
$286,849
—
Disclaimer: Historical tax information is derived from public records provided by the county offices. Information is not guaranteed and should be independently verified.
Estimate the Cost
Estimate the Cost for 1230 Berkshire Ln
1230 Berkshire Lane, Tarpon Springs, FL 34688 (MLS# O6419298) is a Single Family property with 3 bedrooms and 3 full bathrooms. 1230 Berkshire Lane is currently listed for $790,000 and was received on June 24, 2026. Want to learn more about 1230 Berkshire Lane? Do you have questions about finding other Single Family real estate for sale in Tarpon Springs? You can browse all Tarpon Springs real estate or contact a Coldwell Banker agent to request more information.