
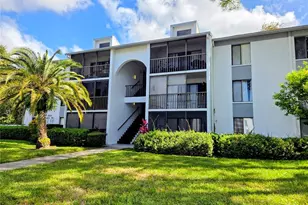
This is a carousel with tiles that activate property listing cards. Use the previous and next buttons to navigate.
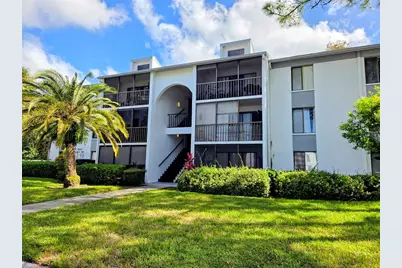
$155,900 Just Listed
This is a carousel with tiles that activate property listing cards. Use the previous and next buttons to navigate.
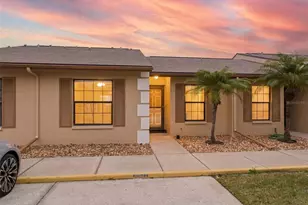
Full Property Details for 1236 Pine Ridge Cir W #B1
General
- Price: $155,900
- HOA FEE: $410/month
- HOA FEE FREQ.: Quarterly
- Taxes: $2,610 (2025)
- Status: Active
- Type: Condo
- Source: MidFloridaRegionalMLS
- MLS ID: W7890113
- Updated: 10/26/2026
- Added to Site: 1 day(s) ago
Rental Information
- Min. Lease: 8-12 Months
Interior
- Number of Rooms: 5
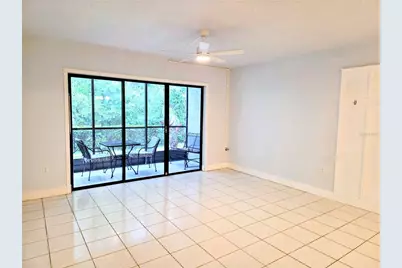
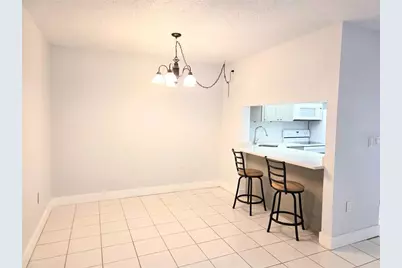
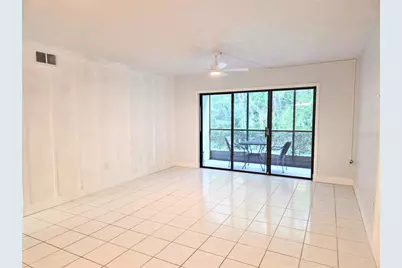
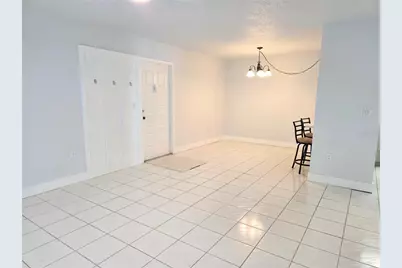
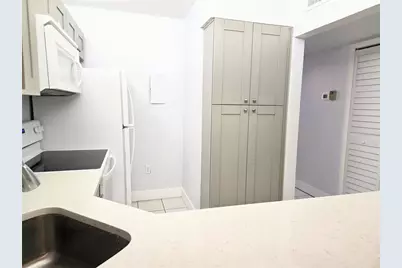
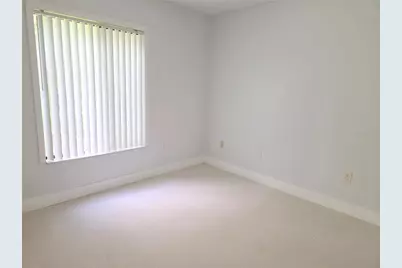
- Interior Features: Ceiling Fan(s), Living Room/Dining Room Combo, Walk-In Closet(s)
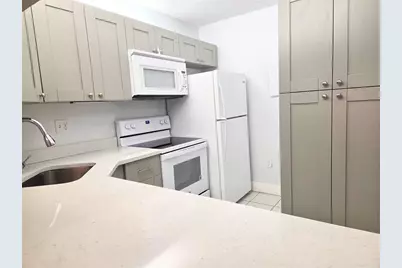
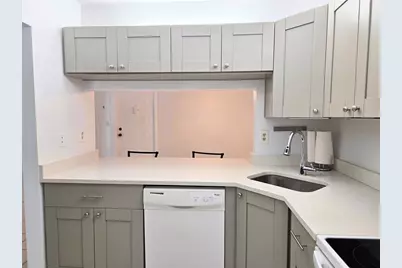
- Appliances: Dryer, Electric Water Heater, Microwave, Range, Refrigerator, Washer
- Furnishings: Unfurnished
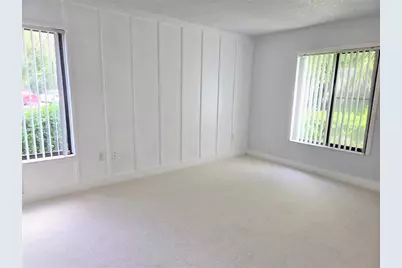
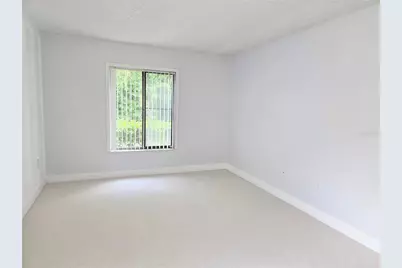
- Flooring: Carpet, Ceramic Tile
Rooms
Bathrooms
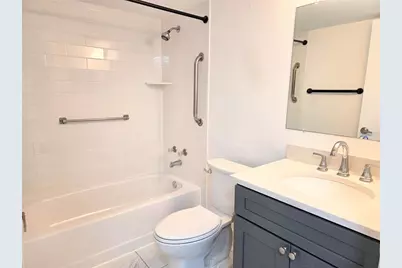
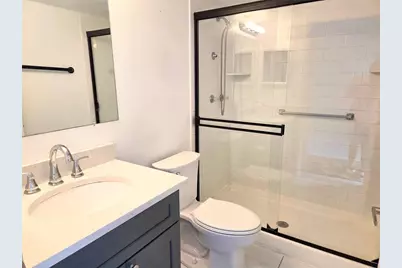
- Total Bathrooms: 2
- Full Bathrooms: 2
Bedrooms
- Total Bedrooms: 2
Other Rooms
- Laundry: Inside
Additional Information
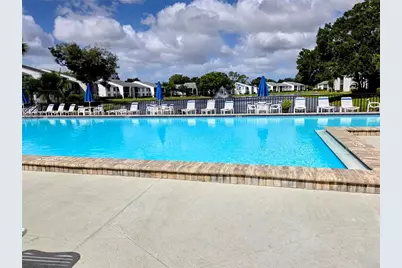
- Shared Amenities: Clubhouse, Fitness Center
- Security/Safety: Smoke Detector(s)
Exterior
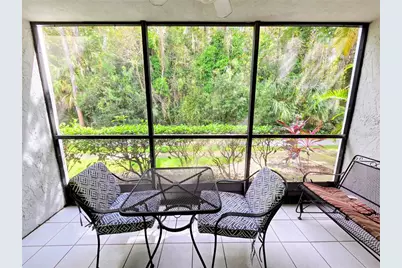
- Exterior Features: Sliding Doors
- Deck/Patio: Enclosed
- Porch/Patio/Deck: Enclosed
Parking
- Parking Features: None
Location
- Area: 34688 - Tarpon Springs
- County: Pinellas
- Development Name: 34688 - Tarpon Springs
- Subdivision: PINE RIDGE AT LAKE TARPON VILLAGE
- Driving Directions: Take a left on Pine Ridge Cir off of East Lake Road and building will be on the right. Please use marked guest parking spots.
- Direction Faces: Southeast
School Information
- Elementary School: Cypress Woods Elementary-PN
- Middle School: East Lake Middle School Academy of Engineering
- High School: East Lake High-PN
Community
- Community Name: 34688 - Tarpon Springs
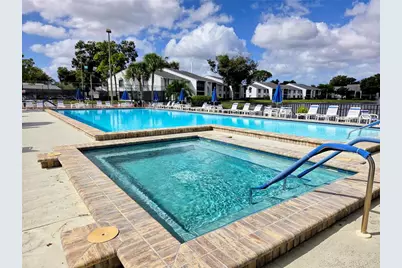
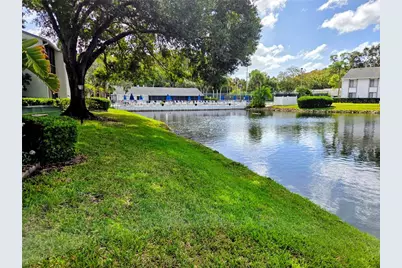
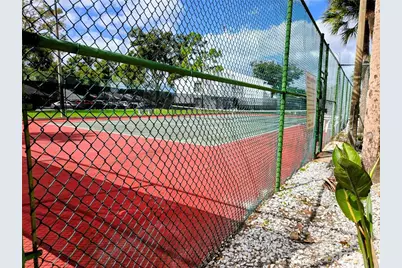
- Community Features: Deed Restrictions, Fitness Center, Pool, Tennis Court(s)
- Optional Amenities: Clubhouse, Fitness Center
- Assoc. Name: Pine Ridge Jennifer Griffin
- Assoc. Fees Include: Cable TV, Community Pool, Recreational Facilities, Sewer, Trash, Water
- Number of Pets: 1
- Pet Restrictions: Verify with Condo Association., / 25lbs.
Heating & Cooling
- Cooling Type: Central Air
- Heating Type: Central, Electric
Utilities
- Sewer: Public Sewer
- Water: Public
- Utility Description: BB/HS Internet Available, Cable Connected, Electricity Connected, Fiber Optics, Fire Hydrant, Sewer Connected, Street Lights, Underground Utilities, Water Connected
Structural Information
- Architectural Info: Contemporary
- Architectural Style: Contemporary
- Exterior Const.: Block, Stucco
- Roof: Shingle
- Windows: Window Treatments
- Drive-In Doors: Sliding Doors
- Stories/Levels: One
- Square Feet: 979
- Sq. Ft. Source: Public Records
- Year Built: 1984
Lot Features
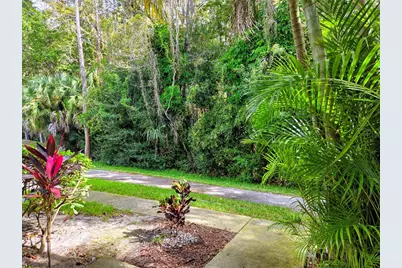
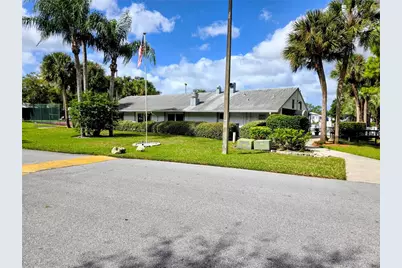
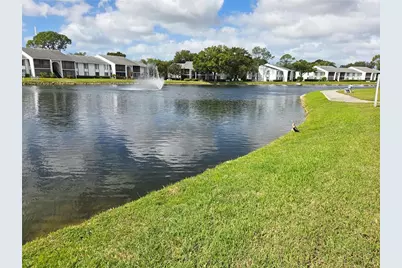
- Property View: Garden
- Street/Road Desc.: Asphalt
Financial Considerations
- Assoc Fee Desc.: None
- Condo Fee: $1,229
- Condo Fee Freq: Quarterly
- Tax Amount: $2,610
- Tax Year: 2025
Disclosures and Reports
- Ownership: Condominium
- Special Conditions: None
- Legal Description: PINE RIDGE AT LAKE TARPON VILLAGE I-#1 CONDO PHASE XIX BLDG 114, UNIT B1
- Flood Zone Info: A
- APN: 222716716901140210
- Property ID: 222716716901140210
- Block/Lot/Section: 1
Listed by F I Grey & Son Residential
Schools serving 1236 Pine Ridge Cir W #B1
| Name | Grades | Distance |
|---|---|---|
East Lake High School 1300 Silver Eagle Drive, Tarpon Springs, FL 34688 | 9-12 | 0.4 mi |
Cypress Woods Elementary School 4900 Cypress Woods Boulevard, Palm Harbor, FL 34685 | PK-5 | 1 mi |
Tarpon Springs Middle School 501 North Florida Avenue, Tarpon Springs, FL 34689 | 6-8 | 5.5 mi |
Price & Sales History for 1236 Pine Ridge Cir W #B1
Estimate the Cost for 1236 Pine Ridge Cir W #B1
1236 Pine Ridge Circle W #B1, Tarpon Springs, FL 34688 (MLS# W7890113) is a Condo property with 2 bedrooms and 2 full bathrooms. 1236 Pine Ridge Circle W #B1 is currently listed for $155,900 and was received on October 26, 2026. Want to learn more about 1236 Pine Ridge Circle W #B1? Do you have questions about finding other Condo real estate for sale in Tarpon Springs? You can browse all Tarpon Springs real estate or contact a Coldwell Banker agent to request more information.