
This is a carousel with tiles that activate property listing cards. Use the previous and next buttons to navigate.
1/1
$420,000
This is a carousel with tiles that activate property listing cards. Use the previous and next buttons to navigate.
1/1
Property Description
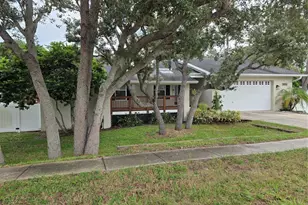
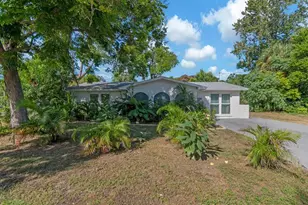
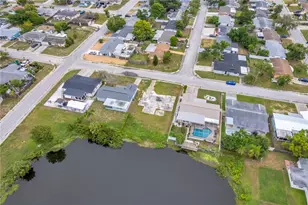
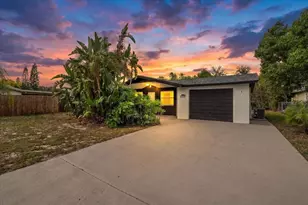
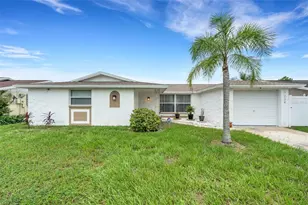
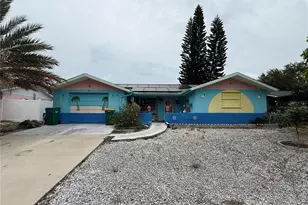
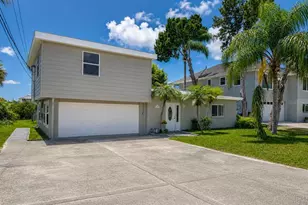
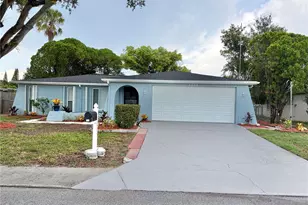
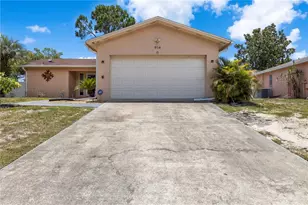
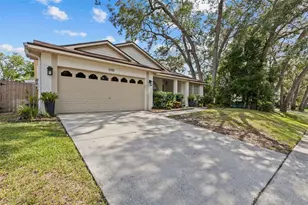
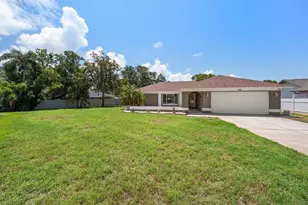
Virtually Staged. Exceptional opportunity to own this solid block pool home situated on an oversized .35-acre cul-de-sac lot with NO HOA and located in a non-flood zone. Offering the perfect combination of space, functionality, and peace of mind, this residence features 3 bedrooms, 2 full baths, and a desirable two-way split floor plan designed for comfortable everyday living. The layout includes two separate living areas, providing flexibility for entertaining or creating a home office or media space. Three sets of sliding glass doors seamlessly connect the interior to the screened outdoor living area, making it easy to enjoy Florida's indoor-outdoor lifestyle. The private primary suite is tucked away from the secondary bedrooms and offers direct access to the pool, along with an en suite bath. The guest bedrooms are generously sized and share a full bath with a tub/shower combination. An inside laundry room adds to the home's convenience. Step outside to your screened saltwater pool, complete with a newer screen enclosure, offering the perfect setting for year-round enjoyment. Major system updates have already been completed, including a new roof (2025), A/C (2020), hurricane-impact windows and sliding glass doors, newer electrical panel, newer water heater, and water softener. The irrigation system is supplied by a private well, helping keep landscaping costs low. With all the major improvements already in place, this home offers an outstanding opportunity for its next owner to personalize the cosmetic finishes and create their own vision, while enjoying the confidence of updated mechanical systems and an exceptional location.
Full Property Details
Full Property Details for 1301 Lily Ct
General
- Sold For: $420,000
- Taxes: $1,747 (2025)
- Status: Closed
- Type: Single Family
- Source: MidFloridaRegionalMLS
- MLS ID: TB8525143
- Added to Site: 53 day(s) ago
Rental Information
- Min. Lease: 1 Month
Interior
- Number of Rooms: 7
- Interior Features: Ceiling Fan(s), Eating Space In Kitchen, Kitchen and Family Room Combination, Split Bedroom, Vaulted Ceiling(s), Walk-In Closet(s)
- Appliances: Convection Oven, Dishwasher, Dryer, Microwave, Refrigerator, Washer
- Furnishings: Unfurnished
- Flooring: Carpet, Ceramic Tile
Rooms
Bathrooms
- Total Bathrooms: 2
- Full Bathrooms: 2
Bedrooms
- Total Bedrooms: 3
Other Rooms
- Laundry: Inside, Laundry Room
Additional Information
- Pool: Yes
- Private Pool: Yes
- Pool Description: Gunite, In Ground, Lighting, Salt Water, Screen Enclosure
Exterior
- Exterior Features: Irrigation System, Lighting, Rain Gutters, Sidewalk, Sliding Doors
- Deck/Patio: Covered, Enclosed, Rear Porch, Screened
- Porch/Patio/Deck: Covered, Enclosed, Rear Porch, Screened
Parking
- Garage: Yes
- Attached garage: Yes
- Garage Spaces: 2
- Covered Spaces: 2
- Parking Features: Driveway, Garage Door Opener, Oversized, Parking Pad
Location
- Area: 34689 - Tarpon Springs
- County: Pinellas
- Development Name: 34689 - Tarpon Springs
- Subdivision: SUNSET RIDGE PARK
- Driving Directions: Alt 19 North to Klosterman Rd head west, turn right onto Carlton Rd and left onto Curlew Pl, then a right onto Sunset Ridge Ln, take to Lily Ct and make a right
- Direction Faces: North
School Information
- Elementary School: Sunset Hills Elementary-PN
- Middle School: Tarpon Springs Middle-PN
- High School: Tarpon Springs High-PN
Community
- Community Name: 34689 - Tarpon Springs
- Community Features: Deed Restrictions, Sidewalks
Heating & Cooling
- Cooling Type: Central Air
- Heating Type: Central, Electric
Utilities
- Sewer: Public Sewer
- Water: Public
- Utility Description: BB/HS Internet Available, Cable TV Available, Electricity Connected, Public, Sprinkler Well, Street Lights
Structural Information
- Architectural Info: Florida
- Architectural Style: Florida
- Exterior Const.: Block, Stucco
- Roof: Shingle
- Windows: ENERGY STAR Qualified Windows
- Stories/Levels: One
- Square Feet: 1,655
- Sq. Ft. Source: Public Records
- Living Area: 1,655 Sq. Ft.
- Year Built: 1988
Additional Structures
- Other Structures: Shed(s)
Lot Features
- Lot Size (Acres): 0.35
- Lot Size (Sq. Ft.): 15,455
- Lot Size: 15455
- Lot Dimensions: 82 x 147
- Frontage: Street Paved
- Street/Road Desc.: Paved
- Fencing (Description): Fenced, Vinyl
Green Features
- Energy Efficient: Windows
Financial Considerations
- Tax Amount: $1,747.07
- Tax Year: 2025
Disclosures and Reports
- Ownership: Fee Simple
- Special Conditions: None
- Legal Description: SUNSET RIDGE PARK LOT 10
- Flood Zone Info: X500
- APN: 142715881670000100
- Property ID: 142715881670000100
Get Pre-Approved Today
Schools
Schools serving 1301 Lily Ct
School District:Pinellas County School District
| Name | Grades | Distance |
|---|---|---|
Sunset Hills Elementary School 1347 Gulf Road, Tarpon Springs, FL 34689 | PK-5 | 0.8 mi |
Tarpon Springs High School 1411 Gulf Road, Tarpon Springs, FL 34689 | 9-12 | 0.8 mi |
Tarpon Springs Middle School 501 North Florida Avenue, Tarpon Springs, FL 34689 | 6-8 | 1.4 mi |
Disclaimer:
School attendance boundaries provided by ATTOM Data Solutions and are for reference only. Contact the school directly to verify enrollment eligibility.
Price & Sales History for 1301 Lily Ct
Date
Details
Price
Change
Source
7/31/2026
Sold
$420,000
-6.67%
MLS
7/01/2026
Listed
$450,000
—
MLS
Disclaimer: Historical sales information is derived from public records provided by the county offices. Information is not guaranteed and should be independently verified.
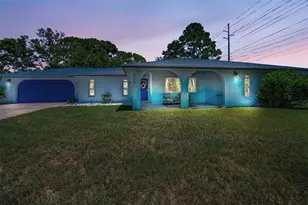
1301 Lily Court, Tarpon Springs, FL 34689 (MLS# TB8525143) is a Single Family property that was sold at $420,000 on July 31, 2026. This property was sold by Luda Hiekin from our Tampa Westshore Office.Want to learn more about 1301 Lily Court? Do you have questions about finding other Single Family real estate for sale in Tarpon Springs? You can browse all Tarpon Springs real estate or contact a Coldwell Banker agent to request more information.