This is a carousel with tiles that activate property listing cards. Use the previous and next buttons to navigate.
1/1
$2,550
This is a carousel with tiles that activate property listing cards. Use the previous and next buttons to navigate.
1/1
Property Description
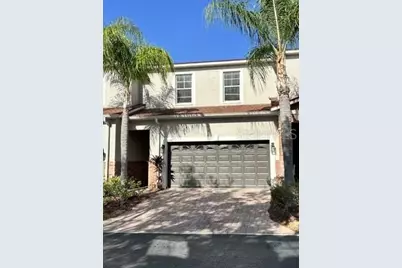
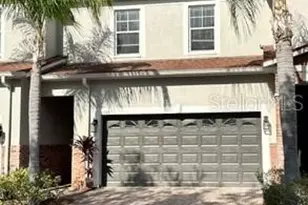
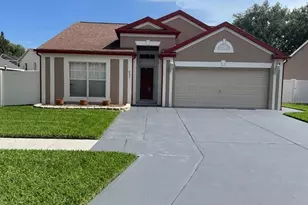
This luxury townhome offers spacious living & a modern, upscale atmosphere. The interior is designed with neutral tones & features high quality luxury vinyl & tile flooring throughout ensuring a clean & contemporary look. The bedrooms & bonus room are located on the second floor with three generously sized bedrooms, providing ample space for residents & guests. Additionally, there is a versatile bonus room or loft, which can serve as an extra TV room, family room, office, or playroom depending on your needs. This property includes a two car garage along with a small driveway, ideal for you and your guests. Guest parking spaces are available on a first come, first served basis for additional guest parking. Residents have access to a sparkling community pool, conveniently located just steps away from the townhome. The kitchen is equipped with 42" cherry cabinets, granite counter tops, stainless steel appliances & a spacious breakfast area with a closet pantry. On the main floor you will find the living room, dining room, kitchen and breakfast room, a half bath & a screened rear porch (with no direct access to the outside). Upstairs, the master suite features a large walk in closet & ensuite bathroom with a separate shower, soaking tub, double sinks & a water closet. For added convenience, the laundry closet is located at the top of the stairs & includes a washer & dryer. The community HOA requires an additional application fee of $100 for each adult occupant over the age of 18, plus a $200 security deposit to be held by the property mgmt. company, Cadence. These fees must be paid immediately after the owners approval of your application. Possession of the townhome cannot occur until written approval from the HOA/Mgmt. company is received. All measurements are believed to correct and buyer is encouraged to verify through inspections or other methods. Seller not responsible for any inaccuracies and home leased as shown.
Full Property Details
Full Property Details for 1506 Hillview Ln
General
- Rent: $2,550
- Status: Closed
- Type: Townhouse
- Source: MidFloridaRegionalMLS
- MLS ID: TB8484381
- Added to Site: 117 day(s) ago
Rental Information
- Min. Lease: 1-2 Years
Interior
- Number of Rooms: 7
- Interior Features: Ceiling Fan(s), Eating Space In Kitchen, High Ceilings, PrimaryBedroom Upstairs, Solid Wood Cabinets, Stone Counters, Walk-In Closet(s), Window Treatments
- Appliances: Dishwasher, Disposal, Dryer, Electric Water Heater, Microwave, Range, Refrigerator, Washer
- Furnishings: Unfurnished
- Flooring: Ceramic Tile, Luxury Vinyl
Rooms
Bathrooms
- Total Bathrooms: 3
- Full Bathrooms: 2
- Half Bathrooms: 1
Bedrooms
- Total Bedrooms: 3
Other Rooms
- Laundry: Inside, Laundry Closet, Upper Level
Additional Information
- Security/Safety: Gated Community
Parking
- Garage: Yes
- Attached garage: Yes
- Garage Spaces: 2
- Covered Spaces: 2
- Parking Features: Driveway, Garage Door Opener
Location
- Area: 34689 - Tarpon Springs
- County: Pinellas
- Development Name: 34689 - Tarpon Springs
- Subdivision: BECKETT WAY TWNHMS
- Driving Directions: Hwy 19 to west on Beckett Way, left on Hillview Lane (gate code required for entry) home on right hand side of street
School Information
- Elementary School: Tarpon Springs Elementary-PN
- Middle School: Tarpon Springs Middle-PN
- High School: Tarpon Springs High-PN
Community
- Community Name: 34689 - Tarpon Springs
- Community Features: Gated Community - No Guard, Pool
- Association: Yes
- Assoc. Name: cadence community mgmt
- Number of Pets: 1
- Pet Restrictions: owner has discretion for any animal approval. tenant must submit a current photo, registration & vaccination proof, plus must carry liability insurance with their rental insurance policy, / 30lbs.
Heating & Cooling
- Cooling Type: Central Air
- Heating Type: Central, Electric
Utilities
- Sewer: Public Sewer
- Water: Public
- Utility Description: Public
Structural Information
- Windows: Blinds
- Stories/Levels: Two
- Square Feet: 2,158
- Sq. Ft. Source: Public Records
- Living Area: 2,158 Sq. Ft.
- Year Built: 2007
Lot Features
- Lot Size (Acres): 0.06
- Lot Size (Sq. Ft.): 2,683
- Lot Size: 2683
- Street/Road Desc.: Asphalt
Financial Considerations
- Lease Price: $2,550
- Assoc Fee Desc.: None
- Application Fee: $75
- Security Deposit: $2,550
- Pet Deposit: $350
Disclosures and Reports
- APN: 62716061170000110
- Property ID: 62716061170000110
Listed and Sold by Re/Max Realtec Group Inc

Schools
Schools serving 1506 Hillview Ln
School District:Pinellas County School District
| Name | Grades | Distance |
|---|---|---|
Tarpon Springs Elementary School 555 Pine Street, Tarpon Springs, FL 34689 | PK-5 | 1 mi |
Tarpon Springs High School 1411 Gulf Road, Tarpon Springs, FL 34689 | 9-12 | 2.6 mi |
Tarpon Springs Middle School 501 North Florida Avenue, Tarpon Springs, FL 34689 | 6-8 | 2.5 mi |
Disclaimer:
School attendance boundaries provided by ATTOM Data Solutions and are for reference only. Contact the school directly to verify enrollment eligibility.
Price History for 1506 Hillview Ln
Date
Details
Price
Change
Source
6/14/2026
Sold
$2,550
—
MLS
3/13/2026
Listed
$2,550
—
MLS
Disclaimer: Historical sales information is derived from public records provided by the county offices. Information is not guaranteed and should be independently verified.
1506 Hillview Lane, Tarpon Springs, FL 34689 (MLS# TB8484381) is a Townhouse property that was sold at $2,550 on June 14, 2026. Want to learn more about 1506 Hillview Lane? Do you have questions about finding other real estate for sale or rent in Tarpon Springs? You can browse all Tarpon Springs rentals or contact a Coldwell Banker agent to request more information.