This is a carousel with tiles that activate property listing cards. Use the previous and next buttons to navigate.
1/1
$363,000
This is a carousel with tiles that activate property listing cards. Use the previous and next buttons to navigate.
1/1
Property Description
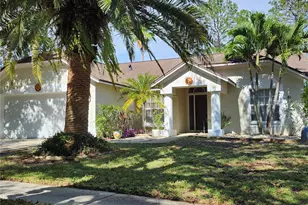
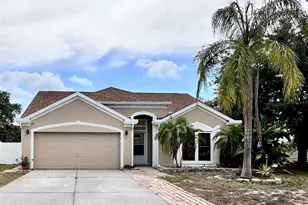
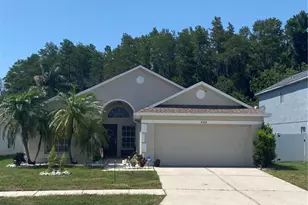
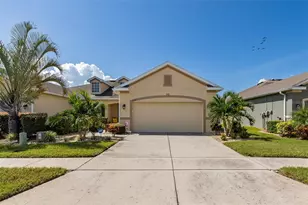
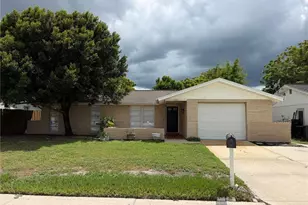
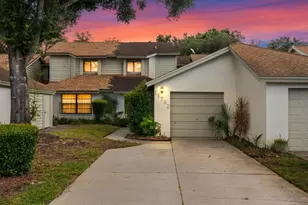
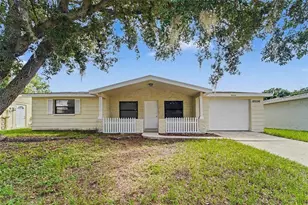
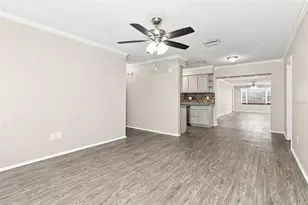
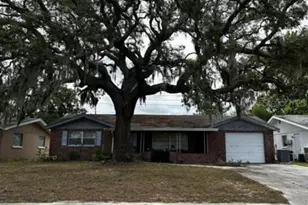
WOW! Incredible value on this beautiful move-in-ready home, priced thousands below comparable properties. The motivated seller has already upgraded the home with a brand-new 2026 HVAC system featuring a transferable warranty for added peace of mind. Step inside to discover a spacious, light-filled floor plan with soaring ceilings, fresh interior paint, three bedrooms, and a 2-car garage. Stunning Brazilian Cherry hardwood floors are scheduled to be professionally refinished June 22-24, enhancing the home's warmth and elegance. The bright white kitchen offers newer stainless steel appliances and a cozy breakfast nook. Additional recent improvements include a new roof in 2016, a new water heater installed in 2025, and the irrigation well, replaced in 2024, powers the Rain Bird sprinkler system to maintain a lush landscape while reducing city water usage and saving hundreds of dollars annually on water bills. Enjoy outdoor living on the attached screened porch overlooking a serene, fenced backyard, perfect for relaxing or entertaining. Located in the highly desirable Beckett Bay community within the City of Tarpon Springs and X Flood Zone, this home offers exceptional amenities, including a community pool, tennis and basketball courts, picnic area, and playground. Enjoy a short bike ride to the world-famous Sponge Docks and charming downtown Tarpon Springs.
Full Property Details
Full Property Details for 1512 Bay View St
General
- Sold For: $363,000
- HOA FEE: $99/month
- HOA FEE FREQ.: Quarterly
- Taxes: $6,851 (2025)
- Status: Closed
- Type: Single Family
- Source: MidFloridaRegionalMLS
- MLS ID: W7886723
- Added to Site: 98 day(s) ago
Rental Information
- Min. Lease: No Minimum
Interior
- Number of Rooms: 6
- Interior Features: Cathedral Ceiling(s), Ceiling Fan(s), Living Room/Dining Room Combo, Open Floorplan, Primary Bedroom Main Floor, Thermostat, Vaulted Ceiling(s), Walk-In Closet(s)
- Appliances: Dishwasher, Disposal, Dryer, Microwave, Range, Range Hood, Refrigerator, Washer
- Furnishings: Unfurnished
- Flooring: Laminate, Tile, Hardwood
Rooms
Bathrooms
- Total Bathrooms: 2
- Full Bathrooms: 2
Bedrooms
- Total Bedrooms: 3
Other Rooms
- Laundry: Laundry Room
Additional Information
- Shared Amenities: Park, Playground, Pool, Recreation Facilities, Tennis Court(s)
Exterior
- Exterior Features: Lighting, Sidewalk
- Deck/Patio: Enclosed, Front Porch, Patio, Porch, Rear Porch
- Porch/Patio/Deck: Enclosed, Front Porch, Patio, Porch, Rear Porch
Parking
- Garage: Yes
- Attached garage: Yes
- Garage Spaces: 2
- Carports: Yes
- Covered Spaces: 2
Location
- Area: 34689 - Tarpon Springs
- County: Pinellas
- Development Name: 34689 - Tarpon Springs
- Subdivision: BECKETT BAY
- Driving Directions: From US 19, turn West on Beckett Way, then turn left on Club Dr, then turn right on Bayside Dr., then turn left on Bay View St. Home will be on your left.
- Direction Faces: West
Community
- Community Name: 34689 - Tarpon Springs
- Community Features: Association Recreation - Owned, Park, Playground, Pool, Sidewalks, Tennis Court(s)
- Optional Amenities: Park, Playground, Pool, Recreation Facilities, Tennis Court(s)
- Association: Yes
- Assoc. Name: Management & Associates Christine Glomski
- Assoc. Fees Include: Common Area Taxes, Community Pool, Escrow Reserves Fund, Recreational Facilities
- Pet Restrictions: Verify all pet restrictions with HOA
Heating & Cooling
- Cooling Type: Central Air
- Heating Type: Electric
Utilities
- Sewer: Public Sewer
- Water: Public
- Utility Description: BB/HS Internet Available, Cable TV Available, Electricity Connected, Public, Sewer Connected, Water Connected
Structural Information
- Architectural Info: Ranch
- Architectural Style: Ranch
- Exterior Const.: Block, Stucco
- Roof: Shingle
- Stories/Levels: One
- Square Feet: 1,419
- Sq. Ft. Source: Public Records
- Living Area: 1,419 Sq. Ft.
- Year Built: 1990
Lot Features
- Lot Size (Acres): 0.16
- Lot Size (Sq. Ft.): 6,957
- Lot Size: 6957
- Lot Dimensions: 63 x 111
- Frontage: Street Paved
- Street/Road Desc.: Paved
Financial Considerations
- Association Fee: $297
- Assoc Fee Freq.: Quarterly
- Assoc Fee Desc.: Required
- Tax Amount: $6,851.68
- Tax Year: 2025
Disclosures and Reports
- Ownership: Fee Simple
- Special Conditions: None
- Legal Description: BECKETT BAY LOT 39
- Flood Zone Info: X
- APN: 62716061130000390
- Property ID: 62716061130000390
Listed by Keller Williams Realty- Palm H
Sold by Future Home Realty Inc

Get Pre-Approved Today
Schools
Schools serving 1512 Bay View St
School District:Pinellas County School District
| Name | Grades | Distance |
|---|---|---|
Tarpon Springs Elementary School 555 Pine Street, Tarpon Springs, FL 34689 | PK-5 | 1 mi |
Tarpon Springs High School 1411 Gulf Road, Tarpon Springs, FL 34689 | 9-12 | 2.5 mi |
Tarpon Springs Middle School 501 North Florida Avenue, Tarpon Springs, FL 34689 | 6-8 | 2.4 mi |
Disclaimer:
School attendance boundaries provided by ATTOM Data Solutions and are for reference only. Contact the school directly to verify enrollment eligibility.
Price & Sales History for 1512 Bay View St
Date
Details
Price
Change
Source
8/14/2026
Sold
$363,000
—
MLS
6/16/2026
Listed
$363,000
—
MLS
Disclaimer: Historical sales information is derived from public records provided by the county offices. Information is not guaranteed and should be independently verified.
1512 Bay View Street, Tarpon Springs, FL 34689 (MLS# W7886723) is a Single Family property that was sold at $363,000 on August 14, 2026. Want to learn more about 1512 Bay View Street? Do you have questions about finding other Single Family real estate for sale in Tarpon Springs? You can browse all Tarpon Springs real estate or contact a Coldwell Banker agent to request more information.