This is a carousel with tiles that activate property listing cards. Use the previous and next buttons to navigate.
1/1
$790,000
This is a carousel with tiles that activate property listing cards. Use the previous and next buttons to navigate.
1/1
Property Description
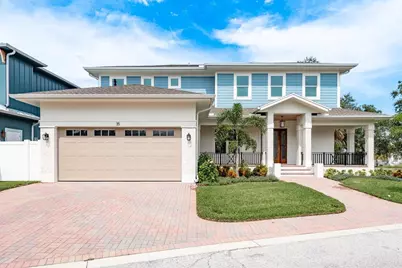
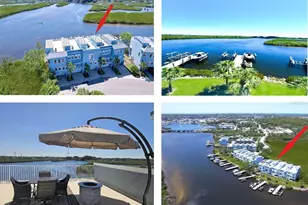
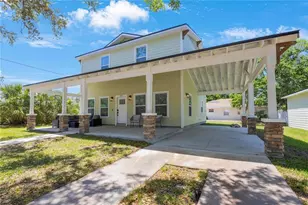
Experience the perfect blend of luxury and lifestyle in this brand-new two-story residence located just steps from the historic Sponge Docks. Boasting over 2,600 sq. ft. of heated living space, this thoughtfully designed home offers 4 spacious bedrooms, 3.5 bathrooms, and a 2-car garage - ideal for both everyday living and entertaining. The primary suite is conveniently located on the first floor, offering privacy and comfort with a spacious walk-in closet featuring custom built-ins and a spa-inspired bathroom with elegant finishes. Upstairs, you'll find three additional bedrooms, each with their own walk-in closets and built-ins, along with well-appointed bathrooms that provide plenty of space for family or guests. Step inside to soaring ceilings, abundant natural light, and an open-concept floor plan that flows seamlessly from room to room. The chef's kitchen is a showpiece with sleek quartz countertops, custom cabinetry, and high-end finishes that combine beauty with functionality. The adjoining dining and living areas create the perfect setting for family gatherings or entertaining friends. Throughout the home, luxury engineered hardwood flooring adds both style and durability, while the carefully selected finishes bring an elevated, cohesive feel to every space. Step outside and enjoy everything Tarpon Springs has to offer right at your doorstep. Imagine morning strolls to the waterfront, afternoons exploring the local shops, and evenings dining at the renowned restaurants of the Sponge Docks, all within walking distance of your new home. This property isn't just a house - it's a lifestyle. With brand-new construction, premium finishes, a downstairs primary retreat, and an unbeatable location, it's the perfect place to call home. Don't miss the opportunity to make this one-of-a-kind residence yours and enjoy the best of coastal living in Tarpon Springs.
Full Property Details
Full Property Details for 35 Acacia St
General
- Sold For: $790,000
- Taxes: $1,684 (2024)
- Status: Closed
- Type: Single Family
- Source: MidFloridaRegionalMLS
- MLS ID: W7878970
- Added to Site: 317 day(s) ago
Rental Information
- Min. Lease: No Minimum
Interior
- Number of Rooms: 5
- Interior Features: Built-in Features, Ceiling Fan(s), High Ceilings, Open Floorplan, Primary Bedroom Main Floor, Solid Wood Cabinets, Stone Counters, Vaulted Ceiling(s), Walk-In Closet(s)
- Appliances: Dishwasher, Microwave, Range, Range Hood, Refrigerator, Tankless Water Heater, Wine Refrigerator
- Furnishings: Unfurnished
- Flooring: Luxury Vinyl, Porcelain Tile
Rooms
Bathrooms
- Total Bathrooms: 4
- Full Bathrooms: 3
- Half Bathrooms: 1
Bedrooms
- Total Bedrooms: 4
Other Rooms
- Laundry: Inside, Laundry Room
Exterior
- Exterior Features: Irrigation System, Lighting, Private Mailbox, Rain Gutters
Parking
- Garage: Yes
- Attached garage: Yes
- Garage Spaces: 2
- Covered Spaces: 2
Location
- Area: 34689 - Tarpon Springs
- County: Pinellas
- Development Name: 34689 - Tarpon Springs
- Subdivision: HOPES S E SUB 2 REV
- Driving Directions: head North on Pinellas Ave. - left onto Athens St. - Right onto Acacia
- Direction Faces: East
School Information
- Elementary School: Tarpon Springs Elementary-PN
- Middle School: Tarpon Springs Middle-PN
- High School: Tarpon Springs High-PN
Community
- Community Name: 34689 - Tarpon Springs
Heating & Cooling
- Cooling Type: Central Air
- Heating Type: Central
Utilities
- Sewer: Public Sewer
- Water: Public
- Utility Description: Cable TV Available, Electricity Connected, Natural Gas Connected, Sewer Connected, Water Connected
Structural Information
- Exterior Const.: Block, Cement Siding, Stucco
- Roof: Shingle
- Stories/Levels: Two
- Square Feet: 2,634
- Sq. Ft. Source: Public Records
- Living Area: 2,634 Sq. Ft.
- Year Built: 2024
Lot Features
- Lot Size (Acres): 0.12
- Lot Size (Sq. Ft.): 5,140
- Lot Size: 5140
- Lot Dimensions: 69 x 80
- Street/Road Desc.: Asphalt
Financial Considerations
- Tax Amount: $1,684
- Tax Year: 2024
Disclosures and Reports
- Ownership: Fee Simple
- Special Conditions: None
- Legal Description: HOPE'S, S.E. SUB NO. 2 REV LOT 21
- Flood Zone Info: AE
- APN: 122715412020000210
- Property ID: 122715412020000210
Listed by Investment Florida Realty Llc
Sold by Re/Max Champions

Get Pre-Approved Today
Schools
Schools serving 35 Acacia St
School District:Pinellas County School District
| Name | Grades | Distance |
|---|---|---|
Tarpon Springs Elementary School 555 Pine Street, Tarpon Springs, FL 34689 | PK-5 | 0.6 mi |
Tarpon Springs High School 1411 Gulf Road, Tarpon Springs, FL 34689 | 9-12 | 1.4 mi |
Tarpon Springs Middle School 501 North Florida Avenue, Tarpon Springs, FL 34689 | 6-8 | 1.4 mi |
Disclaimer:
School attendance boundaries provided by ATTOM Data Solutions and are for reference only. Contact the school directly to verify enrollment eligibility.
Price & Sales History for 35 Acacia St
Date
Details
Price
Change
Source
7/02/2026
Sold
$790,000
-0.63%
MLS
3/27/2026
Price Increased
$795,000
0.06%
MLS
2/24/2026
Price Reduced
$794,500
-0.06%
MLS
9/15/2025
Listed
$795,000
—
MLS
Disclaimer: Historical sales information is derived from public records provided by the county offices. Information is not guaranteed and should be independently verified.
35 Acacia Street, Tarpon Springs, FL 34689 (MLS# W7878970) is a Single Family property that was sold at $790,000 on July 02, 2026. Want to learn more about 35 Acacia Street? Do you have questions about finding other Single Family real estate for sale in Tarpon Springs? You can browse all Tarpon Springs real estate or contact a Coldwell Banker agent to request more information.