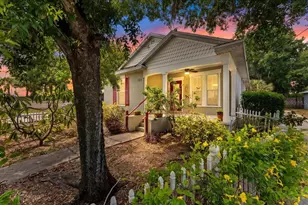
This is a carousel with tiles that activate property listing cards. Use the previous and next buttons to navigate.
1/1
$305,000
This is a carousel with tiles that activate property listing cards. Use the previous and next buttons to navigate.
1/1
Property Description
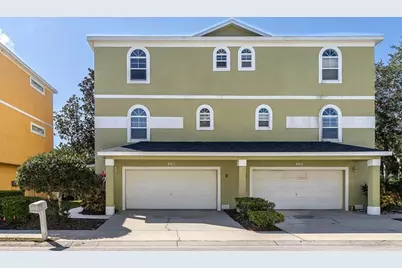
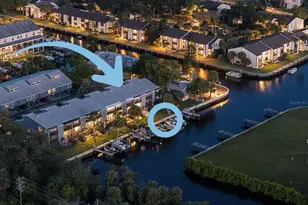
Rare opportunity to own a beautifully updated townhouse in one of Tarpon Springs' most desirable areas, offering maintenance-free living and an unbeatable location. The seller is motivated to sell due to relocation, making this an excellent opportunity for buyers. Just minutes from scenic Spring Bayou and the vibrant downtown district, you'll enjoy easy access to charming shops, local dining, and the rich cultural character that makes Tarpon Springs so special. This spacious 3-bedroom, 3-bath townhouse blends timeless charm with thoughtful modern upgrades, creating a home that is both comfortable and move-in ready. Inside, the kitchen features elegant quartz countertops, stainless steel appliances, and a brand-new microwave. High-quality laminate and tile flooring run throughout the home, while carpeting on the stairways adds an extra touch of warmth and comfort. Custom-designed closets in the bedrooms and pantry maximize storage and organization, making everyday living easy and efficient. The oversized two-car garage, along with additional private storage, provides plenty of room for all your needs. As the last unit on the street, this home also offers added privacy. Major updates provide peace of mind, including a new AC unit installed in 2020 and a new roof completed in 2024. The HOA covers flood insurance, exterior hazard insurance, exterior maintenance, and landscaping, making ownership even more convenient. Exterior painting and refreshed landscaping are also scheduled for 2026. Attractively priced and finished in neutral, modern tones, this home offers a welcoming atmosphere with plenty of opportunity to add your own personal style.
Full Property Details
Full Property Details for 487 Bayou-Village Dr
General
- Sold For: $305,000
- HOA FEE: $498/month
- Taxes: $2,550 (2024)
- Status: Closed
- Type: Townhouse
- Source: MidFloridaRegionalMLS
- MLS ID: W7879900
- Added to Site: 266 day(s) ago
Rental Information
- Min. Lease: 3 Months
Interior
- Number of Rooms: 5
- Interior Features: Ceiling Fan(s), Crown Molding, Eating Space In Kitchen, High Ceilings, Kitchen and Family Room Combination, Living Room/Dining Room Combo, PrimaryBedroom Upstairs, Solid Wood Cabinets, Split Bedroom, Stone Counters, Window Treatments
- Appliances: Dishwasher, Disposal, Dryer, Electric Water Heater, Microwave, Range, Refrigerator, Washer
- Flooring: Carpet, Ceramic Tile, Laminate
Rooms
Bathrooms
- Total Bathrooms: 3
- Full Bathrooms: 3
Bedrooms
- Total Bedrooms: 3
Other Rooms
- Laundry: Laundry Closet
Exterior
- Exterior Features: Irrigation System, Lighting, Private Mailbox, Sidewalk, Storage
Parking
- Garage: Yes
- Attached garage: Yes
- Garage Spaces: 2
- Covered Spaces: 2
Location
- Area: 34689 - Tarpon Springs
- County: Pinellas
- Development Name: 34689 - Tarpon Springs
- Subdivision: BAYOU VILLAGE
- Driving Directions: From Alternate 19 heading north, turn left on Lemon St, right on Shaddock and left on Bayou Village Dr.
- Direction Faces: North
School Information
- Elementary School: Sunset Hills Elementary-PN
- Middle School: Tarpon Springs Middle-PN
- High School: Tarpon Springs High-PN
Community
- Community Name: 34689 - Tarpon Springs
- Community Features: Irrigation-Reclaimed Water, Sidewalks
- Association: Yes
- Assoc. Name: Tri Morocco
- Assoc. Fees Include: Insurance, Maintenance Grounds, Maintenance Repairs, Pest Control
Heating & Cooling
- Cooling Type: Central Air
- Heating Type: Central
Utilities
- Sewer: Public Sewer
- Water: Public
- Utility Description: Cable TV Available, Electricity Available, Sewer Available, Sprinkler Recycled, Water Available
Structural Information
- Exterior Const.: Block, Stucco
- Roof: Shingle
- Common Walls: Corner Unit
- Windows: ENERGY STAR Qualified Windows
- Stories/Levels: Three Or More
- Square Feet: 1,793
- Sq. Ft. Source: Public Records
- Living Area: 1,793 Sq. Ft.
- Year Built: 2007
Lot Features
- Lot Size (Acres): 0.06
- Lot Size (Sq. Ft.): 2,405
- Lot Size: 2405
- Street/Road Desc.: Asphalt
Financial Considerations
- Association Fee: $498
- Assoc Fee Freq.: Monthly
- Assoc Fee Desc.: Required
- Tax Amount: $2,550.18
- Tax Year: 2024
Disclosures and Reports
- Ownership: Fee Simple
- Special Conditions: None
- Legal Description: BAYOU VILLAGE LOT 15
- Flood Zone Info: AE
- APN: 132715039500000150
- Property ID: 132715039500000150
- Block/Lot/Section: 13-27
Listed by Bhhs Florida Properties Group
Sold by Southern Life Realty

Get Pre-Approved Today
Schools
Schools serving 487 Bayou-Village Dr
School District:Pinellas County School District
| Name | Grades | Distance |
|---|---|---|
Sunset Hills Elementary School 1347 Gulf Road, Tarpon Springs, FL 34689 | PK-5 | 0.9 mi |
Tarpon Springs High School 1411 Gulf Road, Tarpon Springs, FL 34689 | 9-12 | 1.1 mi |
Tarpon Springs Middle School 501 North Florida Avenue, Tarpon Springs, FL 34689 | 6-8 | 1.4 mi |
Disclaimer:
School attendance boundaries provided by ATTOM Data Solutions and are for reference only. Contact the school directly to verify enrollment eligibility.
Price & Sales History for 487 Bayou-Village Dr
Date
Details
Price
Change
Source
6/22/2026
Sold
$305,000
-3.79%
MLS
4/23/2026
Price Reduced
$317,000
-0.63%
MLS
2/17/2026
Price Reduced
$319,000
-0.31%
MLS
1/06/2026
Price Reduced
$320,000
-1.54%
MLS
11/10/2025
Price Reduced
$325,000
-1.22%
MLS
10/15/2025
Listed
$329,000
—
MLS
Disclaimer: Historical sales information is derived from public records provided by the county offices. Information is not guaranteed and should be independently verified.
487 Bayou Village Drive, Tarpon Springs, FL 34689 (MLS# W7879900) is a Townhouse property that was sold at $305,000 on June 22, 2026. Want to learn more about 487 Bayou Village Drive? Do you have questions about finding other Townhouse real estate for sale in Tarpon Springs? You can browse all Tarpon Springs real estate or contact a Coldwell Banker agent to request more information.