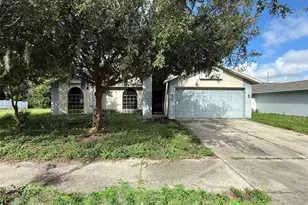
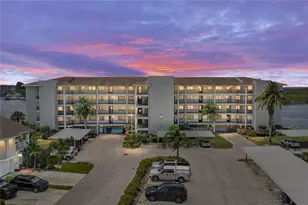
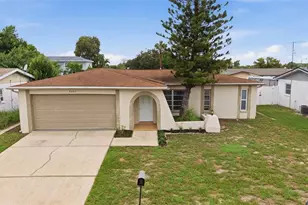
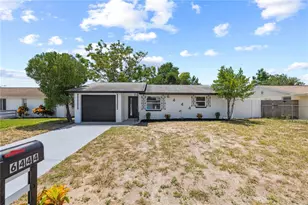
This is a carousel with tiles that activate property listing cards. Use the previous and next buttons to navigate.
1/1
$305,000
This is a carousel with tiles that activate property listing cards. Use the previous and next buttons to navigate.
1/1
Property Description
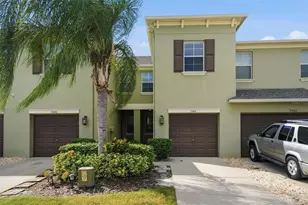
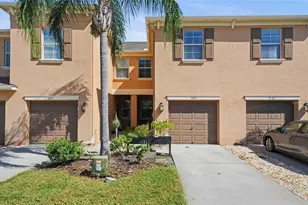
Discover the epitome of modern living at this meticulously crafted townhome built in 2017. This two story residence, nestled within a charming community, seamlessly marries style, functionality, and natural beauty. Step into the heart of the home - the kitchen - where tile flooring, granite counter tops, and a tiled back splash create a sleek and inviting space. Stainless steel appliances and a kitchen island elevate the culinary experience. The pantry walk-in closet will provide more than enough kitchen/cleaning storage. The living and dining rooms are adorned with engineered hardwood flooring. Adjacent to the dining room, a large walkout deck provides a scenic view of the natural conservation area, creating a serene backdrop for daily living. Ascend the stairs that have luxury vinyl tiles, guided by the charm of wrought iron spindles, leading to three bedrooms and two bathrooms. Granite counter tops in the upstairs bathrooms, ample storage and spacious closets enhance the functionality and comfort of the upstairs living spaces. Beyond aesthetics, this home embraces modern conveniences, including high ceilings, a double shower head walk-in shower in the primary bathroom, and a hurricane-rated garage door (other hurricane shutters included as well). The 240v outlet in the garage makes it electric vehicle-ready, while the bonus storage area under the stairs adds to the home's practicality. Enjoy the conveniences of high-speed internet readiness, and appreciate the thoughtful placement of the upstairs laundry eliminating the need to haul laundry between floors. Centrally located in Tarpon Springs, this townhome provides easy access to Fred Howard Park, shopping, dining, the Pinellas bike trail and the famous Sponge Docks just a short 2.6 mile drive away. Cap off your days by relaxing in the community pool - a refreshing way to unwind. Your future home awaits!
Full Property Details
Full Property Details for 971 Celtic Cir
General
- Sold For: $305,000
- HOA FEE: $270/month
- Taxes: $2,901 (2024)
- Status: Closed
- Type: Townhouse
- Source: MidFloridaRegionalMLS
- MLS ID: TB8462447
- Added to Site: 203 day(s) ago
Rental Information
- Min. Lease: No Minimum
Interior
- Number of Rooms: 12
- Interior Features: Ceiling Fan(s), Eating Space In Kitchen, High Ceilings, Kitchen and Family Room Combination, Living Room/Dining Room Combo, Open Floorplan, PrimaryBedroom Upstairs, Solid Wood Cabinets, Stone Counters, Thermostat, Walk-In Closet(s)
- Appliances: Convection Oven, Dishwasher, Disposal, Electric Water Heater, Exhaust Fan, Ice Maker, Microwave, Range, Refrigerator
- Furnishings: Unfurnished
- Flooring: Engineered Hardwood, Luxury Vinyl, Tile
Rooms
Bathrooms
- Total Bathrooms: 3
- Full Bathrooms: 2
- Half Bathrooms: 1
Bedrooms
- Total Bedrooms: 3
Other Rooms
- Laundry: Inside, Laundry Closet
Additional Information
- Shared Amenities: Maintenance, Pool
- Security/Safety: Smoke Detector(s)
Exterior
- Exterior Features: Balcony, Hurricane Shutters, Irrigation System, Lighting, Sliding Doors
- Deck/Patio: Deck
- Porch/Patio/Deck: Deck
Parking
- Garage: Yes
- Attached garage: Yes
- Garage Spaces: 2
- Covered Spaces: 2
- Parking Features: Driveway, Electric Vehicle Charging Station(s), Garage Door Opener
Location
- Area: 34689 - Tarpon Springs
- County: Pinellas
- Development Name: 34689 - Tarpon Springs
- Subdivision: TOWNHOMES AT BRITTANY PARK
- Driving Directions: Take US19 to Tarpon Springs. If driving North on US 19, turn Left on Brittany Park Blvd (if driving South on US 19, turn Right), then take the first right on Sommarie Way, and then the first left on Celtic Circle, property will be on the right.
- Direction Faces: South
Community
- Community Name: 34689 - Tarpon Springs
- Community Features: Buyer Approval Required, Community Mailbox, Deed Restrictions, Pool, Sidewalks
- Optional Amenities: Maintenance, Pool
- Association: Yes
- Assoc. Name: Vincent Manna
- Assoc. Fees Include: Community Pool, Escrow Reserves Fund, Maintenance Grounds, Pool Maintenance
- Pet Restrictions: Buyer to verify pet restrictions
Heating & Cooling
- Cooling Type: Central Air
- Heating Type: Heat Pump
Utilities
- Sewer: Public Sewer
- Water: Public
- Utility Description: BB/HS Internet Available, Cable Connected, Electricity Connected, Public, Sewer Connected, Street Lights, Water Connected
Structural Information
- Exterior Const.: Block, Stucco
- Roof: Shingle
- Common Walls: End Unit
- Windows: Blinds
- Stories/Levels: Two
- Square Feet: 1,604
- Sq. Ft. Source: Public Records
- Living Area: 1,604 Sq. Ft.
- Year Built: 2017
Lot Features
- Property View: Trees/Woods
- Lot Size (Acres): 0.06
- Lot Size (Sq. Ft.): 2,827
- Lot Size: 2827
- Frontage: Street Paved, Private Road
- Street/Road Desc.: Paved, Asphalt
Financial Considerations
- Association Fee: $270
- Assoc Fee Freq.: Monthly
- Assoc Fee Desc.: Required
- Tax Amount: $2,901.89
- Tax Year: 2024
Disclosures and Reports
- Ownership: Fee Simple
- Special Conditions: None
- Legal Description: TOWNHOMES AT BRITTANY PARK LOT 9
- Flood Zone Info: X
- APN: 62716915240000090
- Property ID: 62716915240000090
Listed by Keller Williams Gulf Beaches
Sold by Florida Homes Rlty & Mortgage

Get Pre-Approved Today
Schools
Schools serving 971 Celtic Cir
School District:Pinellas County School District
| Name | Grades | Distance |
|---|---|---|
Tarpon Springs Elementary School 555 Pine Street, Tarpon Springs, FL 34689 | PK-5 | 1.4 mi |
Tarpon Springs High School 1411 Gulf Road, Tarpon Springs, FL 34689 | 9-12 | 3 mi |
Tarpon Springs Middle School 501 North Florida Avenue, Tarpon Springs, FL 34689 | 6-8 | 2.8 mi |
Disclaimer:
School attendance boundaries provided by ATTOM Data Solutions and are for reference only. Contact the school directly to verify enrollment eligibility.
Price & Sales History for 971 Celtic Cir
Date
Details
Price
Change
Source
6/26/2026
Sold
$305,000
-1.61%
MLS
3/24/2026
Price Reduced
$310,000
-8.28%
MLS
2/27/2026
Price Reduced
$338,000
-4.79%
MLS
1/08/2026
Listed
$355,000
—
MLS
Disclaimer: Historical sales information is derived from public records provided by the county offices. Information is not guaranteed and should be independently verified.
971 Celtic Circle, Tarpon Springs, FL 34689 (MLS# TB8462447) is a Townhouse property that was sold at $305,000 on June 26, 2026. Want to learn more about 971 Celtic Circle? Do you have questions about finding other Townhouse real estate for sale in Tarpon Springs? You can browse all Tarpon Springs real estate or contact a Coldwell Banker agent to request more information.