This is a carousel with tiles that activate property listing cards. Use the previous and next buttons to navigate.
1/27
$449,990
This is a carousel with tiles that activate property listing cards. Use the previous and next buttons to navigate.
1/27
Property Description
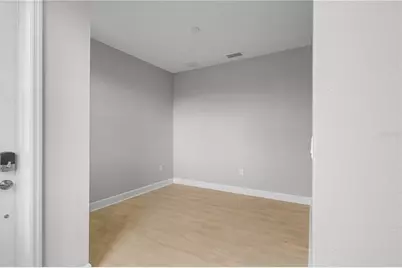
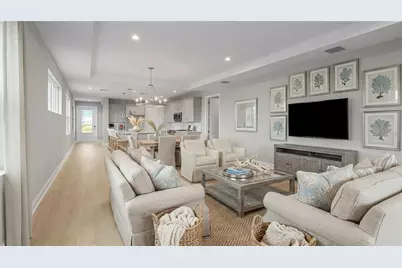
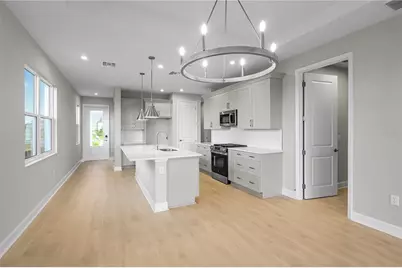
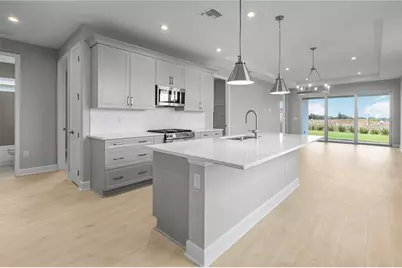
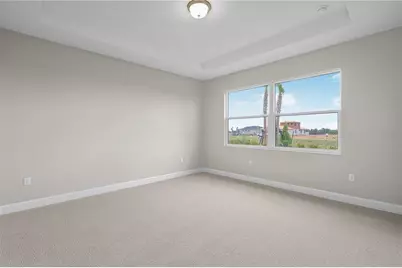
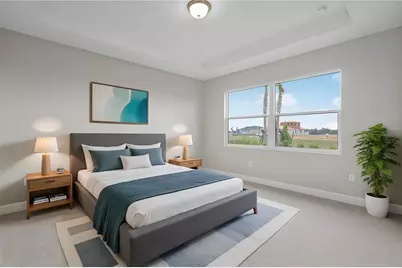
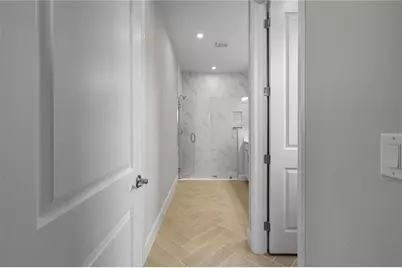
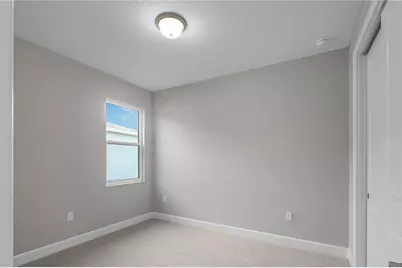
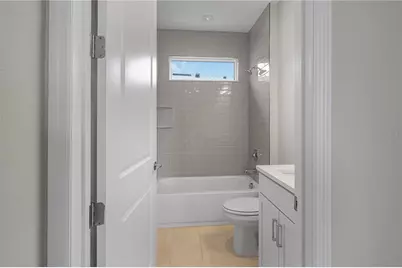
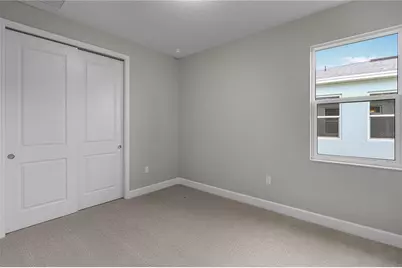
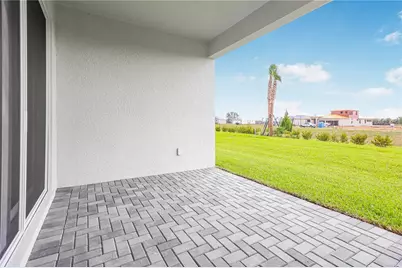
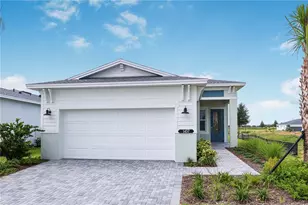
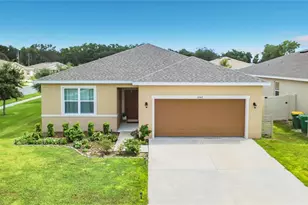
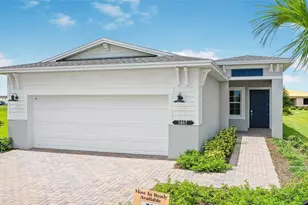
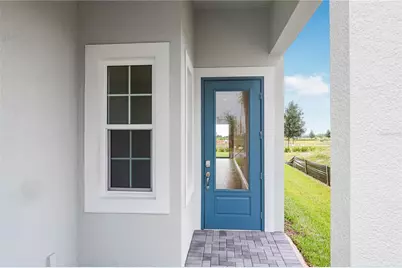
Virtually Staged. This thoughtfully designed 3-bedroom, 2-bath home with a versatile flex room offers a seamless blend of comfort and functionality. The open-concept layout features a spacious great room that flows effortlessly into the dining area, enhanced by a floor outlet for added convenience. A dramatic 12' x 8' sliding glass door fills the space with natural light and opens to a covered lanai with a 5' privacy wall, creating the perfect setting for indoor-outdoor living. The kitchen is both stylish and highly functional, featuring frameless European-style cabinetry, luxurious 3cm veined quartz countertops, and a striking subway tile backsplash in a herringbone pattern. Upgraded crown molding, a 24" deep cabinet above the refrigerator with side panel, pot and pan drawer storage, and a sleek slide-in range complete this well-appointed culinary space. Designer finishes continue throughout the home, including laminate wood plank flooring in the main living areas and flex space, and upgraded cut/loop carpet in the bedrooms for added comfort. The Owner's Bath features a frameless glass shower enclosure, while all bathrooms are enhanced with tile-to-the-ceiling showers and integrated niches for convenient storage. Additional details such as a ¾ glass front door and washable flat interior paint throughout further elevate this home, offering both style and practicality in every space. Residents of Cresswind at Lake Harris enjoy exclusive amenities, including 8 championship pickleball courts, a grand clubhouse with state-of-the-art fitness center, a resort-style swimming pool with lakefront views, and marina access to the pristine Lake Harris. Nestled on a peninsula in between Lake Harrs and Lake Dora, this location puts you right in the center of the Chain Of Lakes area and all it has to offer. Experience privacy, security, and an active lifestyle in a highly desirable location. Club Cresswind will overlook the lake and feature a wide range of indoor and outdoor amenities such as Cresswind SmartFIT Training Center powered by EGYM. To learn about all the ways, you can have this home, contact a Cresswind Lake Harris New Home Guide.
Full Property Details
Full Property Details for 1457 Santorini Wy
General
- Price: $449,990
- HOA FEE: $465/month
- Taxes: (2026)
- Status: Active
- Type: Single Family
- Source: MidFloridaRegionalMLS
- MLS ID: W7887476
- Updated: 7/8/2026
- Added to Site: 47 day(s) ago
Rental Information
- Min. Lease: 1-2 Years
Interior
- Number of Rooms: 9
- Interior Features: Crown Molding, Kitchen and Family Room Combination, Open Floorplan, Primary Bedroom Main Floor, Stone Counters, Thermostat, Tray Ceiling(s), Walk-In Closet(s)
- Appliances: Dishwasher, Disposal, Microwave, Range, Tankless Water Heater
- Furnishings: Unfurnished
- Flooring: Carpet, Laminate, Tile
Rooms
Bathrooms
- Total Bathrooms: 2
- Full Bathrooms: 2
Bedrooms
- Total Bedrooms: 3
Other Rooms
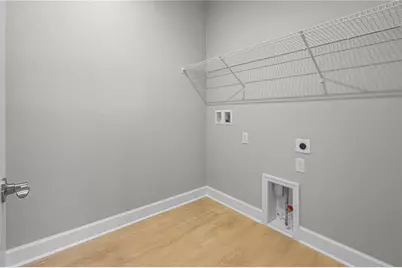
- Laundry: Laundry Room
Additional Information
- Shared Amenities: Clubhouse, Fitness Center, Gated, Other, Pickleball Court(s), Pool, Tennis Court(s), Trail(s)
- Security/Safety: Smoke Detector(s)
Exterior
- Exterior Features: Irrigation System, Other, Sliding Doors
- Deck/Patio: Covered, Patio
- Porch/Patio/Deck: Covered, Patio
Parking
- Garage: Yes
- Attached garage: Yes
- Garage Spaces: 2
- Covered Spaces: 2
- Parking Features: Driveway, Garage Door Opener
Location
- Area: 32778 - Tavares / Deer Island
- County: Lake
- Development Name: 32778 - Tavares / Deer Island
- Subdivision: CRESSWIND AT LAKE HARRIS
- Driving Directions: Merge onto FL-19N toward Howey-In-The-Hills/Tavares Turn Right onto FL-19 Turn Left onto N Eichelberger Rd Turn Left onto Lane Park Road Follow Lane Park around until you see a round-a-bout and you’ll see the entrance to the community on the left. Turn into the community and take your first left, parking lot is on the right, sales center is the first house next to the parking lot.
- Direction Faces: East
School Information
- Elementary School: Tavares Elem
- Middle School: Tavares Middle
- High School: Tavares High
Community
- Community Name: 32778 - Tavares / Deer Island
- Community Features: Community Boat Ramp, Dock, Fishing, Lake, Water Access, Waterfront, Clubhouse, Fitness Center, Gated Community - No Guard, Park, Pool, Sidewalks, Tennis Court(s)
- Optional Amenities: Clubhouse, Fitness Center, Gated, Other, Pickleball Court(s), Pool, Tennis Court(s), Trail(s)
- Association: Yes
- Assoc. Name: Cresswind at Lake Harris Homeowners Association
- Assoc. Fees Include: Community Pool, Maintenance Grounds, Other, Recreational Facilities
- Pet Restrictions: Leash Laws
- Adult Community: Yes
Heating & Cooling
- Cooling Type: Central Air
- Heating Type: Central
Utilities
- Sewer: Public Sewer
- Water District: LAKE HARRIS
- Water: Public
- Utility Description: Cable Connected, Electricity Connected, Natural Gas Connected, Other, Public, Sewer Connected, Sprinkler Meter, Street Lights, Underground Utilities, Water Connected
Structural Information
- Architectural Info: Florida, Traditional
- Architectural Style: Florida, Traditional
- Builder: Kolter Homes
- Exterior Const.: Block, Other
- Roof: Shingle
- Windows: ENERGY STAR Qualified Windows, Low-Emissivity Windows
- Stories/Levels: One
- Square Feet: 1,724
- Sq. Ft. Source: Builder
- Year Built: 2026
Lot Features
- Lot Size (Acres): 0.14
- Lot Size (Sq. Ft.): 6,098
- Lot Size: 6098
- Lot Dimensions: 40 x 130
- Frontage: Street Paved
- Street/Road Desc.: Paved
Water Features
- Water Access: Yes
- Water Access Desc: Lake, Lake - Chain of Lakes
- Water Extras: Yes
- Water Front Name: LAKE HARRIS
- Water Front Desc.: Lake, Waterfront
Green Features
- Energy Efficient: Appliances, Doors, HVAC, Insulation, Lighting, Thermostat, Windows
- Indoor Air Quality: HVAC Filter MERV 8+, Integrated Pest Management
- Water Conservation: Low-Flow Fixtures
Financial Considerations
- Association Fee: $465
- Assoc Fee Freq.: Monthly
- Assoc Fee Desc.: Required
- CDD: Yes
- Tax Year: 2026
Disclosures and Reports
- Ownership: Fee Simple
- Special Conditions: None
- Legal Description: CRESSWIND AT LAKE HARRIS PHASE 1 PB 83 PG 36-42 LOT 57
- Flood Zone Info: x
- APN: 351925001000005700
- Property ID: 351925001000005700
Listed by Maltbie Realty Group
Get Pre-Approved Today
Schools
Schools serving 1457 Santorini Wy
School District:Lake County School District
| Name | Grades | Distance |
|---|---|---|
Tavares Elementary School 720 East Clifford Street, Tavares, FL 32778 | PK-5 | 3.6 mi |
Tavares Middle School 1335 Lane Park Cutoff Road, Tavares, FL 32778 | 6-8 | 2.5 mi |
Tavares High School 603 North New Hampshire Avenue, Tavares, FL 32778 | 9-12 | 3.1 mi |
Disclaimer:
School attendance boundaries provided by ATTOM Data Solutions and are for reference only. Contact the school directly to verify enrollment eligibility.
Price & Sales History for 1457 Santorini Wy
Date
Details
Price
Change
Source
7/08/2026
Listed
$449,990
—
MLS
Disclaimer: Historical sales information is derived from public records provided by the county offices. Information is not guaranteed and should be independently verified.
Tax History
Tax History for 1457 Santorini Wy
Year
Property Taxes
Change
Tax Assessment
Change
2025
$1,013
100%
$314,496
499%
2024
—
$52,500
—
Disclaimer: Historical tax information is derived from public records provided by the county offices. Information is not guaranteed and should be independently verified.
Estimate the Cost
Estimate the Cost for 1457 Santorini Wy
Home Warranty : Included
1457 Santorini Way, Tavares, FL 32778 (MLS# W7887476) is a Single Family property with 3 bedrooms and 2 full bathrooms. 1457 Santorini Way is currently listed for $449,990 and was received on July 08, 2026. Want to learn more about 1457 Santorini Way? Do you have questions about finding other Single Family real estate for sale in Tavares? You can browse all Tavares real estate or contact a Coldwell Banker agent to request more information.