This is a carousel with tiles that activate property listing cards. Use the previous and next buttons to navigate.
1/25
$439,999 Just Listed
This is a carousel with tiles that activate property listing cards. Use the previous and next buttons to navigate.
1/25
Property Description
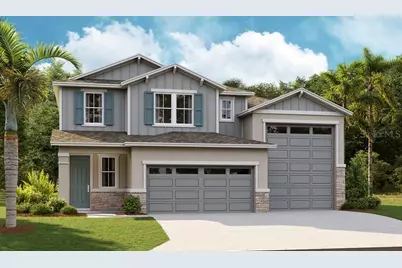
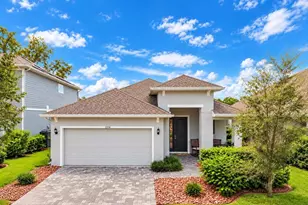
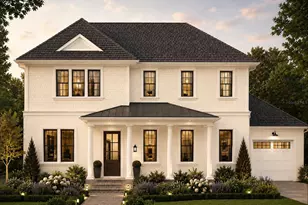
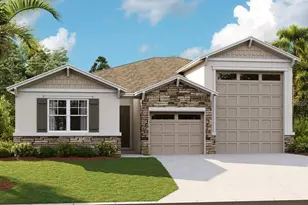
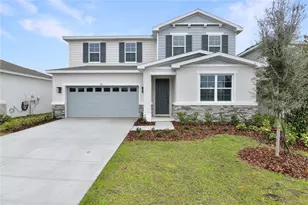
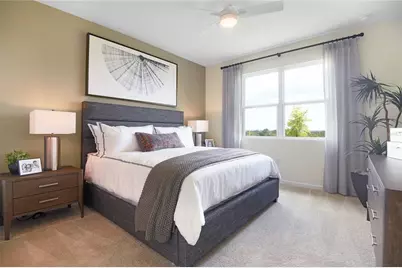
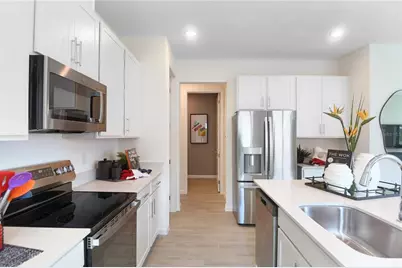
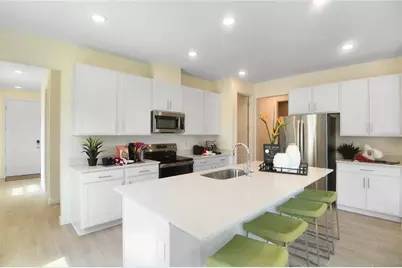
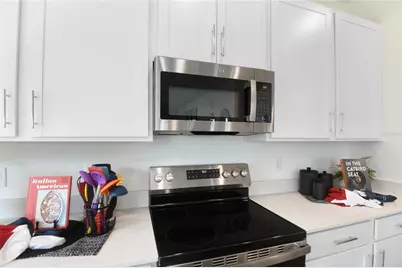
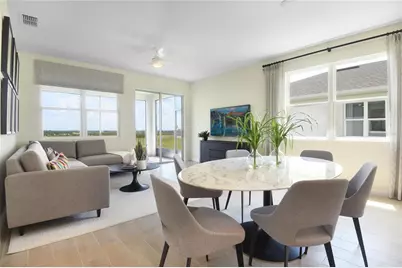
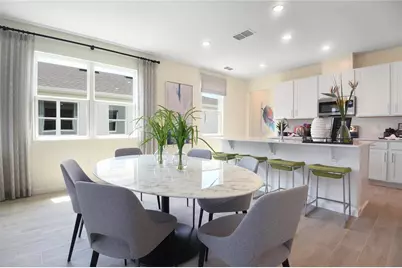
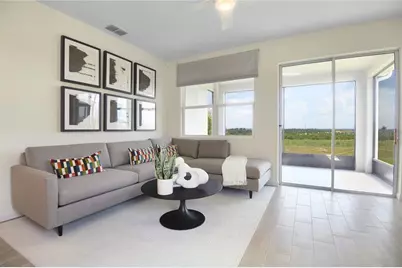
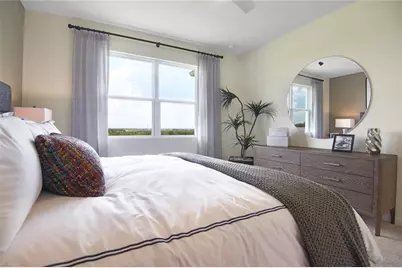
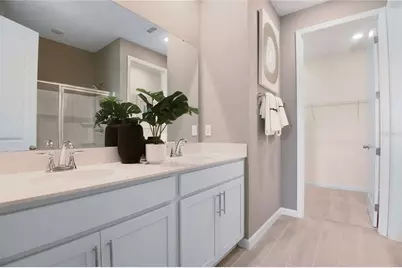
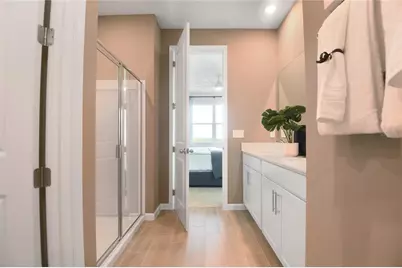
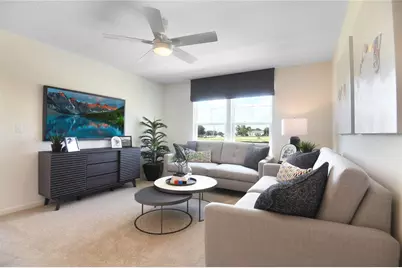
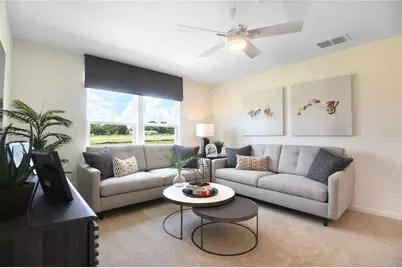
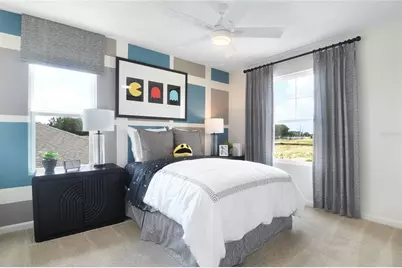
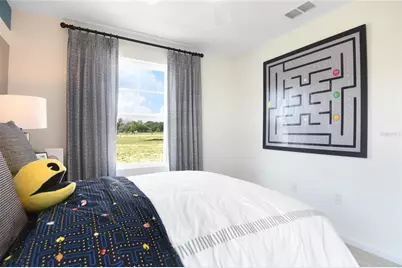
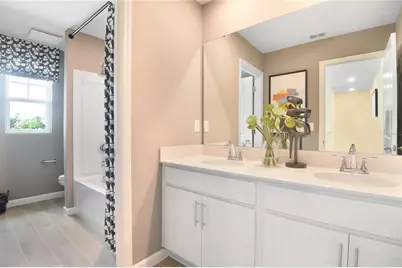
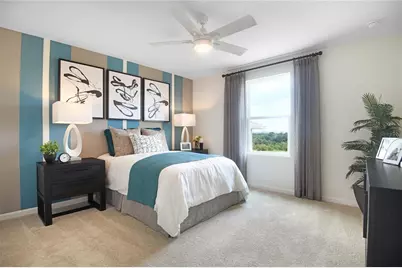
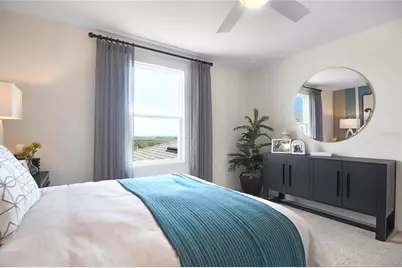
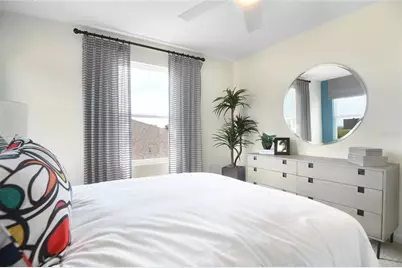
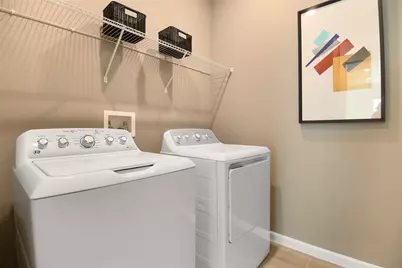
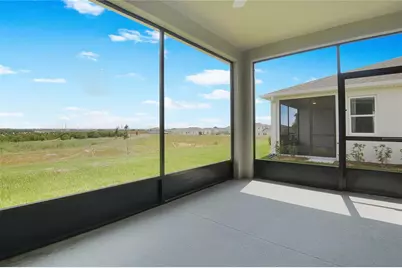
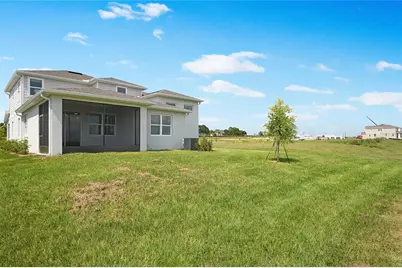
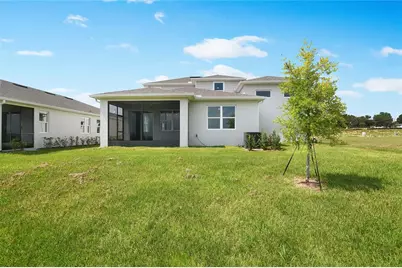
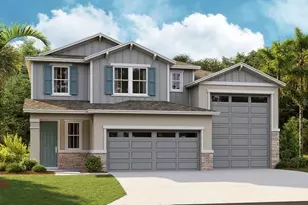
Under Construction. Designed for the way modern families live, work, and play, the Zinc blends expansive living spaces with thoughtful functionality. The heart of the home features a beautifully connected kitchen, dining area, and great room, creating an open-concept layout ideal for entertaining and everyday living. A covered patio extends the living space outdoors, offering the perfect setting for relaxing evenings or weekend gatherings. The private main-floor primary suite serves as a peaceful retreat, complete with a spacious walk-in closet and well-appointed bath. Conveniently located nearby, the laundry room and mudroom help keep daily routines organized and efficient. Upstairs, a versatile loft creates additional space for a media room, game room, home office, or study area, while three secondary bedrooms provide comfort and privacy for family members or guests. An optional fifth bedroom offers even greater flexibility to meet your evolving needs. One of the Zinc's standout features is its impressive RV garage, paired with a traditional 2-car garage, delivering exceptional storage for recreational vehicles, boats, hobbies, or workshop space. With its spacious design, flexible living areas, and unmatched garage capacity, the Zinc is a home built to accommodate both everyday moments and your biggest adventures. SAMPLE PHOTOS, actual homes as constructed may not contain the features and layouts depicted and may vary from image(s).
Full Property Details
Full Property Details for 194 Blue Star Ct
General
- Price: $439,999
- HOA FEE: $141/month
- HOA FEE FREQ.: Annually
- Taxes: (2026)
- Status: Active
- Type: Single Family
- Source: MidFloridaRegionalMLS
- MLS ID: S5159869
- Updated: 10/20/2026
- Added to Site: 2 day(s) ago
Rental Information
- Min. Lease: 8-12 Months
Interior
- Number of Rooms: 11
- Interior Features: Eating Space In Kitchen, High Ceilings, Kitchen and Family Room Combination, Living Room/Dining Room Combo, Open Floorplan, Other, Primary Bedroom Main Floor, Solid Surface Counters, Split Bedroom, Walk-In Closet(s)
- Appliances: Dishwasher, Disposal, Electric Water Heater, Microwave, Range
- Furnishings: Unfurnished
- Flooring: Carpet, Ceramic Tile
Rooms
Bathrooms
- Total Bathrooms: 3
- Full Bathrooms: 2
- Half Bathrooms: 1
Bedrooms
- Total Bedrooms: 4
Other Rooms
- Laundry: Laundry Room
Additional Information
- Pool Description: Other
- Security/Safety: Smoke Detector(s)
Exterior
- Exterior Features: Irrigation System, Sliding Doors
- Deck/Patio: Covered, Front Porch, Patio
- Porch/Patio/Deck: Covered, Front Porch, Patio
Parking
- Garage: Yes
- Attached garage: Yes
- Garage Spaces: 3
- Covered Spaces: 3
- Parking Features: Garage Door Opener, RV Garage
Location
- Area: 32778 - Tavares / Deer Island
- County: Lake
- Development Name: 32778 - Tavares / Deer Island
- Subdivision: SEASONS AT WATERSTONE
- Driving Directions: Head north on FL-417 N toward Sanford, Take Exit 44 onto FL-429 N toward Apopka. Continue on FL-429 N. Take Exit 27 for US-441 S toward Tavares. Turn right onto Dead River Rd, Continue Waterstone will be on the right.
- Direction Faces: West
Community
- Community Name: 32778 - Tavares / Deer Island
- Community Features: Playground
- Association: Yes
- Assoc. Name: Richmond American Homes HOA
Heating & Cooling
- Cooling Type: Central Air
- Heating Type: Central, Electric
Utilities
- Sewer: Public Sewer
- Water: Public
- Utility Description: BB/HS Internet Available, Cable TV Available, Electricity Connected, Phone Available, Public, Sewer Connected, Water Connected
Structural Information
- Builder: Richmond American Homes
- Approx Compl Date: 2027-03-31T04:00:00.000Z
- Exterior Const.: Stone, Stucco
- Roof: Shingle
- Stories/Levels: Two
- Square Feet: 2,132
- Sq. Ft. Source: Builder
- Year Built: 2027
Lot Features
- Lot Size (Acres): 0.16
- Lot Size (Sq. Ft.): 6,900
- Lot Size: 6900
- Street/Road Desc.: Asphalt, Paved
Financial Considerations
- Association Fee: $1,687
- Assoc Fee Freq.: Annually
- Assoc Fee Desc.: Required
- Tax Year: 2026
Disclosures and Reports
- Ownership: Fee Simple
- Special Conditions: None
- Legal Description: SEASONS AT WATERSTONE PB 85 PG 81-85 LOT 69
- APN: 301926001000006900
- Property ID: 301926001000006900
Listed by Axen Realty Llc
Get Pre-Approved Today
Schools
Schools serving 194 Blue Star Ct
School District:Lake County School District
| Name | Grades | Distance |
|---|---|---|
Tavares Elementary School 720 East Clifford Street, Tavares, FL 32778 | PK-5 | 1.7 mi |
Tavares Middle School 1335 Lane Park Cutoff Road, Tavares, FL 32778 | 6-8 | 2.3 mi |
Tavares High School 603 North New Hampshire Avenue, Tavares, FL 32778 | 9-12 | 1.2 mi |
Disclaimer:
School attendance boundaries provided by ATTOM Data Solutions and are for reference only. Contact the school directly to verify enrollment eligibility.
Price & Sales History for 194 Blue Star Ct
Date
Details
Price
Change
Source
10/20/2026
Listed
$439,999
—
MLS
Disclaimer: Historical sales information is derived from public records provided by the county offices. Information is not guaranteed and should be independently verified.
Estimate the Cost
Estimate the Cost for 194 Blue Star Ct
194 Blue Star Court, Tavares, FL 32778 (MLS# S5159869) is a Single Family property with 4 bedrooms, 2 full bathrooms and 1 partial bathroom. 194 Blue Star Court is currently listed for $439,999 and was received on October 20, 2026. Want to learn more about 194 Blue Star Court? Do you have questions about finding other Single Family real estate for sale in Tavares? You can browse all Tavares real estate or contact a Coldwell Banker agent to request more information.