
This is a carousel with tiles that activate property listing cards. Use the previous and next buttons to navigate.
1/47
$495,000
This is a carousel with tiles that activate property listing cards. Use the previous and next buttons to navigate.
1/47
Property Description
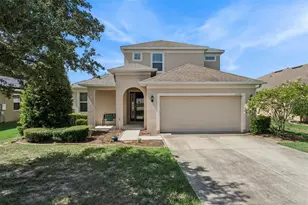
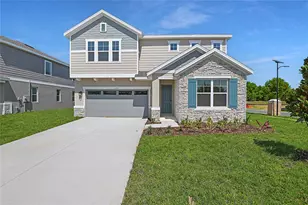
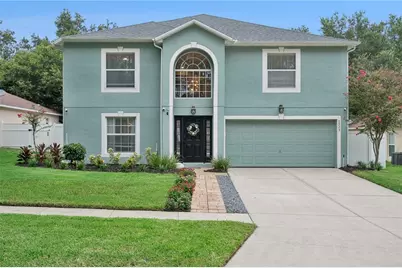
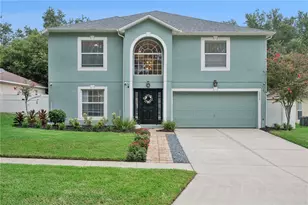
MOVE IN READY!! This home has been lovingly updated and cared for and is just waiting for the next owners to move right in! Extra large floor plan is perfect for entertaining with plenty of room for family and friends. Walk into a large living room dining room combo with vaulted ceilings and room for an oversized dining table. Bamboo flowing flows through out the 1st floor creating an open feel. The kitchen is connected to the entire downstairs with double access from the front of the home, an eat in area and flows right into the oversized family room. It is expertly finished with beautiful white cabinets, granite counters, designer backsplash and two sinks. A huge walk in pantry offers ample storage including room for a deep freeze! The built in bar area provides extra counterspace and a wine fridge for your beverages. A centrally located powder bath finishes our the downstairs. The kitchen and family room open into an amazing outdoor area ready for summer time fun or cool evenings around a firepit. The heated pool (electric heat pump) has salt water system for easy maintenance and in ground spa with lighting. The screened enclosure and covered patio offer a relaxing area to enjoy the outdoors. A fully fenced yard offers privacy and security. Upstairs you will find an HUGE primary bedroom with sitting area, a large tub and dual closets. A second bedroom also has an en suite bath perfect for guests or a additional family. In addition to 2 more bedrooms and another full bath, a large loft area is perfect for a pool table, homme office or playroom. This is a great opportunity to get an updated pool home with too many extras to list! You need to see it in person to appreciate the excellent layout and great value!
Full Property Details
Full Property Details for 2333 Foxtree Rd
General
- Price: $495,000
- HOA FEE: $38/month
- HOA FEE FREQ.: Annually
- Taxes: $2,705 (2025)
- Status: Active
- Type: Single Family
- Source: MidFloridaRegionalMLS
- MLS ID: O6427136
- Updated: 7/22/2026
- Added to Site: 7 day(s) ago
Rental Information
- Min. Lease: 1-2 Years
Interior
- Number of Rooms: 11
- Interior Features: Ceiling Fan(s), Eating Space In Kitchen, In Wall Pest System, Kitchen and Family Room Combination, Living Room/Dining Room Combo, Open Floorplan, PrimaryBedroom Upstairs, Solid Surface Counters, Thermostat, Walk-In Closet(s)
- Appliances: Bar Fridge, Dishwasher, Disposal, Electric Water Heater, Microwave, Range, Refrigerator
- Furnishings: Unfurnished
- Flooring: Bamboo, Luxury Vinyl
Rooms
Bathrooms
- Total Bathrooms: 4
- Full Bathrooms: 3
- Half Bathrooms: 1
Bedrooms
- Total Bedrooms: 4
Other Rooms
- Laundry: In Kitchen, Laundry Closet
Additional Information
- Pool: Yes
- Private Pool: Yes
- Pool Description: Child Safety Fence, Gunite, In Ground, Lighting, Salt Water, Screen Enclosure
- Spa Description: Heated, In Ground
- Security/Safety: Closed Circuit Camera(s), Fire Alarm, Security System
Exterior
- Exterior Features: Irrigation System, Private Yard, Rain Gutters, Sliding Doors
- Deck/Patio: Covered, Deck, Enclosed, Patio, Porch, Screened
- Porch/Patio/Deck: Covered, Deck, Enclosed, Patio, Porch, Screened
Parking
- Garage: Yes
- Attached garage: Yes
- Garage Spaces: 2
- Covered Spaces: 2
Location
- Area: 32778 - Tavares / Deer Island
- County: Lake
- Development Name: 32778 - Tavares / Deer Island
- Subdivision: TAVARES FOXBOROUGH
- Driving Directions: FROM US 19, turn onto Slim Haywood. Turn left into neighborhood and right on Teal. Turn left onto Foxtree. Home will be on left across from park.
- Direction Faces: South
School Information
- Elementary School: Tavares Elem
- Middle School: Tavares Middle
- High School: Tavares High
Community
- Community Name: 32778 - Tavares / Deer Island
- Association: Yes
- Assoc. Name: Sentry Management
- Pet Restrictions: Please see county, city and HOA restrictions
Heating & Cooling
- Cooling Type: Central Air
- Heating Type: Central, Electric
Utilities
- Sewer: Public Sewer
- Water: Public
- Utility Description: BB/HS Internet Available, Cable Connected, Fiber Optics, Fire Hydrant, Public, Sewer Connected, Sprinkler Meter, Street Lights, Water Connected
Structural Information
- Architectural Info: Contemporary
- Architectural Style: Contemporary
- Builder: Maronda
- Exterior Const.: Block, Stucco, Wood Frame
- Roof: Shingle
- Windows: Blinds, Drapes, Rods
- Stories/Levels: Two
- Square Feet: 3,048
- Sq. Ft. Source: Public Records
- Year Built: 2005
Lot Features
- Property View: Park/Greenbelt, Trees/Woods
- Lot Size (Acres): 0.15
- Lot Size (Sq. Ft.): 6,600
- Lot Size: 6600
- Lot Dimensions: 60 x 110
- Frontage: Street Paved
- Street/Road Desc.: Paved
- Fencing (Description): Vinyl
Financial Considerations
- Association Fee: $450
- Assoc Fee Freq.: Annually
- Assoc Fee Desc.: Required
- Tax Amount: $2,705.79
- Tax Year: 2025
Disclosures and Reports
- Ownership: Fee Simple
- Special Conditions: None
- Legal Description: FOXBOROUGH PB 54 PG 33-34 LOT 73 ORB 3028 PG 339
- Flood Zone Info: X
- APN: 62026060000007300
- Property ID: 62026060000007300
Listed by Realsource Property Mangnt Llc
Get Pre-Approved Today
Schools
Schools serving 2333 Foxtree Rd
School District:Lake County School District
| Name | Grades | Distance |
|---|---|---|
Tavares Elementary School 720 East Clifford Street, Tavares, FL 32778 | PK-5 | 2.7 mi |
Tavares Middle School 1335 Lane Park Cutoff Road, Tavares, FL 32778 | 6-8 | 1 mi |
Tavares High School 603 North New Hampshire Avenue, Tavares, FL 32778 | 9-12 | 2.3 mi |
Disclaimer:
School attendance boundaries provided by ATTOM Data Solutions and are for reference only. Contact the school directly to verify enrollment eligibility.
Price & Sales History for 2333 Foxtree Rd
Date
Details
Price
Change
Source
7/22/2026
Listed
$495,000
83.81%
MLS
11/30/2005
Sold
$269,300
—
Public Record
Disclaimer: Historical sales information is derived from public records provided by the county offices. Information is not guaranteed and should be independently verified.
Tax History
Tax History for 2333 Foxtree Rd
Year
Property Taxes
Change
Tax Assessment
Change
2025
$2,706
2%
$188,080
3%
2024
$2,646
—
$182,780
3%
2024
$2,646
6%
$177,630
3%
2023
$2,506
5%
$172,460
6%
2021
$2,387
-4%
$162,563
-3%
2022
$2,475
4%
$167,440
4%
2021
$2,387
1%
$160,319
4%
2018
$2,360
-4%
$153,793
-2%
2019
$2,447
6%
$156,715
4%
2017
$2,299
1%
$150,630
2%
2016
$2,281
—
$147,532
1%
2015
$2,275
—
$146,507
1%
2014
$2,277
7%
$145,345
1%
2013
$2,133
—
$143,198
—
Disclaimer: Historical tax information is derived from public records provided by the county offices. Information is not guaranteed and should be independently verified.
Estimate the Cost
Estimate the Cost for 2333 Foxtree Rd
2333 Foxtree Road, Tavares, FL 32778 (MLS# O6427136) is a Single Family property with 4 bedrooms, 3 full bathrooms and 1 partial bathroom. 2333 Foxtree Road is currently listed for $495,000 and was received on July 22, 2026. Want to learn more about 2333 Foxtree Road? Do you have questions about finding other Single Family real estate for sale in Tavares? You can browse all Tavares real estate or contact a Coldwell Banker agent to request more information.