This is a carousel with tiles that activate property listing cards. Use the previous and next buttons to navigate.
1/32
$212,000 Just Listed
This is a carousel with tiles that activate property listing cards. Use the previous and next buttons to navigate.
1/32
Property Description
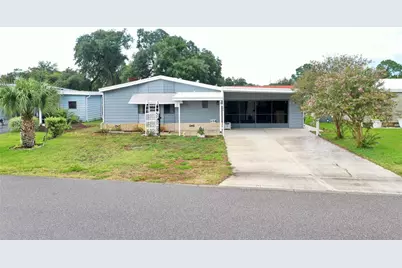
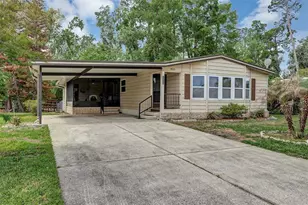
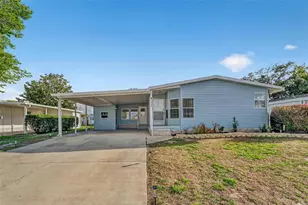
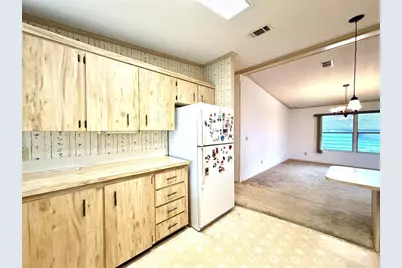
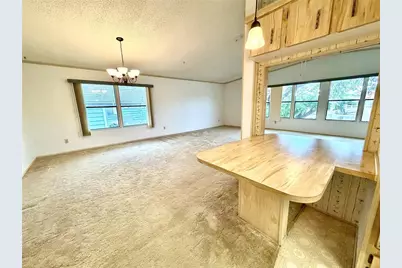
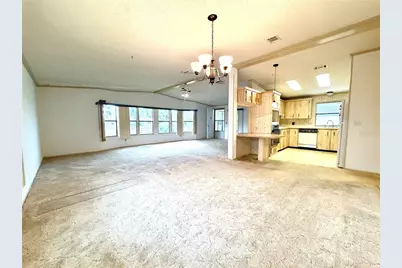
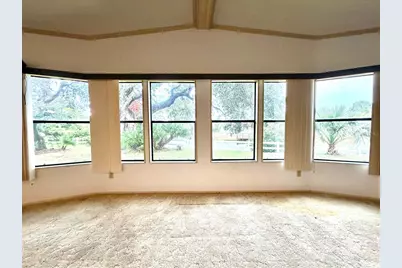
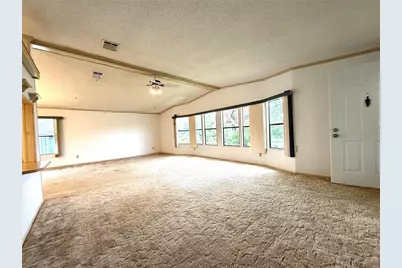
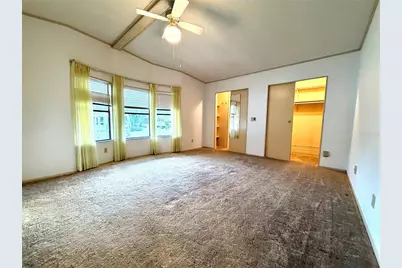
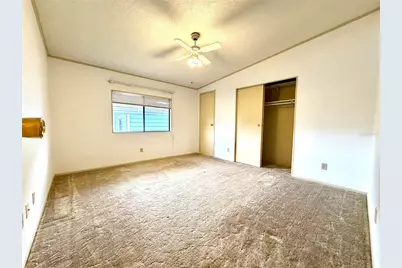
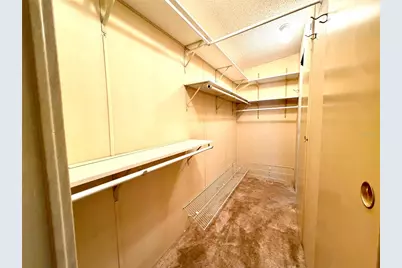
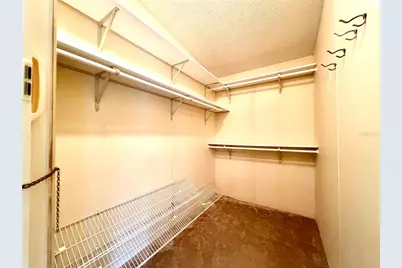
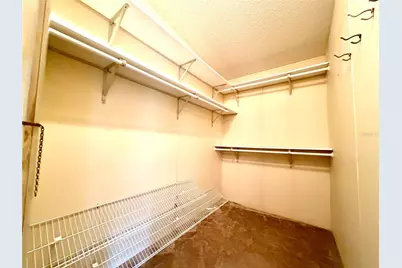
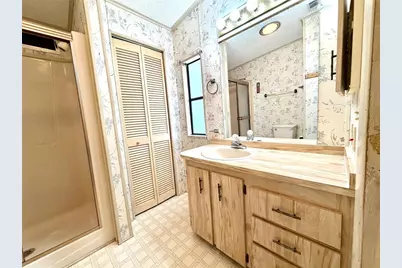
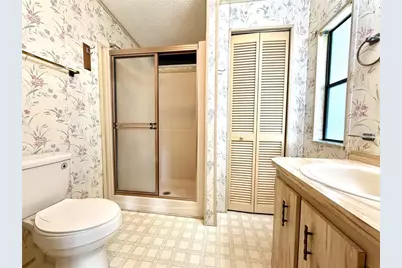
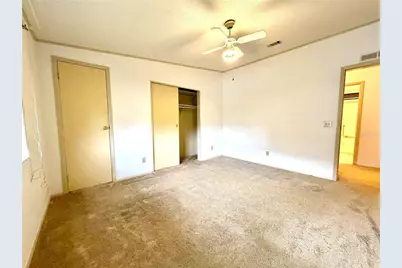
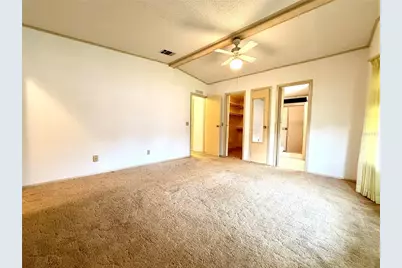
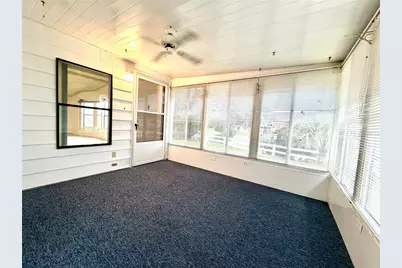
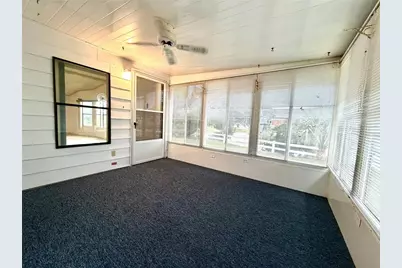
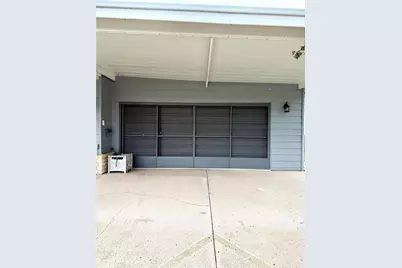
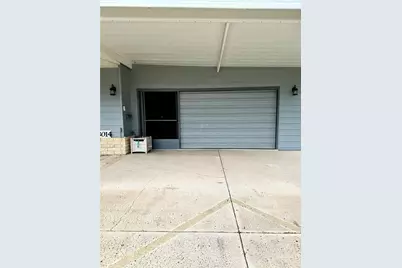
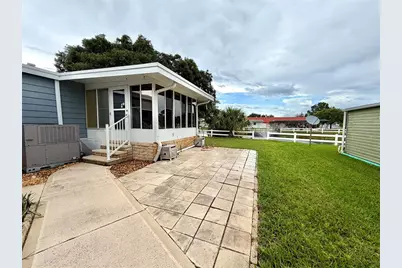
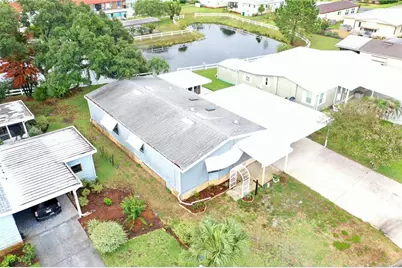
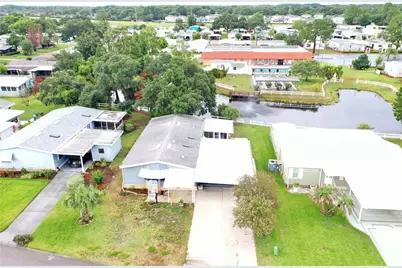
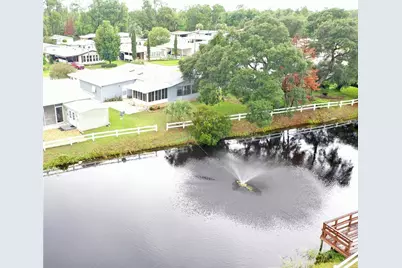
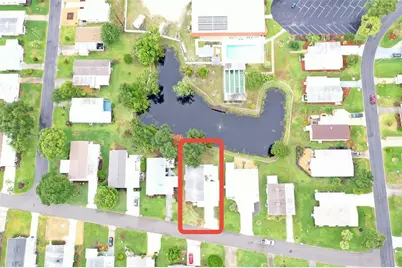
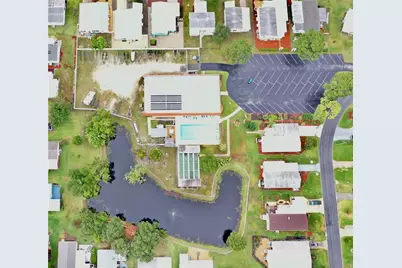
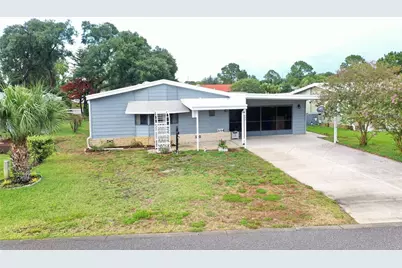
Welcome Home to Fox Run, a resident owned community in Tavares Fl, The seaplane capital! This beautiful and large 2 bedroom 2 Bath home is located in an ideal location, near the community center with pools, club house and actives and overlooks the pond with a calming water feature you can enjoy from your panoramic views in the Living room or the lake facing bonus air-conditioned sunroom. When you pull up to the home, you have a large 2 car garage with sliding screen door, step into the home to the indoor laundry and office. You have the kitchen, dining and living room to your right and very large bedrooms with tons of closet space including a dual walk in closets in the master. The home has been well taken care of and is waiting for its new owner.
Full Property Details
Full Property Details for 3014 Rainbow Rd
General
- Price: $212,000
- HOA FEE: $60/month
- Taxes: $314 (2025)
- Status: Active
- Type: Single Family
- Source: MidFloridaRegionalMLS
- MLS ID: G5113930
- Updated: Today (7/7/2026)
- Added to Site: Today
Rental Information
- Min. Lease: No Minimum
Interior
- Number of Rooms: 6
- Interior Features: Ceiling Fan(s), Primary Bedroom Main Floor, Thermostat, Walk-In Closet(s)
- Appliances: Refrigerator
- Furnishings: Unfurnished
- Flooring: Carpet
Rooms
Bathrooms
- Total Bathrooms: 2
- Full Bathrooms: 2
Bedrooms
- Total Bedrooms: 2
Other Rooms
- Laundry: Inside
Additional Information
- Shared Amenities: Clubhouse, Shuffleboard Court
Exterior
- Exterior Features: Hurricane Shutters
- Deck/Patio: Enclosed, Patio, Side Porch
- Porch/Patio/Deck: Enclosed, Patio, Side Porch
Parking
- Garage: Yes
- Attached garage: Yes
- Garage Spaces: 2
- Carports: Yes
- Carport: 1
- Carport Spaces: 1
- Covered Spaces: 3
- Parking Features: Driveway
Location
- Area: 32778 - Tavares / Deer Island
- County: Lake
- Development Name: 32778 - Tavares / Deer Island
- Subdivision: TAVARES FOX RUN MOBILE HOME
- Driving Directions: Hwy 19 and Dead River Rd Turn right onto E Burleigh Blvdi Use the left 2 lanes to turn left onto FL-19 S/N Duncan Dr 0.9 mi Continue on Dead River Rd. Drive to Rainbow Rd 3 min (1.4 mi) Turn rght onto Dead River Rd 1.1mi Turn left onto Fox Run Blvd 0.2 mi Turn right onto Rainbow Rd Home is on your Right
- Direction Faces: North
Community
- Community Name: 32778 - Tavares / Deer Island
- Community Features: Boat Slip, Community Boat Ramp, Dock, Fishing, Water Access, Association Recreation - Owned, Clubhouse, Fitness Center, Golf Carts OK, Pool
- Optional Amenities: Clubhouse, Shuffleboard Court
- Association: Yes
- Assoc. Name: Charlet Bennett
- Assoc. Fees Include: Community Pool, Recreational Facilities
- Number of Pets: 2
- Pet Restrictions: Size limits apply, Please visit FoxRunTavares.Com
- Adult Community: Yes
Heating & Cooling
- Cooling Type: Central Air
- Heating Type: Central, Electric
Utilities
- Sewer: Public Sewer
- Water: Public
- Utility Description: Electricity Connected
Structural Information
- Exterior Const.: Vinyl Siding
- Roof: Shingle
- Stories/Levels: One
- Square Feet: 1,600
- Sq. Ft. Source: Public Records
- Year Built: 1988
Manufactured Home
- Mobile Home Type: Double Wide
Additional Structures
- Other Structures: Storage
Lot Features
- Property View: Water
- Lot Size (Acres): 0.14
- Lot Size (Sq. Ft.): 6,100
- Lot Size: 6100
- Lot Dimensions: 61 x 101
- Frontage: Street Paved
- Street/Road Desc.: Paved, Asphalt
Water Features
- Water Front: Yes
- Water View: Yes
- Water Access: Yes
- Water Access Desc: Lake - Chain of Lakes
- Water Front Desc.: Pond
Financial Considerations
- Association Fee: $60
- Assoc Fee Freq.: Monthly
- Assoc Fee Desc.: Required
- Tax Amount: $314.24
- Tax Year: 2025
Disclosures and Reports
- Ownership: Fee Simple
- Special Conditions: None
- Legal Description: TAVARES FOX RUN MOBILE HOME SUB LOT 296 PB 26 PGS 36-38 ORB 1363 PG 1455 ORB 4058 PG 2032 ORB 6063 PG 2485
- Flood Zone Info: X
- APN: 361925005000029600
- Property ID: 361925005000029600
Listed by Hickory Hill Realty & Mgt Inc.
Get Pre-Approved Today
Schools
Schools serving 3014 Rainbow Rd
School District:Lake County School District
| Name | Grades | Distance |
|---|---|---|
Tavares Elementary School 720 East Clifford Street, Tavares, FL 32778 | PK-5 | 2.5 mi |
Tavares Middle School 1335 Lane Park Cutoff Road, Tavares, FL 32778 | 6-8 | 2.3 mi |
Tavares High School 603 North New Hampshire Avenue, Tavares, FL 32778 | 9-12 | 2 mi |
Disclaimer:
School attendance boundaries provided by ATTOM Data Solutions and are for reference only. Contact the school directly to verify enrollment eligibility.
Price & Sales History for 3014 Rainbow Rd
Date
Details
Price
Change
Source
7/07/2026
Listed
$212,000
—
MLS
Disclaimer: Historical sales information is derived from public records provided by the county offices. Information is not guaranteed and should be independently verified.

Tax History
Tax History for 3014 Rainbow Rd
Year
Property Taxes
Change
Tax Assessment
Change
2024
$311
—
$74,320
3%
2024
$311
5%
$72,230
3%
2023
$296
4%
$70,130
6%
2021
$285
-3%
$66,111
-3%
2022
$294
3%
$68,090
4%
2021
$285
-7%
$65,199
2%
2019
$305
8%
$63,734
2%
2018
$282
1%
$62,546
2%
2017
$278
—
$61,260
2%
2016
$279
-3%
$60,000
1%
2015
$288
1%
$59,583
1%
2014
$286
-16%
$59,111
-12%
2013
$342
—
$67,214
—
Disclaimer: Historical tax information is derived from public records provided by the county offices. Information is not guaranteed and should be independently verified.
Estimate the Cost
Estimate the Cost for 3014 Rainbow Rd
3014 Rainbow Road, Tavares, FL 32778 (MLS# G5113930) is a Single Family property with 2 bedrooms and 2 full bathrooms. 3014 Rainbow Road is currently listed for $212,000 and was received on July 07, 2026. Want to learn more about 3014 Rainbow Road? Do you have questions about finding other Single Family real estate for sale in Tavares? You can browse all Tavares real estate or contact a Coldwell Banker agent to request more information.