This is a carousel with tiles that activate property listing cards. Use the previous and next buttons to navigate.
1/64
$355,000 Sale Pending
This is a carousel with tiles that activate property listing cards. Use the previous and next buttons to navigate.
1/64
Property Description
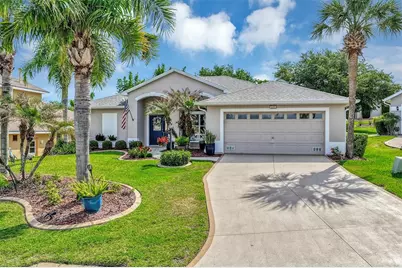
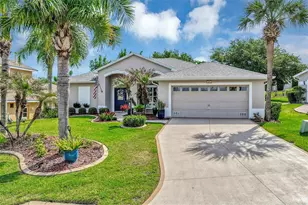
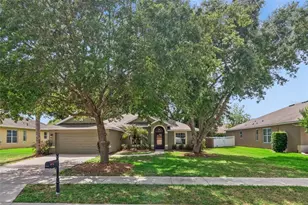
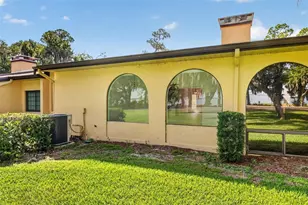
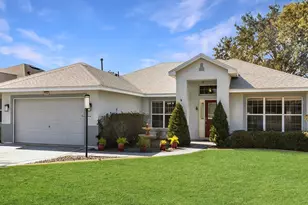
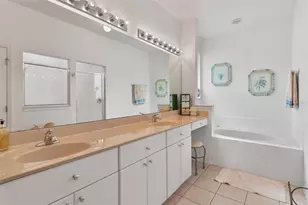
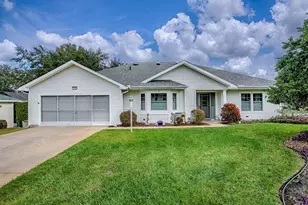
Beautiful & Expertly designed, this much-loved Colchester home on a cul-de-sac street in fabulous 55+ "Royal Harbor" is ready for you to call home. Perched on a small vista of perfectly manicured lawns, billowy Palms & stunning landscaping, you'll be welcomed from the minute you pull onto the painted driveway and walkway. The sunny front porch & leaded glass front door welcomes you into the Dining Room and Great Room while the upgrades begin to warm & summon you; tray ceiling's, ceiling fan with a decorative medallion in Great Room, crown molding (Foyer, Dining Room, Great Room, Primary Bedroom), architectural details, designer lighting throughout, open alcoves & transom windows. The Great Room French doors escort you onto the relaxing screened Lanai with window sliders and ceiling fan. Wow... the custom Kitchen is one of a kind and it shows; gorgeous wood cabinets, cabinet pull-out's, wine rack, built-in desk, granite counters, upgraded appliances, gas range with custom hood, wall oven & microwave, tile back-splash & a sola-tube for continual sun (& moon) shine to stream in. Bedroom 2/Den includes a warm wood floor, sunny window with views to the gorgeous backyard, double French door entry, a custom built-in wood desk/work center & large custom closet for plenty of organized storage. The Guest Bath is complete with a raised Corian counter, small sunny window, linen closet & a tiled tub/shower combo. Friends & family will love their Guest Room with a large custom closet and tucked away for quiet privacy. The fabulous 22 x 12 Primary Suite includes crown molding, tray ceiling w/ ceiling fan, French door access to Lanai, tranquil views to the sanctuary back yard via the extended bay window, walk-in custom closet w/ sola tube and includes an attached, fireproof floor safe, and a handy linen closet. Spa la la Primary Bath is complete w/ a jetted tub, raised Corian counters, dual sinks, make-up/vanity space & separate shower/commode room. There's more... Hunter Douglas shades, Plantation shutters, 18" diagonal tile (Foyer, Kitchen, Dinette, 2 Bathrooms) Luxury plank vinyl 2024 (Dining Room/Great Room/Primary Bedroom). The Laundry Room features 2 cabinets and includes the Washer & Dryer. In addition to all you've read, there's still more... Separate irrigation meter, rear paver patio, attic fan, DOUBLE PANE WINDOWS with solar coating, attic RADIANT BARRIER, insulated garage door, painted garage floor, garage floor to ceiling cabinets, NEW HVAC in 2024, and New ROOF Jan 2026! Much of the beautiful furniture and gorgeous décor/artwork is available For Sale. "Royal Harbor" along the shores of The Harris Chain of Lakes offers residents a gated entry, clubhouse, pool/spa, amenities, pickleball/tennis, trails, RV & Boat Storage, water features, acres of landscaped greenspace, Lighthouse Recreation facility and numerous Clubs & Activities; be as busy as you want to be, or just plain relax and enjoy your beautiful new home. Come and see for yourself, you're going to love it here!
Full Property Details
Full Property Details for 3251 Kingston Way
General
- Price: $355,000
- HOA FEE: $232/month
- Taxes: (2025)
- Status: Pending
- Type: Single Family
- Source: MidFloridaRegionalMLS
- MLS ID: V4948799
- Updated: 5/1/2026
- Added to Site: 26 day(s) ago
Rental Information
- Min. Lease: 6 Months
Interior
- Number of Rooms: 14
- Interior Features: Attic Fan, Built-in Features, Ceiling Fan(s), Crown Molding, High Ceilings, Living Room/Dining Room Combo, Open Floorplan, Skylight(s), Solid Wood Cabinets, Split Bedroom, Stone Counters, Thermostat, Tray Ceiling(s), Walk-In Closet(s), Window Treatments
- Appliances: Cooktop, Dishwasher, Disposal, Dryer, Exhaust Fan, Gas Water Heater, Microwave, Range, Refrigerator, Washer
- Furnishings: Negotiable
- Flooring: Carpet, Ceramic Tile, Luxury Vinyl
Rooms
Bathrooms
- Total Bathrooms: 2
- Full Bathrooms: 2
Bedrooms
- Total Bedrooms: 3
Other Rooms
- Laundry: Laundry Room
Additional Information
- Shared Amenities: Cable TV, Clubhouse, Fence Restrictions, Fitness Center, Gated, Handicap Modified, Lobby Key Required, Park, Pickleball Court(s), Pool, Recreation Facilities, Shuffleboard Court, Spa/Hot Tub, Storage, Tennis Court(s), Trail(s), Wheelchair Access
- Security/Safety: Gated Community, Medical Alarm, Smoke Detector(s)
Exterior
- Exterior Features: French Doors, Garden, Irrigation System, Rain Gutters, Sprinkler Metered
- Deck/Patio: Covered, Front Porch, Patio, Screened
- Porch/Patio/Deck: Covered, Front Porch, Patio, Screened
Parking
- Garage: Yes
- Attached garage: Yes
- Garage Spaces: 2
- Covered Spaces: 2
Location
- Area: 32778 - Tavares / Deer Island
- County: Lake
- Development Name: 32778 - Tavares / Deer Island
- Subdivision: ROYAL HARBOR
- Driving Directions: SR 19 South of Tavares, Left in Royal Harbor, around roundabout & up hill to Left on Seven Seas, Left on Charleston, Right on Kingston, home near end of cul-de-sac on Left.
- Direction Faces: West
Community
- Community Name: 32778 - Tavares / Deer Island
- Community Features: Dock, Fishing, Lake, Association Recreation - Owned, Buyer Approval Required, Clubhouse, Community Mailbox, Deed Restrictions, Fitness Center, Gated Community - No Guard, Golf Carts OK, Handicap Modified, Park, Pool, Sidewalks, Tennis Court(s), Wheelchair Access
- Optional Amenities: Cable TV, Clubhouse, Fence Restrictions, Fitness Center, Gated, Handicap Modified, Lobby Key Required, Park
- Association: Yes
- Assoc. Name: Lian Sierra
- Assoc. Fees Include: Cable TV, Common Area Taxes, Community Pool, Escrow Reserves Fund, Manager, Pool Maintenance, Private Road, Recreational Facilities
- Pet Restrictions: Confirm with HOA on pet restrictions.
- Adult Community: Yes
Heating & Cooling
- Cooling Type: Central Air
- Heating Type: Central, Natural Gas
Utilities
- Sewer: Public Sewer
- Water: Public
- Utility Description: BB/HS Internet Available, Cable Connected, Electricity Connected, Fiber Optics, Natural Gas Connected, Sewer Connected, Sprinkler Meter, Underground Utilities, Water Connected
Structural Information
- Architectural Info: Florida
- Architectural Style: Florida
- Exterior Const.: Block, Stucco
- Roof: Shingle
- Windows: Blinds, Double Pane Windows, Shades, Shutters, Tinted Windows
- Stories/Levels: One
- Square Feet: 1,824
- Sq. Ft. Source: Public Records
- Year Built: 2006
Lot Features
- Property View: Garden
- Lot Size (Acres): 0.25
- Lot Size (Sq. Ft.): 10,968
- Lot Size: 10968
- Frontage: Street Paved, Private Road
- Street/Road Desc.: Paved, Asphalt
Water Features
- Water Access: Yes
- Water Access Desc: Lake - Chain of Lakes
- Water Extras: Yes
- Water Front Desc.: Lake
Financial Considerations
- Association Fee: $232
- Assoc Fee Freq.: Monthly
- Assoc Fee Desc.: Required
- Tax Year: 2025
Disclosures and Reports
- Ownership: Fee Simple
- Special Conditions: None
- Legal Description: ROYAL HARBOR PHASE 4 PB 52 PG 87-90 LOT 602 ORB 5441 PG 1864
- Flood Zone Info: X
- APN: 132025181100060200
- Property ID: 132025181100060200
Listed by Round Table Realty
Get Pre-Approved Today
Schools
Schools serving 3251 Kingston Way
School District:Lake County School District
| Name | Grades | Distance |
|---|---|---|
Astatula Elementary School 13925 Florida Avenue, Astatula, FL 34705 | PK-5 | 3.6 mi |
Tavares Middle School 1335 Lane Park Cutoff Road, Tavares, FL 32778 | 6-8 | 1.8 mi |
Tavares High School 603 North New Hampshire Avenue, Tavares, FL 32778 | 9-12 | 4.2 mi |
Disclaimer:
School attendance boundaries provided by ATTOM Data Solutions and are for reference only. Contact the school directly to verify enrollment eligibility.
Price & Sales History for 3251 Kingston Way
Date
Details
Price
Change
Source
4/30/2026
Listed
$355,000
40.32%
MLS
3/12/2020
Sold
$253,000
—
Public Record
Disclaimer: Historical sales information is derived from public records provided by the county offices. Information is not guaranteed and should be independently verified.
Tax History
Tax History for 3251 Kingston Way
Year
Property Taxes
Change
Tax Assessment
Change
2024
100%
$208,490
3%
2024
100%
$202,620
3%
2024
100%
$196,910
3%
2023
100%
$191,180
3%
2022
100%
$185,620
5%
2022
-100%
$176,440
—
2020
$2,830
1%
$177,224
2%
2019
$2,800
1%
$173,240
—
2018
$2,773
55%
$173,240
37%
2017
$1,785
1%
$126,414
2%
2016
$1,768
—
$123,814
1%
2015
$1,763
—
$122,954
1%
2014
$1,763
7%
$121,979
1%
2013
$1,651
—
$120,177
—
Disclaimer: Historical tax information is derived from public records provided by the county offices. Information is not guaranteed and should be independently verified.
Estimate the Cost
Estimate the Cost for 3251 Kingston Way
3251 Kingston Way, Tavares, FL 32778 (MLS# V4948799) is a Single Family property with 3 bedrooms and 2 full bathrooms. 3251 Kingston Way is currently listed for $355,000 and was received on April 30, 2026. Want to learn more about 3251 Kingston Way? Do you have questions about finding other Single Family real estate for sale in Tavares? You can browse all Tavares real estate or contact a Coldwell Banker agent to request more information.