This is a carousel with tiles that activate property listing cards. Use the previous and next buttons to navigate.
1/40
$1,175,000 Just Listed
This is a carousel with tiles that activate property listing cards. Use the previous and next buttons to navigate.
1/40
Property Description
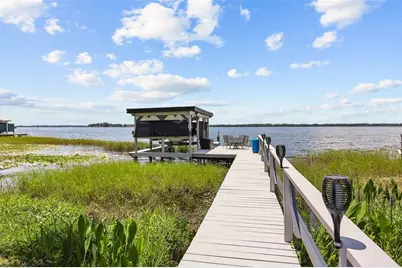
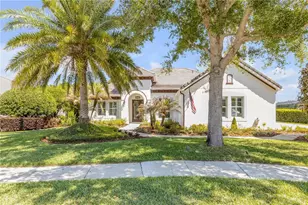

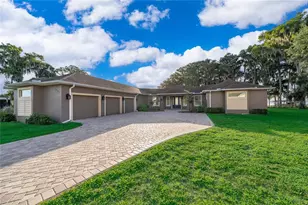
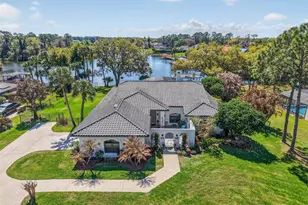
Embrace an elevated lifestyle specifically designed with entertainment and recreation in mind on the shores of Lake Dora, part of the renowned Harris Chain of Lakes. Explore this unique property featuring a 3-bedroom, 2-bath home outfitted with a spacious recreation room, private boathouse, detached garage workshop, and personal cantina. Located just minutes from both downtown Mount Dora and Tavares, this lakeside paradise boasts approximately 85 feet of lake frontage and water access to over 75,000 acres of interconnected lakes, perfect for fishing, cruising, or waterfront dining. Step inside to a bright, open layout with picturesque lake views. The fully remodeled kitchen features quartz countertops, premium lighted cabinetry, and custom breakfast nook with buffet, all anchored by sleek black stainless appliances. The living room showcases vaulted ceilings centered around a gas fireplace with granite hearth and limestone surround. The oversized recreation room creates the ultimate entertaining space with a 13-foot wet bar, granite bartop, pass-through kitchen window, seamless access to the backyard patio, and limited climate-controlled attic storage overhead. The primary suite is an inviting retreat, offering a private screened porch overlooking the lake, a spa-inspired ensuite bath with jetted multi-head shower and rainfall feature, quartz dual vanity, custom walk-in closet, plus direct access to the recreation room. The second bedroom doubles as an office space with a custom built-in desk and relaxing lake views. Additional highlights include high-profile baseboards, crown molding, updated LED lighting and paint throughout, and new windows, all as part of a whole-home remodel completed in 2018. Outdoors, the paved lanai overlooks an expansive backyard designed for recreation. The oversized lot accommodates RV or boat parking and features multiple outbuildings, to include a detached air-conditioned garage workshop, separate gardening shed, and personal cantina, all with power and lighting. With a zoned irrigation system, newly installed fencing, and a rain-barrel drainage system, maintenance is a breeze. The freshly-painted boathouse comes stocked with an electric boat lift, roller shade covers, deck box, electricity, water pump, and ample fishing pole storage, providing everything needed for a picture-perfect day on the lake. With direct lakefront access, thoughtful enhancements throughout, and unbeatable proximity to the surrounding area shops, restaurants, and year-round festivals, this is a rare opportunity to enjoy both relaxed everyday comfort and a quintessential Central Florida lifestyle. See this exceptional property for yourself; schedule your private tour today.
Full Property Details
Full Property Details for 33000 Lakeshore Dr
General
- Price: $1,175,000
- Taxes: $4,829 (2025)
- Status: Active
- Type: Single Family
- Source: MidFloridaRegionalMLS
- MLS ID: G5112268
- Updated: Today (5/27/2026)
- Added to Site: Today
Rental Information
- Min. Lease: No Minimum
Interior
- Number of Rooms: 9
- Interior Features: Cathedral Ceiling(s), Ceiling Fan(s), High Ceilings, Open Floorplan, Vaulted Ceiling(s), Walk-In Closet(s)
- Fireplace: Yes
- Fireplace(s): Decorative, Gas, Living Room
- Appliances: Dishwasher, Electric Water Heater, Microwave, Range, Refrigerator
- Furnishings: Unfurnished
- Flooring: Ceramic Tile
Rooms
Bathrooms
- Total Bathrooms: 2
- Full Bathrooms: 2
Bedrooms
- Total Bedrooms: 3
Other Rooms
- Laundry: Inside
Exterior
- Exterior Features: Fire Pit, Irrigation System, Rain Barrel/Cistern(s), Rain Gutters, RV Hookup, Sliding Doors
- Deck/Patio: Deck, Enclosed, Patio, Porch, Screened
- Porch/Patio/Deck: Deck, Enclosed, Patio, Porch, Screened
Parking
- Garage: Yes
- Attached garage: Yes
- Garage Spaces: 2
- Covered Spaces: 2
- Parking Features: Boat, Circular Driveway, Garage Door Opener, RV Parking, Workshop in Garage
Location
- Area: 32778 - Tavares / Deer Island
- County: Lake
- Development Name: 32778 - Tavares / Deer Island
- Subdivision: VIRGINIA LAND CORP
- Driving Directions: From Mount Dora, Lake Shore Drive to Tavares about 1 mile beyond Fairview on the right side, signs on right and left.
- Direction Faces: South
Community
- Community Name: 32778 - Tavares / Deer Island
Heating & Cooling
- Cooling Type: Central Air
- Heating Type: Central
Utilities
- Sewer: Septic Tank
- Water District: LAKE DORA
- Water: Well
- Utility Description: BB/HS Internet Available, Electricity Connected
Structural Information
- Architectural Info: Contemporary
- Architectural Style: Contemporary
- Exterior Const.: Block, Stucco
- Roof: Shingle
- Windows: Blinds
- Stories/Levels: One
- Square Feet: 2,559
- Sq. Ft. Source: Public Records
- Year Built: 1995
Additional Structures
- Other Structures: Boat House, Shed(s), Workshop
Lot Features
- Property View: Water
- Lot Size (Acres): 0.86
- Lot Size (Sq. Ft.): 37,400
- Lot Size: 37400
- Frontage: Street Paved
- Street/Road Desc.: Paved
- Fencing (Description): Fenced
Water Features
- Water Front: Yes
- Water View: Yes
- Water Access: Yes
- Water Access Desc: Lake, Lake - Chain of Lakes
- Water Extras: Yes
- Water Front Name: LAKE DORA
- Water Front Desc.: Lake - Chain of Lakes
Financial Considerations
- Assoc Fee Desc.: None
- Tax Amount: $4,829.88
- Tax Year: 2025
Disclosures and Reports
- Ownership: Fee Simple
- Special Conditions: None
- Legal Description: BEG AT NW COR OF LOT L, RUN E ALONG N LINE OF SAID LOT L A DIST OF 84.77 FT, S PARALLEL TO W LINE OF SAID LOT L A DIST OF 451.28 FT TO WATERS EDGE OF LAKE DORA & PT A, RETURN TO POB, RUN S ALONG W LINE OF LOT L A DIST OF 415.69 FT TO WATERS EDGE OF LAKE DORA, THENCE SE'LY ALONG WITH WATERS OF LAKE DORA TO PT A--LESS SR 452-- ORB 4959 PG 2412 ORB 5189 PG 2282 ORB 6023 PG 2152
- Flood Zone Info: X, AE
- APN: 271926100000000L00
- Property ID: 271926100000000L00
Listed by Exp Realty Llc
Get Pre-Approved Today
Schools
Schools serving 33000 Lakeshore Dr
School District:Lake County School District
| Name | Grades | Distance |
|---|---|---|
Tavares Elementary School 720 East Clifford Street, Tavares, FL 32778 | PK-5 | 1.4 mi |
Tavares Middle School 1335 Lane Park Cutoff Road, Tavares, FL 32778 | 6-8 | 3 mi |
Tavares High School 603 North New Hampshire Avenue, Tavares, FL 32778 | 9-12 | 1.7 mi |
Disclaimer:
School attendance boundaries provided by ATTOM Data Solutions and are for reference only. Contact the school directly to verify enrollment eligibility.
Price & Sales History for 33000 Lakeshore Dr
Date
Details
Price
Change
Source
5/27/2026
Listed
$1,175,000
197.47%
MLS
6/01/2017
Sold
$395,000
—
Public Record
Disclaimer: Historical sales information is derived from public records provided by the county offices. Information is not guaranteed and should be independently verified.
Tax History
Tax History for 33000 Lakeshore Dr
Year
Property Taxes
Change
Tax Assessment
Change
2024
$4,916
—
$354,970
3%
2024
$4,916
8%
$344,970
3%
2023
$4,552
10%
$334,930
6%
2021
$4,140
-4%
$315,711
-3%
2022
$4,295
4%
$325,180
4%
2021
$4,140
-4%
$311,353
2%
2019
$4,317
40%
$304,353
34%
2018
$3,073
3%
$226,543
5%
2017
$2,979
-1%
$216,180
1%
2016
$3,018
-2%
$215,047
1%
2015
$3,090
—
$213,553
1%
2014
$3,094
6%
$211,859
1%
2013
$2,915
—
$209,291
—
Disclaimer: Historical tax information is derived from public records provided by the county offices. Information is not guaranteed and should be independently verified.
Estimate the Cost
Estimate the Cost for 33000 Lakeshore Dr
33000 Lakeshore Drive, Tavares, FL 32778 (MLS# G5112268) is a Single Family property with 3 bedrooms and 2 full bathrooms. 33000 Lakeshore Drive is currently listed for $1,175,000 and was received on May 27, 2026. Want to learn more about 33000 Lakeshore Drive? Do you have questions about finding other Single Family real estate for sale in Tavares? You can browse all Tavares real estate or contact a Coldwell Banker agent to request more information.