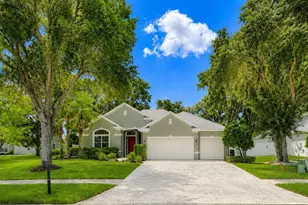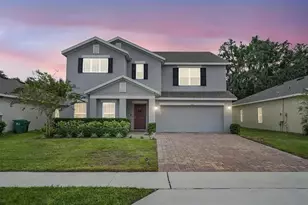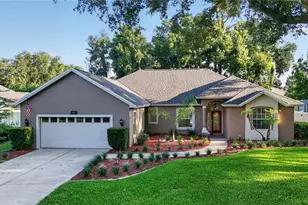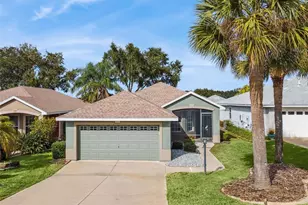
This is a carousel with tiles that activate property listing cards. Use the previous and next buttons to navigate.
1/27
$299,900
This is a carousel with tiles that activate property listing cards. Use the previous and next buttons to navigate.
1/27
Property Description
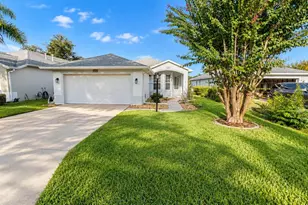
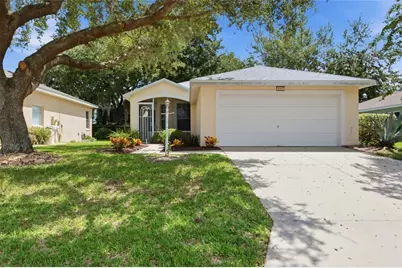
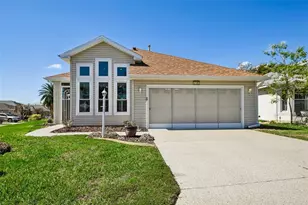
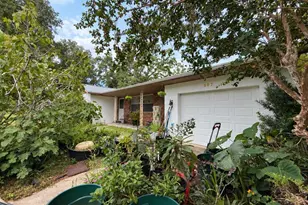
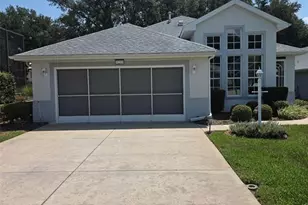
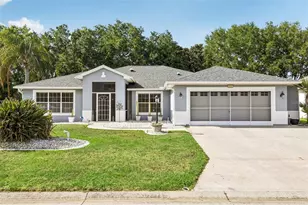
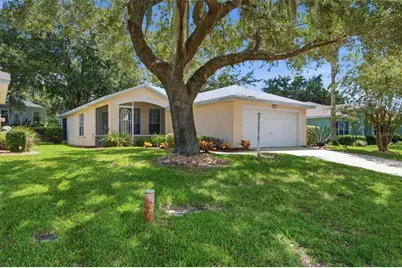
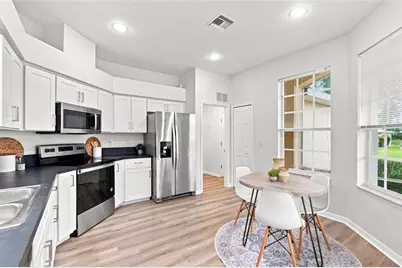
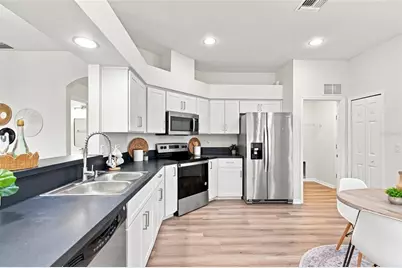
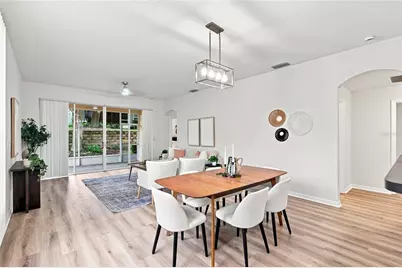
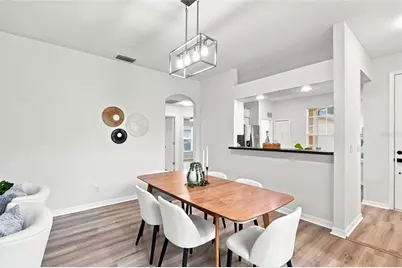
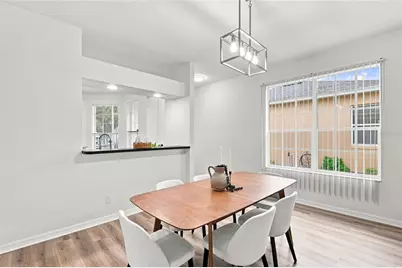
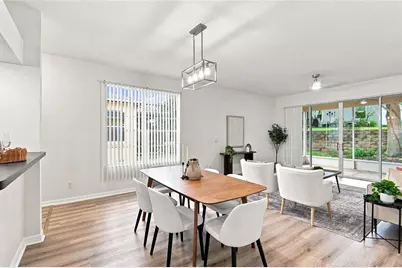
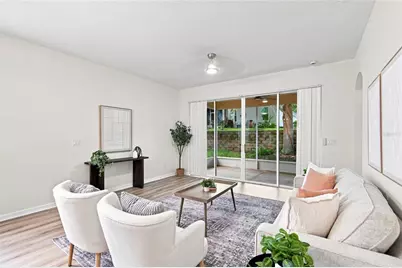
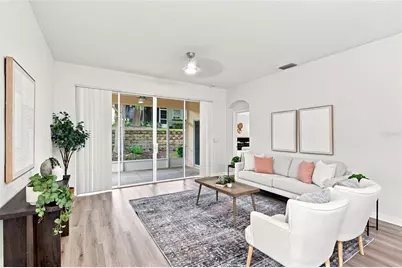
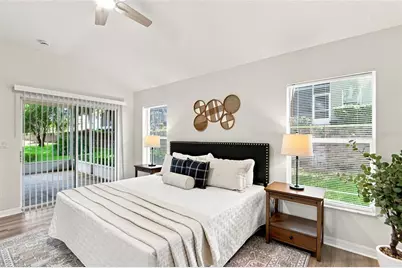
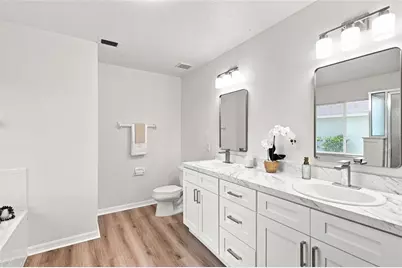
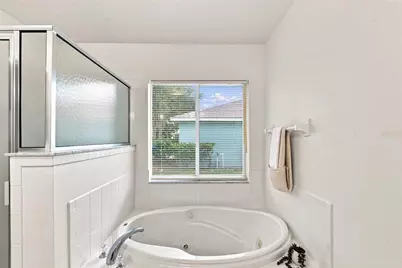
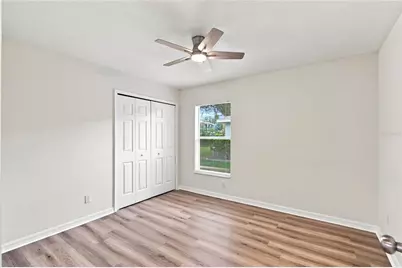
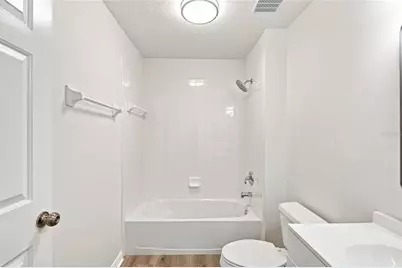
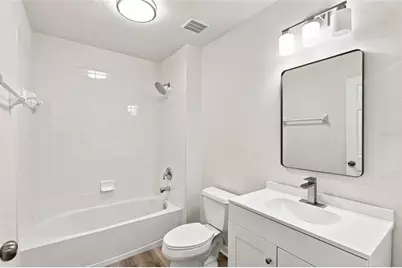
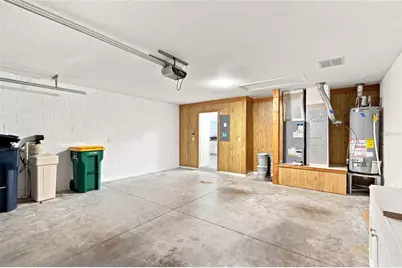
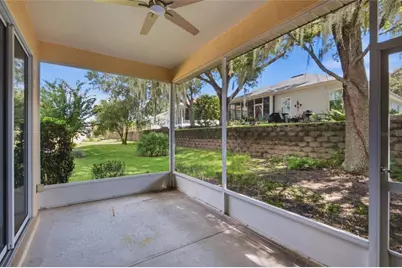
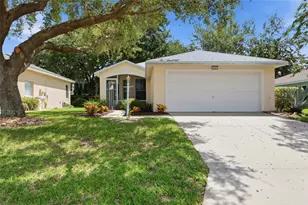
Welcome to this beautifully updated 3-bedroom, 2-bath home with a 2-car garage located in the desirable 55+ Royal Harbor community. Major updates are already taken care of with a brand-new roof, HVAC system, and water heater, offering added peace of mind for the next owner. Inside, the home has been refreshed from top to bottom with new LVP flooring throughout, fresh interior paint, and new light fixtures in every room. The renovated kitchen features updated cabinetry and brand-new appliances, creating a clean and modern space for everyday living and entertaining. Both bathrooms have been updated with new vanities along with new bathroom and shower fixtures. Outside, the landscaping has been refreshed with updated plants and newly finished bedding, adding to the home's curb appeal. Royal Harbor offers an impressive array of amenities, including a waterfront clubhouse, heated pool and spa, fitness center, pickleball and tennis courts, bocce and shuffleboard, fishing pier and community dock on Lake Harris, boat and RV storage, walking trails, and golf-cart-friendly streets. Enjoy a move-in-ready home with extensive updates and an active Florida lifestyle in one of the area's established 55+ communities. This property is age-restricted 55+ community. This home combines a complete renovation, updated major systems, and resort-style amenities your next chapter starts!
Full Property Details
Full Property Details for 6063 Armada St
General
- Price: $299,900
- HOA FEE: $232/month
- Taxes: $1,617 (2025)
- Status: Active
- Type: Single Family
- Source: MidFloridaRegionalMLS
- MLS ID: O6439278
- Updated: 9/6/2026
- Added to Site: 13 day(s) ago
Rental Information
- Min. Lease: 8-12 Months
Interior
- Number of Rooms: 8
- Interior Features: Primary Bedroom Main Floor, Thermostat, Walk-In Closet(s)
- Appliances: Cooktop, Dishwasher, Disposal, Microwave, Range, Refrigerator
- Furnishings: Unfurnished
- Flooring: Vinyl
Rooms
Bathrooms
- Total Bathrooms: 2
- Full Bathrooms: 2
Bedrooms
- Total Bedrooms: 3
Other Rooms
- Laundry: Electric Dryer Hookup, Laundry Room, Washer Hookup
Additional Information
- Shared Amenities: Gated
Exterior
- Exterior Features: Private Entrance, Private Mailbox, Rain Gutters, Sliding Doors
Parking
- Garage: Yes
- Attached garage: Yes
- Garage Spaces: 2
- Covered Spaces: 2
Location
- Area: 32778 - Tavares / Deer Island
- County: Lake
- Development Name: 32778 - Tavares / Deer Island
- Subdivision: TAVARES ROYAL HARBOR PH 02 LT 179
- Driving Directions: From Hwy 441, go south on 19. Turn left at Royal Harbor (before the bridge). Drive up to the key pad and enter gate code. Take the first right from the round-a-bout. Drive straight through the stop sign and follow the curve to the left. House on the left
- Direction Faces: West
Community
- Community Name: 32778 - Tavares / Deer Island
- Community Features: Clubhouse, Gated Community - No Guard, Golf Carts OK, Pool, Tennis Court(s)
- Optional Amenities: Gated
- Association: Yes
- Assoc. Name: Lian Sierra Leland Management
- Adult Community: Yes
Heating & Cooling
- Cooling Type: Central Air
- Heating Type: Central
Utilities
- Sewer: Public Sewer
- Water: Public
- Utility Description: Public
Structural Information
- Exterior Const.: Block
- Roof: Shingle
- Stories/Levels: One
- Square Feet: 1,471
- Sq. Ft. Source: Public Records
- Year Built: 2004
Lot Features
- Lot Size (Acres): 0.15
- Lot Size (Sq. Ft.): 6,491
- Lot Size: 6491
- Street/Road Desc.: Paved
Financial Considerations
- Association Fee: $232
- Assoc Fee Freq.: Monthly
- Assoc Fee Desc.: Required
- Tax Amount: $1,617.8
- Tax Year: 2025
Disclosures and Reports
- Ownership: Fee Simple
- Special Conditions: None
- Legal Description: TAVARES ROYAL HARBOR PHASE 2 SUB LOT 241 PB 45 PGS 32-35 ORB 2397 PG 2049
- Flood Zone Info: X
- APN: 132025180500024100
- Property ID: 132025180500024100
Listed by Realty Hub
Get Pre-Approved Today
Schools
Schools serving 6063 Armada St
School District:Lake County School District
| Name | Grades | Distance |
|---|---|---|
Astatula Elementary School 13925 Florida Avenue, Astatula, FL 34705 | PK-5 | 3.4 mi |
Tavares Middle School 1335 Lane Park Cutoff Road, Tavares, FL 32778 | 6-8 | 2.2 mi |
Tavares High School 603 North New Hampshire Avenue, Tavares, FL 32778 | 9-12 | 4.6 mi |
Disclaimer:
School attendance boundaries provided by ATTOM Data Solutions and are for reference only. Contact the school directly to verify enrollment eligibility.
Price & Sales History for 6063 Armada St
Date
Details
Price
Change
Source
9/06/2026
Listed
$299,900
—
MLS
Disclaimer: Historical sales information is derived from public records provided by the county offices. Information is not guaranteed and should be independently verified.

Tax History
Tax History for 6063 Armada St
Year
Property Taxes
Change
Tax Assessment
Change
2025
$1,618
3%
$130,080
3%
2024
$1,576
—
$126,420
3%
2024
$1,576
6%
$122,860
3%
2023
$1,485
6%
$119,290
6%
2021
$1,397
-4%
$112,451
-3%
2022
$1,456
4%
$115,820
4%
2021
$1,397
3%
$110,899
4%
2018
$1,355
3%
$106,385
2%
2017
$1,314
1%
$104,197
2%
2016
$1,297
—
$102,054
1%
2015
$1,294
-9%
$101,345
-7%
2019
$1,417
10%
$108,406
8%
2014
$1,292
7%
$100,541
1%
2013
$1,208
—
$99,056
—
Disclaimer: Historical tax information is derived from public records provided by the county offices. Information is not guaranteed and should be independently verified.
Estimate the Cost
Estimate the Cost for 6063 Armada St
6063 Armada Street, Tavares, FL 32778 (MLS# O6439278) is a Single Family property with 3 bedrooms and 2 full bathrooms. 6063 Armada Street is currently listed for $299,900 and was received on September 06, 2026. Want to learn more about 6063 Armada Street? Do you have questions about finding other Single Family real estate for sale in Tavares? You can browse all Tavares real estate or contact a Coldwell Banker agent to request more information.