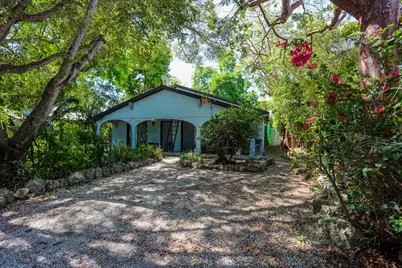
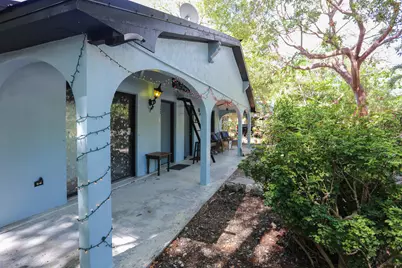
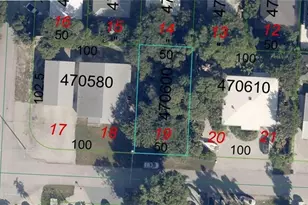
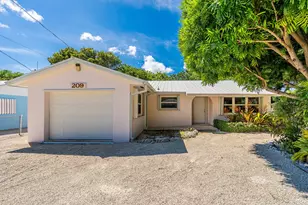
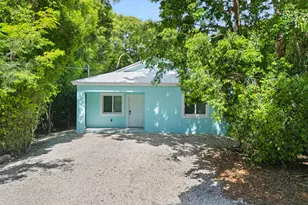
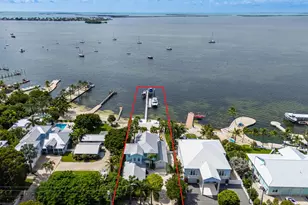
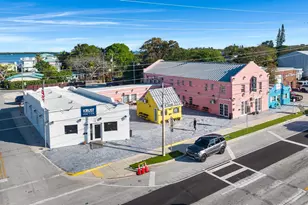
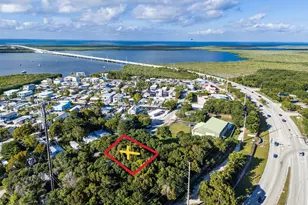
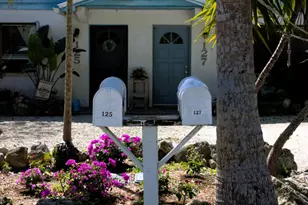
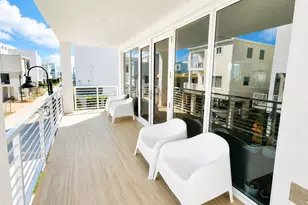
This is a carousel with tiles that activate property listing cards. Use the previous and next buttons to navigate.
1/4
$775,000 Just Listed
This is a carousel with tiles that activate property listing cards. Use the previous and next buttons to navigate.
1/4
Property Description
Build as duplex but use as 3 units 1/1+1/1+1/1
Full Property Details
Full Property Details for 145 Casa Ct Dr
General
- Price: $775,000
- Taxes: $6,446 (2025)
- Status: Active
- Type: Duplex
- Source: Regional
- MLS ID: B26033869
- Updated: 5/28/2026
- Added to Site: 1 day(s) ago
Interior
- Flooring: Ceramic Tile
Rooms
Other Rooms
- Laundry: Common Area
Exterior
- Exterior Features: Garden
Parking
- Total Spaces: 6
Location
- County: Monroe
- Subdivision: ADOBE CASA COURT
School Information
- Elementary School: Plantation Key
- Middle School: Plantation Key
- High School: Coral Shores
Community
- Community Name: 5940 - Other Florida County
- Units Assoc/Comm: 2
- Pets Allowed: Yes
Heating & Cooling
- Central air: Yes
- Air Conditioning: Yes
- Cooling Type: Central Air
- Heating Type: Central
Utilities
- Sewer: Public Sewer
- Water: Multiple Meters, Public
- Cable Available: Yes
- Utility Description: Cable Available, Electricity Available, Sewer Connected, Water Available
- # Water Meters: 2
- # Electric Meters: 3
Structural Information
- Structure Type: Duplex
- Construction: Concrete
- Roof: Flat
- Stories/Levels: 1
- Building Size: 2052
- Square Feet: 1,824
- Sq. Ft. Source: Public Records
- Living Area: 1,824 Sq. Ft.
- Year Built: 1981
- Property Condition: Resale
Lot Features
- Property View: Garden
- Lot Size (Acres): 0.17
- Frontage: City Street, Asphalt
- Road Maintenance: Public Maintained Road
- Lot Features: Interior Lot, None
- Zoning: IS-D
Financial Considerations
- Assessment Amount: $558,111
- Tax Amount: $6,446.84
- Tax Year: 2025
- Terms: Cash, Conventional
- Tenant Pays: Electricity, Sewer, Water
Disclosures and Reports
- Special Conditions: Standard
- Legal Description: BK B LT 24 ADOBE CASA COURT KEY LARGO PB5-17 OR619-415/17 OR788-854/55 OR791-986/87 OR821-215 OR848-961/66/AG OR850-1003 OR879-1270 OR942-73
- Property ID: 481590000000
Listed by Charles Rutenberg Realty FTL

Get Pre-Approved Today
Schools
Schools serving 145 Casa Ct Dr
School District:Monroe County School District, Middle Torch Key, FL
| Name | Grades | Distance |
|---|---|---|
Key Largo School 104801 Overseas Highway, Key Largo, FL 33037 | PK-8 | 10.5 mi |
Coral Shores High School 89901 Old Highway, Tavernier, FL 33070 | 9-12 | 4 mi |
Disclaimer:
School attendance boundaries provided by ATTOM Data Solutions and are for reference only. Contact the school directly to verify enrollment eligibility.
Price & Sales History for 145 Casa Ct Dr
Date
Details
Price
Change
Source
5/28/2026
Listed
$775,000
55%
MLS
3/02/2022
Sold
$500,000
—
Public Record
Disclaimer: Historical sales information is derived from public records provided by the county offices. Information is not guaranteed and should be independently verified.
Tax History
Tax History for 145 Casa Ct Dr
Year
Property Taxes
Change
Tax Assessment
Change
2024
$6,284
—
$558,111
—
2024
$6,284
7%
$558,433
5%
2023
$5,888
38%
$529,716
66%
2021
$4,262
-11%
$319,935
-35%
2022
$4,797
13%
$492,326
49%
2021
$4,262
-8%
$330,799
-7%
2019
$4,641
42%
$355,405
48%
2018
$3,261
4%
$240,274
-2%
2017
$3,146
6%
$244,677
17%
2016
$2,976
1%
$208,401
6%
2015
$2,958
-1%
$196,259
4%
2014
$2,993
-2%
$189,572
1%
2013
$3,053
—
$188,534
—
Disclaimer: Historical tax information is derived from public records provided by the county offices. Information is not guaranteed and should be independently verified.
Estimate the Cost
Estimate the Cost for 145 Casa Ct Dr
145 Casa Court Drive, Tavernier, FL 33070 (MLS# B26033869) is a Duplex property with 0 bedrooms and 0 full bathrooms. 145 Casa Court Drive is currently listed for $775,000 and was received on May 28, 2026. Want to learn more about 145 Casa Court Drive? Do you have questions about finding other Duplex real estate for sale in Tavernier? You can browse all Tavernier real estate or contact a Coldwell Banker agent to request more information.