This is a carousel with tiles that activate property listing cards. Use the previous and next buttons to navigate.
1/59
$1,825,000 Just Listed
This is a carousel with tiles that activate property listing cards. Use the previous and next buttons to navigate.
1/59
Property Description
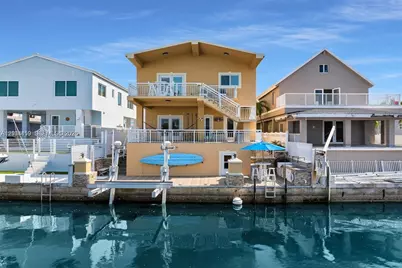
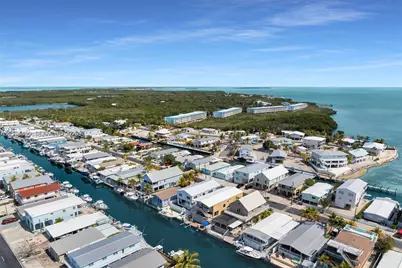
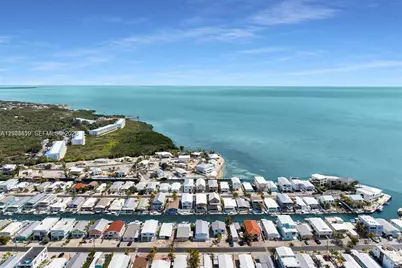
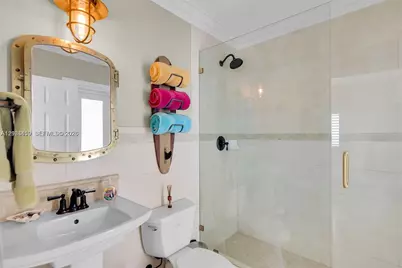
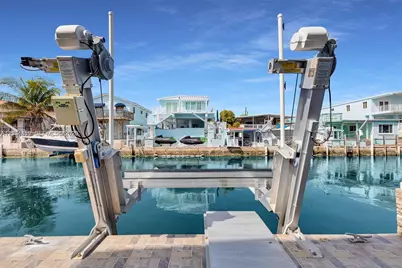
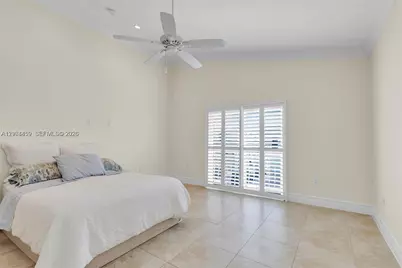
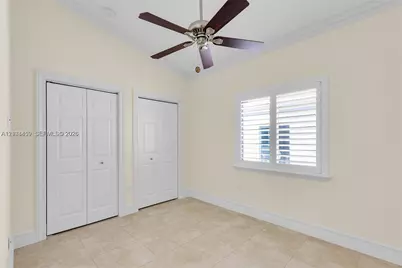
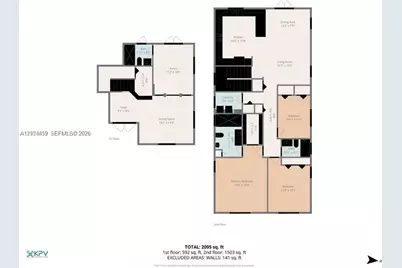
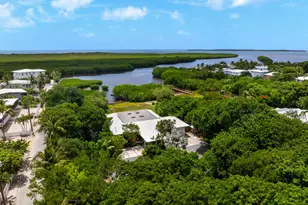
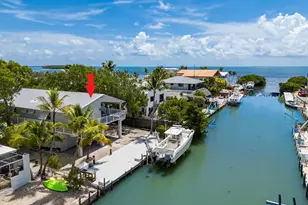
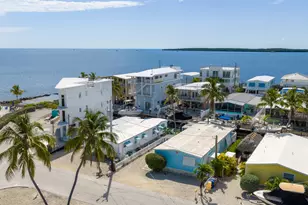
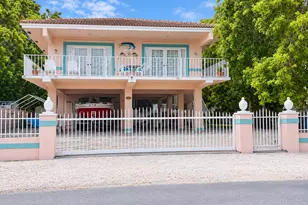
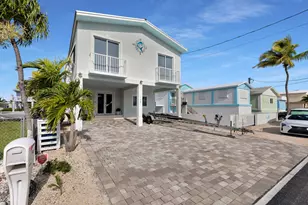
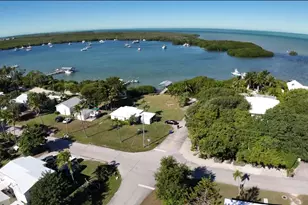
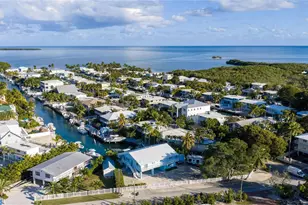
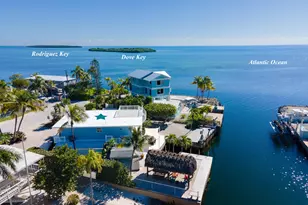
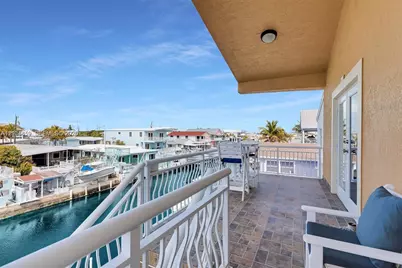
IMMACULATE OCEANSIDE WATERFRONT IN TAVERNIER, FLORIDA KEYS: Pristine, meticulously maintained 3-bedrm, 3-bath home, on deep-water canal w/open ocean access in approx. 5 minutes or less. This property features a private 40-foot dock, 10,000-lb boat lift, w/approx. 60-foot-wide canal. This coastal elegance defines this two-story concrete residence, featuring solid CBS construction, a concrete roof, impact-resistant windows and doors, soaring ceilings, crown molding, w/ Plantation Shutters. The open-concept living & dining areas flow into a kitchen w/ custom wood cabinetry, granite countertops, and stainless steel appliances. A spacious downstairs den, w/Bathrm & additional living area provide versatility for guests, entertaining, or a potential "4th bedroom". The ultimate indoor-outdoor lifestyle w/covered waterfront balconies on both levels, an outdoor kitchen, fish-cleaning station, w/lush tropical professional landscaping enhanced by elegant exterior lighting. Additional features include aluminum stairways, covered parking, a paved driveway, irrigation system, climate-controlled storage, and a 10,000-watt generator with GenerLink connection, see pictures! Located near the renowned Islamorada Sandbar, world-class fishing, diving, waterfront dining, Mariner's Hospital 1.5 miles, CVS, New Publix, Banks, Gym, Ace Hardware & More. OK to Lease for 28 day Minimum. Anchor In Paradise!
Full Property Details
Full Property Details for 226 Normandy Dr
General
- Price: $1,825,000
- HOA FEE: $42/month
- HOA FEE FREQ.: Annually
- Taxes: $5,851 (2025)
- Status: Active
- Type: Single Family
- Source: Greater_Miami
- MLS ID: A12104459
- Updated: 10/11/2026
- Added to Site: 3 day(s) ago
Interior
- Number of Rooms: 7
- Interior Features: First Floor Entry, Entrance Foyer, Laundry Tub, Other, Pantry, Vaulted Ceiling(s), Walk-In Closet(s), Den/Library/Office, Family Room
- Appliances: Dishwasher, Disposal, Dryer, Electric Range, Electric Water Heater, Microwave, Refrigerator, Self-Cleaning Oven, Washer
- Flooring: Tile
Rooms
Bathrooms
- Total Bathrooms: 3
- Full Bathrooms: 3
- Primary Bathroom: Bidet, Dual Sinks, Shower Only
Bedrooms
- Total Bedrooms: 3
- Bedroom Features: Primary Bath Shower, Primary Bedroom Upstairs
Other Rooms
- Living Room: Den/Library/Office, Family Sq. Ft.
- Dining Room: Family/Dining Combination
- Laundry: Laundry Tub
Additional Information
- Security/Safety: Fire Alarm
Exterior
- Exterior Features: Barbecue, Built-In Grill, Lighting, Open Balcony, Outdoor Shower
- Deck/Patio: Open Balcony, Patio
Parking
- Garage: Yes
- Garage Spaces: 2
- Carports: Yes
- Carport Spaces: 4
- Covered Spaces: 6
- Parking Features: Attached Carport, Additional Spaces Available, Covered, Driveway, Guest, Paver Block, Rv/Boat Parking
Location
- Area: Blue Waters Tr Village Se
- County: Monroe County
- Subdivision: BLUE WATERS TR VILLAGE SE
- Building Name: BLUE WATERS TR VILLAGE SE
- Direction Faces: West
Community
- Community Name: Blue Waters Tr Village Se
- Association: Yes
Heating & Cooling
- Air Conditioning: Yes
- Cooling Type: Ceiling Fan(s), Central Air, Zoned
- Heating Type: Central
Utilities
- Sewer: Public Sewer
- Water: Municipal Water
Structural Information
- Architectural Style: Attached, Two Story
- Structure Type: House
- Detached/Attached: Detached
- Construction: Concrete Block Construction, CBS Construction
- Roof: Concrete
- Windows: Complete Impact Glass, Plantation Shutters
- Doors: High Impact Doors
- Entry Location: Foyer
- Building Size: 3912
- Square Feet: 2,658
- Living Area: 2,658 Sq. Ft.
- Year Built: 2011
Lot Features
- Property View: Canal, Ocean
- Lot Size (Sq. Ft.): 3,600
- Frontage Feet: 40
- Lot Features: Less Than 1/4 Acre Lot
- Zoning: URM
Water Features
- Water Front: Yes
- Water View: Yes
- Water Front Desc.: WF/Ocean Access, Canal Front, Canal Width 1-80 Feet
Financial Considerations
- Price Per Sq. Ft.: $686.61
- Association Fee: $500
- Assoc Fee Freq.: Annually
- Tax Amount: $5,851
- Tax Year: 2025
- Terms: All Cash, Conventional, FHA
Disclosures and Reports
- Legal Description: BK 3 LT 33 BLUE WATER TRAILER VILLAGE SEC 4 KEY LARGO PB6-100 OR581-966 OR644-737 OR706-856 OR706-855 OR706-853/54 OR717-181 OR1073-906 OR18
- Restrictions: Ok To Lease With Res
- Inclusions: Boatlift, Deeded Dock, Private Dock, Dock Owned/Included, Electric Available, Exclusive Use, Lift, Private Dock, UP to 40 Ft Boat
- Property ID: 00489136-013300
Listed by Anchor Realty of FL, LLC.

Get Pre-Approved Today
Schools
Schools serving 226 Normandy Dr
School District:Monroe County School District, Middle Torch Key, FL
| Name | Grades | Distance |
|---|---|---|
Plantation Key School 100 Lake Road, Tavernier, FL 33070 | PK-8 | 2.9 mi |
Coral Shores High School 89901 Old Highway, Tavernier, FL 33070 | 9-12 | 2.5 mi |
Disclaimer:
School attendance boundaries provided by ATTOM Data Solutions and are for reference only. Contact the school directly to verify enrollment eligibility.
Price & Sales History for 226 Normandy Dr
Date
Details
Price
Change
Source
10/09/2026
Listed
$1,825,000
176.93%
MLS
1/21/2015
Sold
$659,000
—
Public Record
Disclaimer: Historical sales information is derived from public records provided by the county offices. Information is not guaranteed and should be independently verified.
Tax History
Tax History for 226 Normandy Dr
Year
Property Taxes
Change
Tax Assessment
Change
2025
$5,851
5%
$632,993
3%
2024
$5,553
4%
$615,154
3%
2023
$5,334
—
$597,237
6%
2021
$5,357
3%
$562,954
-3%
2022
$5,195
-3%
$579,842
4%
2021
$5,357
2%
$555,182
2%
2019
$5,242
-1%
$542,700
2%
2018
$5,279
6%
$532,581
5%
2017
$4,997
-17%
$507,298
-9%
2016
$6,045
5%
$559,362
17%
2015
$5,763
7%
$478,836
10%
2014
$5,392
4%
$435,306
10%
2013
$5,161
—
$394,715
—
Disclaimer: Historical tax information is derived from public records provided by the county offices. Information is not guaranteed and should be independently verified.
Estimate the Cost
Estimate the Cost for 226 Normandy Dr
226 Normandy Dr, Tavernier, FL 33070 (MLS# A12104459) is a Single Family property with 3 bedrooms and 3 full bathrooms. 226 Normandy Dr is currently listed for $1,825,000 and was received on October 09, 2026. Want to learn more about 226 Normandy Dr? Do you have questions about finding other Single Family real estate for sale in Tavernier? You can browse all Tavernier real estate or contact a Coldwell Banker agent to request more information.