This is a carousel with tiles that activate property listing cards. Use the previous and next buttons to navigate.
1/1
$740,000
This is a carousel with tiles that activate property listing cards. Use the previous and next buttons to navigate.
1/1
Property Description
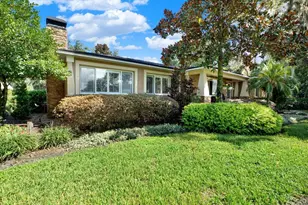
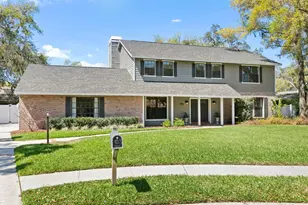
Beautiful, custom-built, pool home located on a cul-de-sac street on an oversized lot in Theresa Arbor. This Parade of Homes model shows beautifully inside and out. New Roof 2026. New AC 2022, Home Replumbed 2023, New Water Heater and Water Softener 2023, New 17' x 16' Studio/Bonus Room Added in 2017, New Pool Surface, New Pool Pump, New Gutters, New Fridge, plus many more new features. The bonus room has access to the pool bathroom from the lanai and has a private exterior entrance. A split floor plan features a private primary suite and bedroom 2/office and pool bathroom on one side of the home. Bedrooms 3 and 4 are located on the opposite side of the home and share bathroom 3. The primary bathroom features granite countertops, cherry wood cabinets and a Jacuzzi Air Bathtub. The primary bedroom provides direct lanai access through triple sliding glass doors that tuck out of view and feature a vertical cellular shade. Enjoy cooking in your upgraded kitchen with granite countertops, cherry wood cabinets, superior stainless-steel appliances and tray ceiling lighting. An adjacent kitchen nook has nice views of the pool, lanai and private, landscaped and fenced in backyard. The lanai is very spacious and is completely done with attractive brick pavers, an outdoor sink with granite countertop and cabinets, perfect for entertaining and enjoying the screen enclosed pool/spa. Fine details adorn every room of this home including 4 Velux glass skylights that let in a lot of natural light, wood plantation shutters, engineered wood flooring throughout the home, Anderson windows, Hunter blinds, herringbone-patterned custom brick fireplace (electric or wood burning), pocket doors, keyless entry garage and new tongue and groove garage ceiling. The Rec Center is nearby and offers many sports activities for all ages. Close proximity to USF and area hospitals. Only a 20 min. drive to Downtown Tampa.
Full Property Details
Full Property Details for 11504 Moffat Pl
General
- Sold For: $740,000
- HOA FEE: $20/month
- HOA FEE FREQ.: Annually
- Taxes: $6,504 (2025)
- Status: Closed
- Type: Single Family
- Source: MidFloridaRegionalMLS
- MLS ID: TB8494014
- Added to Site: 98 day(s) ago
Rental Information
- Min. Lease: 1-2 Years
Interior
- Number of Rooms: 5
- Interior Features: Ceiling Fan(s), High Ceilings, Walk-In Closet(s)
- Fireplace: Yes
- Fireplace(s): Gas, Wood Burning
- Appliances: Dishwasher, Electric Water Heater, Microwave, Range, Refrigerator
- Furnishings: Negotiable
- Flooring: Engineered Hardwood
Rooms
Bathrooms
- Total Bathrooms: 3
- Full Bathrooms: 3
Bedrooms
- Total Bedrooms: 4
Other Rooms
- Laundry: Laundry Room
Additional Information
- Pool: Yes
- Private Pool: Yes
- Pool Description: Child Safety Fence
Exterior
- Exterior Features: Sprinkler Metered
Parking
- Garage: Yes
- Attached garage: Yes
- Garage Spaces: 2
- Covered Spaces: 2
Location
- Area: 33617 - Tampa / Temple Terrace
- County: Hillsborough
- Development Name: 33617 - Tampa / Temple Terrace
- Subdivision: THERESA ARBOR
- Driving Directions: From Fowler Ave, turn into Theresa Arbor on Moffat Place
- Direction Faces: East
Community
- Community Name: 33617 - Tampa / Temple Terrace
- Association: Yes
- Assoc. Name: Dan Buffington
- Pet Restrictions: Verify with HOA and City of TT
Heating & Cooling
- Cooling Type: Central Air
- Heating Type: Central
Utilities
- Sewer: Public Sewer
- Water: Public
- Utility Description: BB/HS Internet Available, Cable TV Available
Structural Information
- Exterior Const.: Brick
- Roof: Shingle
- Stories/Levels: One
- Square Feet: 3,000
- Sq. Ft. Source: Public Records
- Living Area: 3,000 Sq. Ft.
- Year Built: 1987
Lot Features
- Lot Size (Acres): 0.36
- Lot Size (Sq. Ft.): 15,553
- Lot Size: 15553
- Lot Dimensions: 103 x 151
- Street/Road Desc.: Asphalt
Financial Considerations
- Association Fee: $238
- Assoc Fee Freq.: Annually
- Assoc Fee Desc.: Required
- Tax Amount: $6,504.35
- Tax Year: 2025
Disclosures and Reports
- Ownership: Fee Simple
- Special Conditions: None
- Legal Description: THERESA ARBOR LOT 24 BLOCK 4
- Flood Zone Info: X
- APN: T14281954800000400024.0
- Property ID: T14281954800000400024.0
- Block/Lot/Section: 4
Get Pre-Approved Today
Schools
Schools serving 11504 Moffat Pl
School District:Hillsborough County School District
| Name | Grades | Distance |
|---|---|---|
Lewis Elementary School 6700 Whiteway Dr, Temple Terrace, FL 33617 | PK-5 | 0.6 mi |
Greco Middle School 6925 East Fowler Avenue, Temple Terrace, FL 33617 | 6-8 | 0.3 mi |
King High School 6815 North 56th Street, Tampa, FL 33610 | 9-12 | 3.1 mi |
Disclaimer:
School attendance boundaries provided by ATTOM Data Solutions and are for reference only. Contact the school directly to verify enrollment eligibility.
Price & Sales History for 11504 Moffat Pl
Date
Details
Price
Change
Source
6/30/2026
Sold
$740,000
-0.67%
MLS
5/21/2026
Price Reduced
$745,000
-0.67%
MLS
4/06/2026
Listed
$750,000
—
MLS
Disclaimer: Historical sales information is derived from public records provided by the county offices. Information is not guaranteed and should be independently verified.
11504 Moffat Place, Temple Terrace, FL 33617 (MLS# TB8494014) is a Single Family property that was sold at $740,000 on June 30, 2026. This property was listed by Pat Moxley from our Tampa Westshore Office.Want to learn more about 11504 Moffat Place? Do you have questions about finding other Single Family real estate for sale in Temple Terrace? You can browse all Temple Terrace real estate or contact a Coldwell Banker agent to request more information.