This is a carousel with tiles that activate property listing cards. Use the previous and next buttons to navigate.
1/1
$457,000
This is a carousel with tiles that activate property listing cards. Use the previous and next buttons to navigate.
1/1
Property Description
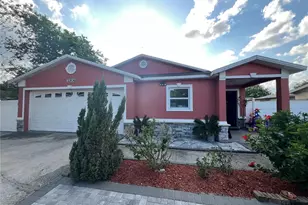
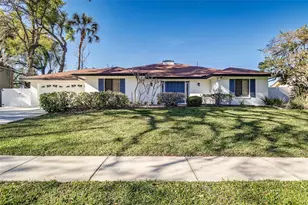
Beautifully presented Temple Terrace pool home with a welcoming FRONT PORCH, inviting curb appeal, and an OPEN-FEEL FLOOR PLAN. This 3-bedroom, 2-bath home offers formal living and dining spaces, a spacious family room with a WOOD-BURNING FIREPLACE, and a versatile separate dining area that could also serve as an office, bonus room, playroom, or possible 4TH BEDROOM. The kitchen has been updated from its original condition and features FRENCH DOORS LEADING TO THE POOL AREA, along with a window over the sink for added natural light. The primary suite includes sliding doors to the pool area, an UPDATED BATHROOM, and a DOUBLE-SINK VANITY. Imagine stepping out from the main suite to the pool area to enjoy a quiet morning coffee or relax with a good book. NO CARPET ANYWHERE. IMPORTANT UPDATES INCLUDE ROOF REPLACED IN 2019 AND A/C REPLACED IN 2017. Additional features include some DOUBLE-PANE WINDOWS, an ENCLOSED AND SCREENED POOL AREA, a COVERED BACK PORCH, and a 2-CAR GARAGE with ceiling storage and a side door leading to the yard. The exterior has been freshly painted, and the front yard was recently refreshed, adding to the home's strong presentation and curb appeal. The inviting FRONT PORCH offers a charming place to sit and relax, while the COVERED BACK PORCH and SCREENED POOL AREA create a lovely setting for quiet mornings, relaxed evenings, or simply enjoying the outdoors. Ideally located near USF-area destinations, MOFFITT, MOSI, ADVENTHEALTH, shopping, dining, services, and major roadways, with BUSCH GARDENS and ADVENTURE ISLAND also nearby. Come see all this home has to offer and imagine the possibilities of making it your own.
Full Property Details
Full Property Details for 12913 Rain Forest St
General
- Sold For: $457,000
- HOA FEE: $3/month
- HOA FEE FREQ.: Annually
- Taxes: $5,525 (2025)
- Status: Closed
- Type: Single Family
- Source: MidFloridaRegionalMLS
- MLS ID: TB8494260
- Added to Site: 143 day(s) ago
Rental Information
- Min. Lease: 1-2 Years
Interior
- Number of Rooms: 7
- Interior Features: Ceiling Fan(s), Eating Space In Kitchen, Kitchen and Family Room Combination, Open Floorplan, Solid Wood Cabinets, Thermostat
- Fireplace: Yes
- Fireplace(s): Family Room, Wood Burning
- Appliances: Dishwasher, Disposal, Dryer, Microwave, Range, Refrigerator
- Furnishings: Unfurnished
- Flooring: Ceramic Tile, Laminate
Rooms
Bathrooms
- Total Bathrooms: 2
- Full Bathrooms: 2
Bedrooms
- Total Bedrooms: 3
Other Rooms
- Laundry: Laundry Room
Additional Information
- Pool: Yes
- Private Pool: Yes
- Pool Description: Gunite, In Ground, Screen Enclosure
Exterior
- Exterior Features: French Doors, Irrigation System, Rain Gutters, Sliding Doors
- Deck/Patio: Covered, Enclosed, Front Porch, Rear Porch, Screened
- Porch/Patio/Deck: Covered, Enclosed, Front Porch, Rear Porch, Screened
Parking
- Garage: Yes
- Attached garage: Yes
- Garage Spaces: 2
- Covered Spaces: 2
- Parking Features: Driveway, Garage Door Opener
Location
- Area: 33617 - Tampa / Temple Terrace
- County: Hillsborough
- Development Name: 33617 - Tampa / Temple Terrace
- Subdivision: RAINTREE TERRACE ADD
- Driving Directions: From Fowler Ave, turn onto Raintree Blvd. Turn left onto Soaring Ave, then make an immediate right onto Rain Forest St. Home will be on the right.
- Direction Faces: West
Community
- Community Name: 33617 - Tampa / Temple Terrace
- Community Features: Sidewalks
- Association: Yes
- Assoc. Fees Include: Maintenance Grounds
Heating & Cooling
- Cooling Type: Central Air
- Heating Type: Central, Electric
Utilities
- Sewer: Public Sewer
- Water: Public
- Utility Description: Electricity Connected, Public, Water Connected
Structural Information
- Architectural Info: Contemporary, Ranch
- Architectural Style: Contemporary, Ranch
- Exterior Const.: Stucco
- Roof: Shingle
- Windows: Blinds, Double Pane Windows
- Stories/Levels: One
- Square Feet: 2,060
- Sq. Ft. Source: Public Records
- Living Area: 2,060 Sq. Ft.
- Year Built: 1984
Lot Features
- Lot Size (Acres): 0.19
- Lot Size (Sq. Ft.): 8,066
- Lot Size: 8066
- Lot Dimensions: 74 x 109
- Street/Road Desc.: Asphalt
Financial Considerations
- Association Fee: $36
- Assoc Fee Freq.: Annually
- Assoc Fee Desc.: Optional
- Tax Amount: $5,525.85
- Tax Year: 2025
Disclosures and Reports
- Ownership: Fee Simple
- Special Conditions: None
- Legal Description: RAINTREE TERRACE ADDITION LOT 2
- Flood Zone Info: X
- APN: T1028191HZ00000000002.0
- Property ID: T1028191HZ00000000002.0
Listed by Bhhs Florida Properties Group
Sold by Still Water Properties

Get Pre-Approved Today
Schools
Schools serving 12913 Rain Forest St
School District:Hillsborough County School District
| Name | Grades | Distance |
|---|---|---|
Lewis Elementary School 6700 Whiteway Dr, Temple Terrace, FL 33617 | PK-5 | 1.5 mi |
Greco Middle School 6925 East Fowler Avenue, Temple Terrace, FL 33617 | 6-8 | 1.1 mi |
King High School 6815 North 56th Street, Tampa, FL 33610 | 9-12 | 3.9 mi |
Disclaimer:
School attendance boundaries provided by ATTOM Data Solutions and are for reference only. Contact the school directly to verify enrollment eligibility.
Price & Sales History for 12913 Rain Forest St
Date
Details
Price
Change
Source
7/31/2026
Sold
$457,000
-2.75%
MLS
6/11/2026
Price Reduced
$469,900
-2.08%
MLS
4/07/2026
Listed
$479,900
—
MLS
Disclaimer: Historical sales information is derived from public records provided by the county offices. Information is not guaranteed and should be independently verified.
12913 Rain Forest Street, Temple Terrace, FL 33617 (MLS# TB8494260) is a Single Family property that was sold at $457,000 on July 31, 2026. Want to learn more about 12913 Rain Forest Street? Do you have questions about finding other Single Family real estate for sale in Temple Terrace? You can browse all Temple Terrace real estate or contact a Coldwell Banker agent to request more information.