This is a carousel with tiles that activate property listing cards. Use the previous and next buttons to navigate.
1/1
$135,000
This is a carousel with tiles that activate property listing cards. Use the previous and next buttons to navigate.
1/1
Property Description
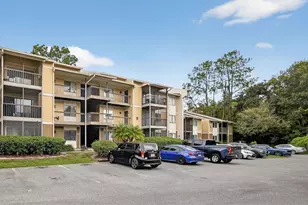
1 Bedroom, 1 bath townhome conveniently located just east of USF, close enough to avoid campus parking fees. An open floor plan with vaulted ceilings gives that extra spacious feeling. The great room features a wood burning fireplace and opens through sliding glass doors to a covered 14'x13'screened porch with a 6' privacy fence around the rear yard...leaving just enough room to exercise a green thumb without turning it into a chore (ideal for pets, too!). A solar tube in the great room provides additional natural light, a real plus since the rear yard is very shady. The kitchen has a pass through breakfast bar with room for a couple of barstools for casual dining Ceramic tile flooring in the living area, kitchen, and bath offer ease of maintenance, laminate flooring in the bedroom is just a little warmer underfoot. The kitchen has an eat-in area that will accommodate a small table and chairs and has a stackable washer and dryer in a closet. New roof completed in February 2022, new HVAC and ductwork in July 2025. The community features an open-air pool with a covered picnic area, restrooms, and two racquet ball courts. The location can't be beat, it offers easy access to both I-75 and I-275 for those longer trips, and close by are USF, the VA Hospital, Advent Hospital and all the surrounding medical facilities.
Full Property Details
Full Property Details for 5112 Gainsville Dr
General
- Sold For: $135,000
- HOA FEE: $350/month
- Taxes: $1,941 (2025)
- Status: Closed
- Type: Townhouse
- Source: MidFloridaRegionalMLS
- MLS ID: TB8493164
- Added to Site: 185 day(s) ago
Rental Information
- Min. Lease: 1 Month
Interior
- Number of Rooms: 4
- Interior Features: Ceiling Fan(s), Eating Space In Kitchen, Living Room/Dining Room Combo, Open Floorplan, Primary Bedroom Main Floor, Skylight(s), Solid Wood Cabinets, Vaulted Ceiling(s), Walk-In Closet(s), Window Treatments
- Fireplace: Yes
- Fireplace(s): Living Room, Wood Burning
- Appliances: Dryer, Electric Water Heater, Exhaust Fan, Microwave, Range, Range Hood, Refrigerator, Washer
- Furnishings: Unfurnished
- Flooring: Ceramic Tile, Laminate
Rooms
Bathrooms
- Total Bathrooms: 1
- Full Bathrooms: 1
Bedrooms
- Total Bedrooms: 1
Other Rooms
- Laundry: Electric Dryer Hookup, In Kitchen, Washer Hookup
Additional Information
- Shared Amenities: Fence Restrictions, Maintenance, Pool, Racquetball
Exterior
- Exterior Features: Sidewalk, Sliding Doors
- Deck/Patio: Covered, Rear Porch, Screened
- Porch/Patio/Deck: Covered, Rear Porch, Screened
Parking
- Parking Features: Curb Parking, Open
Location
- Area: 33617 - Tampa / Temple Terrace
- County: Hillsborough
- Development Name: 33617 - Tampa / Temple Terrace
- Subdivision: HUNTINGTON BY THE CAMPUS
- Driving Directions: From Fletcher Avenue and 30th Street/Bruce B. Downs go East on Fletcher to 52nd Street then turn right/south to Huntington By The Campus, on your right. Turn into the community then left/west to 5112 on your right.
- Direction Faces: South
Community
- Community Name: 33617 - Tampa / Temple Terrace
- Community Features: Community Mailbox, Deed Restrictions, Pool, Racquetball, Sidewalks
- Optional Amenities: Fence Restrictions, Maintenance, Pool, Racquetball
- Association: Yes
- Assoc. Name: KIM HAYES
- Assoc. Fees Include: Common Area Taxes, Community Pool, Maintenance Grounds, Manager, Pest Control, Pool Maintenance, Sewer, Trash, Water
- Number of Pets: 1
- Pet Restrictions: Confirm with management company., / 40lbs.
Heating & Cooling
- Cooling Type: Central Air
- Heating Type: Central, Electric, Heat Pump
Utilities
- Sewer: Public Sewer
- Water: Public
- Utility Description: Cable TV Available, Electricity Connected, Fire Hydrant, Phone Available, Public, Sewer Connected, Street Lights, Water Connected
Structural Information
- Architectural Info: Ranch
- Architectural Style: Ranch
- Exterior Const.: Block, Brick, Stucco
- Roof: Shingle
- Common Walls: End Unit
- Windows: Blinds
- Stories/Levels: One
- Square Feet: 754
- Sq. Ft. Source: Public Records
- Living Area: 754 Sq. Ft.
- Year Built: 1985
Lot Features
- Property View: Garden
- Lot Size (Acres): 0.05
- Lot Size (Sq. Ft.): 2,164
- Lot Size: 2164
- Lot Dimensions: 28 x 82 x 81 x 26
- Frontage: Street Paved
- Street/Road Desc.: Paved, Asphalt
- Fencing (Description): Fenced, Wood
Financial Considerations
- Association Fee: $350
- Assoc Fee Freq.: Monthly
- Assoc Fee Desc.: Required
- Tax Amount: $1,941.35
- Tax Year: 2025
Disclosures and Reports
- Ownership: Fee Simple
- Special Conditions: None
- Legal Description: HUNTINGTON BY THE CAMPUS LOT 6 BLOCK 1
- Flood Zone Info: X
- APN: T1028191HV00000100006.0
- Property ID: T1028191HV00000100006.0
- Block/Lot/Section: 1
Get Pre-Approved Today
Schools
Schools serving 5112 Gainsville Dr
School District:Hillsborough County School District
| Name | Grades | Distance |
|---|---|---|
Pizzo K-8 School 11701 Usf Bull Run St, Tampa, FL 33617 | PK-8 | 0.8 mi |
Greco Middle School 6925 East Fowler Avenue, Temple Terrace, FL 33617 | 6-8 | 1.7 mi |
King High School 6815 North 56th Street, Tampa, FL 33610 | 9-12 | 3.9 mi |
Disclaimer:
School attendance boundaries provided by ATTOM Data Solutions and are for reference only. Contact the school directly to verify enrollment eligibility.
Price & Sales History for 5112 Gainsville Dr
Date
Details
Price
Change
Source
9/03/2026
Sold
$135,000
-6.9%
MLS
7/12/2026
Price Reduced
$145,000
-6.45%
MLS
6/12/2026
Price Reduced
$155,000
-6.06%
MLS
4/14/2026
Price Reduced
$165,000
-5.71%
MLS
4/02/2026
Listed
$175,000
—
MLS
Disclaimer: Historical sales information is derived from public records provided by the county offices. Information is not guaranteed and should be independently verified.
5112 Gainsville Drive, Temple Terrace, FL 33617 (MLS# TB8493164) is a Townhouse property that was sold at $135,000 on September 03, 2026. This property was listed by Patty Vergara from our New Tampa/Westchase Office.Want to learn more about 5112 Gainsville Drive? Do you have questions about finding other Townhouse real estate for sale in Temple Terrace? You can browse all Temple Terrace real estate or contact a Coldwell Banker agent to request more information.