This is a carousel with tiles that activate property listing cards. Use the previous and next buttons to navigate.
1/1
$285,000
This is a carousel with tiles that activate property listing cards. Use the previous and next buttons to navigate.
1/1
Property Description
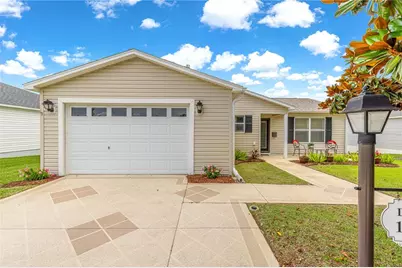
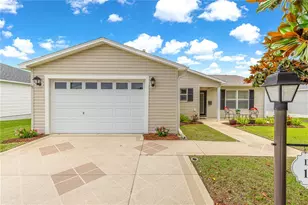
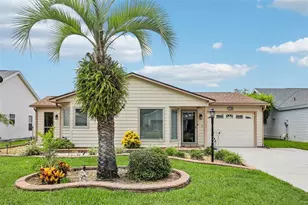
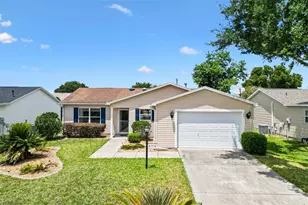
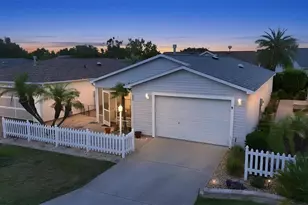
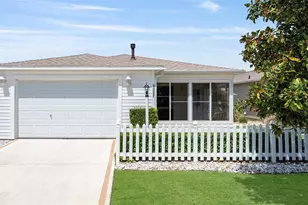
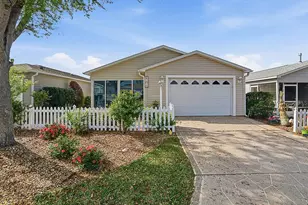
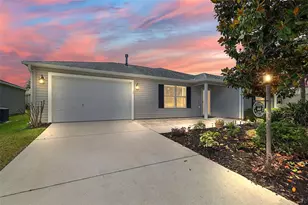
***LOW TAXES*** INCLUDES ONE YEAR HOME WARRANTY*** ROOF 2022***Welcome to this beautifully maintained 2-BEDROOM, 2-BATH LAREDO RANCH MODEL, with 1.5 Garage, PRICED TO SELL and located in one of the most desirable areas of THE VILLAGES, SABAL CHASE, near both Sumter and Brownwood Squares! *** off CANAL STREET 5 min. from Sumter Landing Square****Inviting OPEN FLOOR PLAN, VAULTED CEILINGS, true entryway, and a GLASS ENCLOSED LANAI (120 extra sq. ft.) creating a spacious and welcoming feel from the moment you walk in. You'll appreciate the many UPDATES, including NEW ROOF (2022), WASHER & DRYER (2023), NEW COMFORT-HEIGHT TOILETS (2025), UPDATED SPRINKLER SYSTEM (2026), INTERIOR PAINTED (2023), NEW GARBAGE DISPOSAL (2026). You will appreciate the Luxury of CABINET PULL-OUTS, STAINLESS STEEL APPLIANCES, a GORGEOUS GAS RANGE, FRENCH DOOR FRIDGE and DISHWASHER flows seamlessly into the main living area-perfect for entertaining or binge watching. Throughout the home, enjoy NO CARPET and BEAUTIFUL PLANTATION SHUTTERS adding both elegance and easy maintenance. The wood deck is easily accessed off the glassed lanai for added convenience of Grilling and Entertaining. The garage offers AMPLE ROOM FOR A GOLF CART PLUS ADDITIONAL STORAGE, adding practicality to this exceptional home. NORTH facing LANAI providing minimal sun exposure for year-round comforts of a place to call home-don't miss your opportunity to make it yours! This MOVE-IN-READY gem combines LOCATION, COMFORT, and VALUE. ***LOW BOND BALANCE 5400.00***
Full Property Details
Full Property Details for 1019 Golden Grove Dr
General
- Sold For: $285,000
- HOA FEE: $204/month
- Taxes: $2,377 (2026)
- Status: Closed
- Type: Single Family
- Source: MidFloridaRegionalMLS
- MLS ID: G5113721
- Added to Site: 94 day(s) ago
Rental Information
- Min. Lease: No Minimum
Interior
- Number of Rooms: 5
- Interior Features: Cathedral Ceiling(s), Ceiling Fan(s), Vaulted Ceiling(s), Walk-In Closet(s), Window Treatments
- Appliances: Dishwasher, Disposal, Electric Water Heater, Microwave, Range, Refrigerator
- Furnishings: Partially
- Flooring: Ceramic Tile, Laminate
Rooms
Bathrooms
- Total Bathrooms: 2
- Full Bathrooms: 2
Bedrooms
- Total Bedrooms: 2
Other Rooms
- Laundry: Inside
Additional Information
- Shared Amenities: Fitness Center, Gated, Recreation Facilities, Security, Shuffleboard Court, Spa/Hot Tub, Storage, Tennis Court(s)
- Security/Safety: Gated Community, Smoke Detector(s)
Exterior
- Exterior Features: Irrigation System, Lighting, Rain Gutters
- Deck/Patio: Covered, Deck, Enclosed, Front Porch, Patio, Porch, Rear Porch
- Porch/Patio/Deck: Covered, Deck, Enclosed, Front Porch, Patio, Porch, Rear
Parking
- Garage: Yes
- Attached garage: Yes
- Garage Spaces: 1
- Covered Spaces: 1
- Parking Features: Golf Cart Parking
Location
- Area: 32162 - Lady Lake/The Villages
- County: Sumter
- Development Name: 32162 - Lady Lake/The Villages
- Subdivision: VILLAGES OF SUMTER UNIT 119
- Driving Directions: From Buena vista, east on Odell cr. Right on canal street, right on golden grove drive to 1019.
- Direction Faces: South
Community
- Community Name: 32162 - Lady Lake/The Villages
- Community Features: Deed Restrictions, Fitness Center, Golf, Irrigation-Reclaimed Water, Pool, Tennis Court(s)
- Optional Amenities: Fitness Center, Gated, Recreation Facilities, Security, Shuffleboard Court, Spa/Hot Tub, Storage, Tennis Co
- Association: Yes
- Assoc. Name: The Villages
- Adult Community: Yes
Heating & Cooling
- Cooling Type: Central Air
- Heating Type: Central
Utilities
- Sewer: Public Sewer
- Water: Public
- Utility Description: Cable TV Available, Electricity Connected, Public
Structural Information
- Architectural Info: Ranch
- Architectural Style: Ranch
- Exterior Const.: Wood Frame
- Roof: Shingle
- Windows: Blinds, Window Treatments
- Stories/Levels: One
- Square Feet: 1,142
- Sq. Ft. Source: Public Records
- Living Area: 1,142 Sq. Ft.
- Year Built: 2006
Manufactured Home
- Mobile Home Type: Triple Wide
Lot Features
- Lot Size (Acres): 0.14
- Lot Size (Sq. Ft.): 6,148
- Lot Size: 6148
- Frontage: Street Paved
- Street/Road Desc.: Paved
Financial Considerations
- Association Fee: $204
- Assoc Fee Freq.: Monthly
- Assoc Fee Desc.: Required
- CDD: Yes
- Tax Amount: $2,377.36
- Tax Year: 2026
Disclosures and Reports
- Ownership: Fee Simple
- Special Conditions: None
- Legal Description: LOT 56 THE VILLAGES OF SUMTER UNIT NO 119 PB 8 PG 13-13A
- Flood Zone Info: X
- APN: D26G056
- Property ID: D26G056
Listed by Lpt Realty, Llc
Sold by Realty Executives in The Villages

Get Pre-Approved Today
Schools
Schools serving 1019 Golden Grove Dr
School District:Sumter County School District, Bushnell, FL
| Name | Grades | Distance |
|---|---|---|
Wildwood Elementary School 300 Huey Street, Wildwood, FL 34785 | PK-5 | 4.5 mi |
Wildwood Middle/ High School 700 Huey Street, Wildwood, FL 34785 | 6-12 | 4.1 mi |
Disclaimer:
School attendance boundaries provided by ATTOM Data Solutions and are for reference only. Contact the school directly to verify enrollment eligibility.
Price & Sales History for 1019 Golden Grove Dr
Date
Details
Price
Change
Source
8/05/2026
Sold
$285,000
-1.55%
MLS
6/13/2026
Listed
$289,500
—
MLS
Disclaimer: Historical sales information is derived from public records provided by the county offices. Information is not guaranteed and should be independently verified.
Home Warranty : Included
1019 Golden Grove Drive, The Villages, FL 32162 (MLS# G5113721) is a Single Family property that was sold at $285,000 on August 05, 2026. Want to learn more about 1019 Golden Grove Drive? Do you have questions about finding other Single Family real estate for sale in The Villages? You can browse all The Villages real estate or contact a Coldwell Banker agent to request more information.