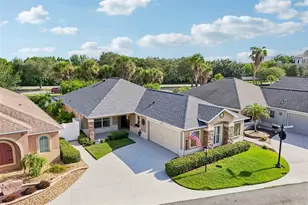
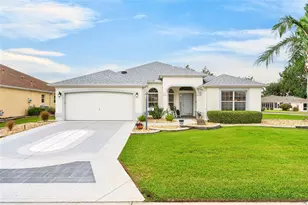
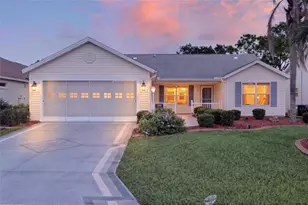
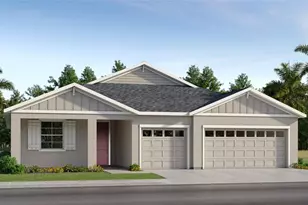
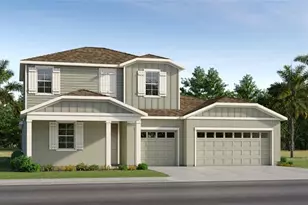
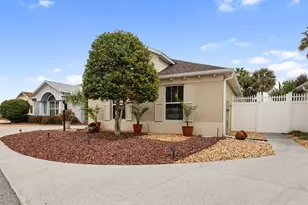
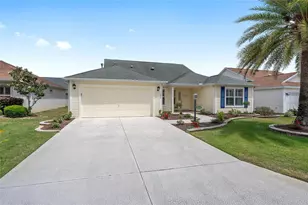
Full Property Details for 1101 Southern Sun Dr
General
- Sold For: $480,000
- Taxes: $4,384 (2025)
- Status: Closed
- Type: Single Family
- Source: MidFloridaRegionalMLS
- MLS ID: G5112809
- Added to Site: 140 day(s) ago
Rental Information
Interior
- Number of Rooms: 8
- Interior Features: Cathedral Ceiling(s), Ceiling Fan(s), High Ceilings, Kitchen and Family Room Combination, Living Room/Dining Room Combo, Open Floorplan, Primary Bedroom Main Floor, Solid Surface Counters, Vaulted Ceiling(s), Walk-In Closet(s), Window Treatments
- Appliances: Dishwasher, Disposal, Electric Water Heater, Range, Refrigerator
- Furnishings: Furnished
- Flooring: Carpet, Luxury Vinyl
Rooms
- Total Bathrooms: 2
- Full Bathrooms: 2
- Laundry: Inside, Laundry Room
Additional Information
- Shared Amenities: Basketball Court, Clubhouse, Fitness Center, Gated, Golf Course, Pickleball Court(s), Playground, Pool, Racquetball
Exterior
- Exterior Features: Courtyard
- Deck/Patio: Screened, Side Porch
- Porch/Patio/Deck: Screened, Side Porch
Parking
- Garage: Yes
- Attached garage: Yes
- Garage Spaces: 1
- Covered Spaces: 1
- Parking Features: Garage Door Opener
Location
- Area: 32162 - Lady Lake/The Villages
- County: Sumter
- Development Name: 32162 - Lady Lake/The Villages
- Subdivision: CABANAS/CREEKSIDE LNDG
- Driving Directions: take 466 to Buena vista south, left onto old mill run right onto old camp rd., right onto Creekside follow to southern sun dr
- Direction Faces: East
Community
- Community Name: 32162 - Lady Lake/The Villages
- Community Features: Clubhouse, Community Mailbox, Deed Restrictions, Dog Park, Fitness Center, Gated Community - Guard, Golf Carts OK, Golf, Handicap Modified, Park, Playground, Pool, Restaurant, Sidewalks, Tennis Court(s)
- Optional Amenities: Basketball Court, Clubhouse, Fitness Center, Gated, Golf Course, Pickleball Court(s), Playground, Pool, Racq
- Adult Community: Yes
Heating & Cooling
- Cooling Type: Central Air
- Heating Type: Heat Pump
Utilities
- Sewer: Public Sewer
- Water: Public
- Utility Description: BB/HS Internet Available, Cable TV Available, Electricity Connected, Fire Hydrant, Sewer Connected, Sprinkler Meter
Structural Information
- Builder: Courtyard Villa
- Exterior Const.: Vinyl Siding
- Roof: Shingle
- Windows: Blinds, Drapes, Insulated Windows
- Stories/Levels: One
- Square Feet: 1,685
- Sq. Ft. Source: Public Records
- Living Area: 1,685 Sq. Ft.
- Year Built: 2008
Lot Features
- Lot Size (Acres): 0.11
- Lot Size (Sq. Ft.): 4,819
- Lot Size: 4819
- Frontage: Street One Way, Street Paved
- Street/Road Desc.: Paved, Asphalt
- Fencing (Description): Vinyl
Financial Considerations
- CDD: Yes
- Tax Amount: $4,384.47
- Tax Year: 2025
Disclosures and Reports
- Ownership: Fee Simple
- Special Conditions: None
- Legal Description: LOT 112 THE VILLAGES OF SUMTER CABANAS AT CREEKSIDE LANDING PB 11 PGS 11-11E
- Flood Zone Info: X
- APN: D23E112
- Property ID: D23E112
- Block/Lot/Section: OO
Listed and Sold by Lpt Realty, Llc