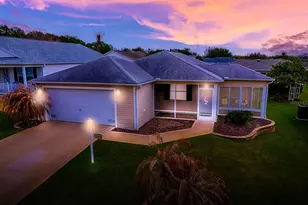
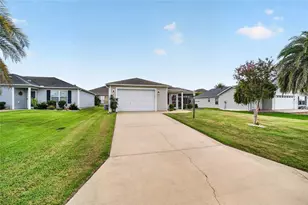
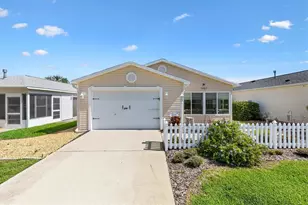
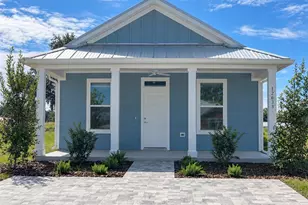
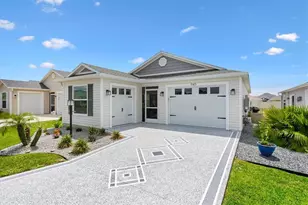
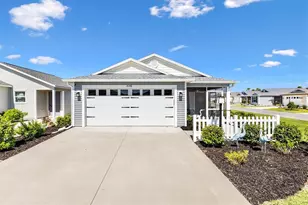
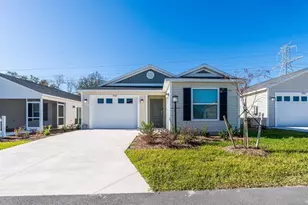
Full Property Details for 1233 Lachapelle Ln
General
- Price: $298,000
- Taxes: $5,302 (2025)
- Status: Active
- Type: Single Family
- Source: Regional
- MLS ID: B26089280
- Updated: Today (10/16/2026)
- Added to Site: Today
Interior
- Number of Rooms: 3
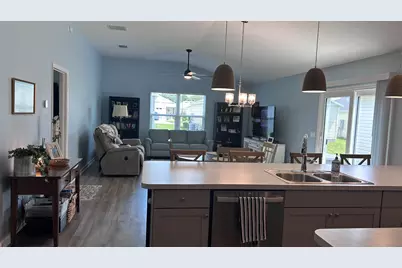
- Interior Features: Bedroom on Main Level, Dual Sinks, High Ceilings, Kitchen Island, Living/Dining Room, Main Level Primary, Split Bedrooms, Separate Shower, Tub Shower, Vaulted Ceiling(s), Walk-In Closet(s)
- Appliances: Cooktop, Dryer, Dishwasher, Gas Cooktop, Disposal, Gas Range, Gas Water Heater, Microwave, Oven, Water Purifier Owned, Range, Refrigerator, Water Softener Owned, Water Softener, Water Heater, Water Purifier, Washer
- Furnished: Yes
- Furnishings: Furnished
- Flooring: Carpet, Vinyl
Rooms
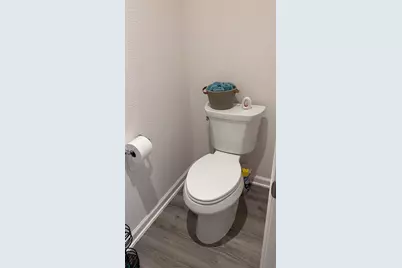
- Total Bathrooms: 2
- Full Bathrooms: 2
- Main Floor Baths: 2
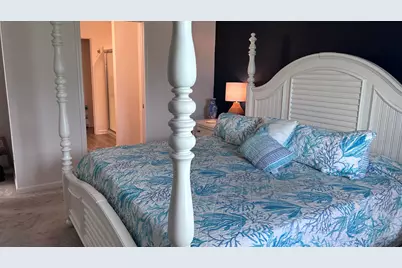
- Total Bedrooms: 2
- Bedrooms Main: 2
- Laundry: Laundry Closet, Main Level, In Unit
Additional Information
- Security/Safety: Gated Community, Smoke Detector(s), Security Guard
Exterior
- Exterior Features: Garden, Lighting, Outdoor Living Area
- Porch/Patio/Deck: Patio, Screened
Parking
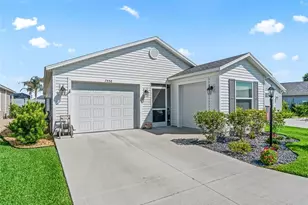
- Garage: Yes
- Attached garage: Yes
- Garage Spaces: 1
- Covered Spaces: 1
- Total Spaces: 3
- Parking Features: Attached, Driveway, Garage
Location
- County: Lake
- Subdivision: VILLAGES OF WEST LAKE UNIT NO. 67
- Driving Directions: Meggison Rd to Tucson Trail, make first left into Dylan Villas. House will be on right about halfway down
- Direction Faces: Southwest
Community
- Community Name: 5940 - Other Florida County
- Pets Allowed: Yes
- Adult Community: Yes
Heating & Cooling
- Central air: Yes
- Air Conditioning: Yes
- Cooling Type: Central Air, Ceiling Fan(s), Heat Pump
- Heating Type: Central, Heat Pump, Individual
Utilities
- Sewer: Public Sewer
- Water: Public, Other
- Cable Available: Yes
- Utility Description: Cable Available, Electricity Available, Natural Gas Available, Sewer Available, Underground Utilities, Water Connected
Structural Information
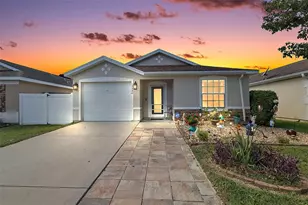
- Architectural Style: Ranch
- Structure Type: House
- Construction: CBS (Concrete Block Structure), Block, Vinyl Siding
- Roof: Shingle
- Windows: Blinds
- Stories/Levels: 1
- Building Size: 1850
- Square Feet: 1,300
- Sq. Ft. Source: Appraiser
- Living Area: 1,300 Sq. Ft.
- Year Built: 2023
- Property Condition: Resale, Updated/Remodeled
Additional Structures
- Other Structures: Garage(s)
Lot Features
- Property View: Garden
- Lot Size (Acres): 0.09
- Frontage: County Road, Asphalt
- Road Maintenance: Public Maintained Road
- Lot Features: Sprinklers Automatic, 1/4 Acre
- Zoning: Res
- Fencing (Description): None
Financial Considerations
- Assessment Amount: $244,905
- Tax Amount: $5,302.36
- Tax Year: 2025
- Terms: Cash, Conventional, FHA, USDA Loan, VA Loan
Disclosures and Reports
- Special Conditions: Standard
- Legal Description: VILLAGES OF WEST LAKE UNIT NO. 67 PB 79 PG 54-55 LOT 52 ORB 6231 PG 1280
- Property ID: 62024006700005200
Listed by Charles Rutenberg Realty Orlan