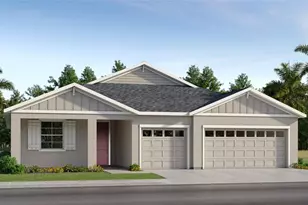
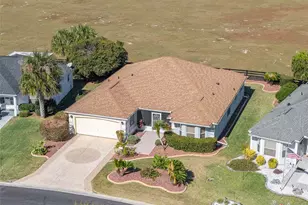
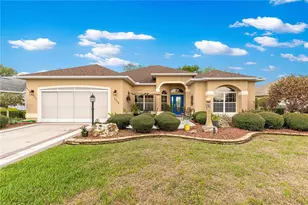
This is a carousel with tiles that activate property listing cards. Use the previous and next buttons to navigate.
1/42
$482,000 Just Listed
This is a carousel with tiles that activate property listing cards. Use the previous and next buttons to navigate.
1/42
Property Description
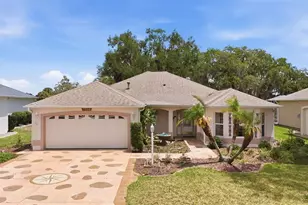
**WATER & GOLF COURSE VIEWS "¢ BOND PAID "¢ EXPANDED DESIGNER ISABELLA "¢ ROOF & HVAC 2019** Welcome to this beautifully maintained and thoughtfully expanded Designer Isabella Model in the highly desirable Village of Santo Domingo. Situated on a premium homesite with stunning golf course and water views, mature trees, and exceptional privacy, this home offers the perfect blend of comfort, space, and Villages lifestyle living. From the moment you arrive, you'll appreciate the exceptional custom features that set this home apart. Both the front and rear of the home feature expanded bay windows, a enhancement that adds additional living space, architectural character, and abundant natural light. The leaded glass front door creates an elegant first impression, while the stained and painted driveway and walkways enhance the home's curb appeal. Inside, you'll find a split-bedroom floor plan offering privacy for both owners and guests. The spacious living and dining areas flow seamlessly into the kitchen, which features abundant cabinetry, a breakfast bar, and a sunny breakfast nook highlighted by a beautiful bay window. The primary suite features two large walk-in closets, a private doorwall opening to the lanai, dual vanities with a dedicated makeup area, and an oversized walk-in shower. One of the home's most impressive features is the custom expanded enclosed lanai, extended an additional 10 feet and enhanced with decorative painted tile flooring and a Sunshine Awning roof system. This provides year-round enjoyment while showcasing breathtaking views of the golf course, water, and natural landscape beyond. This home has been maintained for efficiency, and peace of mind. Notable enhancements include a whole-house water filtration system, solar attic fan, passive solar water pre-heating system, lightning protection system surrounding the home, termite protection system, gutter guards, motion-activated exterior lighting, and attractive landscape lighting that highlights the property after dark. The garage was extended by two feet and the driveway widened by two feet on each side, providing additional space for vehicles, storage, and everyday convenience. Major updates provide exceptional value, including a new roof in 2019, and new HVAC system 2019 (under warranty until 2029), along with fresh interior and exterior paint completed in 2025. Ideally located just minutes from Spanish Springs Town Square, The Savannah Center, shopping, dining, medical facilities, golf courses, recreation centers, and countless Villages activities and amenities, this home offers both convenience and an exceptional lifestyle. If you've been searching for a designer home on a premium lot with spectacular views, expanded living spaces, privacy, and a prime location, this is the one you've been waiting for. **BOND PAID. WATER VIEW. GOLF COURSE VIEW. PREMIUM LOT. PRICED TO SELL. Schedule your private showing today!**
Full Property Details
Full Property Details for 1344 Augustine Dr
General
- Price: $482,000
- Taxes: $2,698 (2025)
- Status: Active
- Type: Single Family
- Source: MidFloridaRegionalMLS
- MLS ID: G5112465
- Updated: 5/23/2026
- Added to Site: 2 day(s) ago
Rental Information
- Min. Lease: No Minimum
Interior
- Number of Rooms: 12
- Interior Features: Built-in Features, Cathedral Ceiling(s), Ceiling Fan(s), Coffered Ceiling(s), Crown Molding, Eating Space In Kitchen, High Ceilings, Open Floorplan, Primary Bedroom Main Floor, Split Bedroom, Tray Ceiling(s), Walk-In Closet(s)
- Appliances: Built-In Oven, Dishwasher, Disposal, Dryer, Electric Water Heater, Refrigerator, Washer
- Furnishings: Unfurnished
- Flooring: Carpet, Ceramic Tile
Rooms
Bathrooms
- Total Bathrooms: 2
- Full Bathrooms: 2
Bedrooms
- Total Bedrooms: 3
Other Rooms
- Laundry: Electric Dryer Hookup, Inside, Laundry Room, Washer Hookup
Exterior
- Exterior Features: Irrigation System, Lighting, Rain Gutters, Sliding Doors
- Deck/Patio: Covered, Enclosed, Rear Porch, Screened
- Porch/Patio/Deck: Covered, Enclosed, Rear Porch, Screened
Parking
- Garage: Yes
- Attached garage: Yes
- Garage Spaces: 2
- Covered Spaces: 2
Location
- Area: 32159 - Lady Lake (The Villages)
- County: Sumter
- Development Name: 32159 - Lady Lake (The Villages)
- Subdivision: VILLAGES OF SUMTER
- Driving Directions: From Hwy. 441 turn west on Morse, Right on Madero, Right on Augustine, house is on the left. (Augustine loops around in a full circle.)
- Direction Faces: Northeast
Community
- Community Name: 32159 - Lady Lake (The Villages)
- Adult Community: Yes
Heating & Cooling
- Cooling Type: Central Air
- Heating Type: Heat Pump
Utilities
- Sewer: Public Sewer
- Water: None
- Utility Description: Cable Connected, Electricity Connected, Street Lights, Underground Utilities, Water Connected
Structural Information
- Architectural Info: Contemporary
- Architectural Style: Contemporary
- Exterior Const.: Block, Stucco
- Roof: Shingle
- Stories/Levels: One
- Square Feet: 1,954
- Sq. Ft. Source: Public Records
- Year Built: 1999
Lot Features
- Property View: Golf Course, Water
- Lot Size (Acres): 0.17
- Lot Size (Sq. Ft.): 7,560
- Lot Size: 7560
- Lot Dimensions: 72 x 105
- Street/Road Desc.: Paved
Water Features
- Water View: Yes
Financial Considerations
- CDD: Yes
- Tax Amount: $2,698.12
- Tax Year: 2025
Disclosures and Reports
- Ownership: Fee Simple
- Special Conditions: None
- Legal Description: LOT 33 THE VILLAGES OF SUMTER UNIT NO 26 PB 5 PGS 10-10E
- Flood Zone Info: X
- APN: D01G033
- Property ID: D01G033
- Block/Lot/Section: 26
Listed by Worth Clark Realty

Get Pre-Approved Today
Schools
Schools serving 1344 Augustine Dr
School District:Sumter County School District, Bushnell, FL
| Name | Grades | Distance |
|---|---|---|
Wildwood Elementary School 300 Huey Street, Wildwood, FL 34785 | PK-5 | 7.7 mi |
Wildwood Middle/ High School 700 Huey Street, Wildwood, FL 34785 | 6-12 | 7.5 mi |
Disclaimer:
School attendance boundaries provided by ATTOM Data Solutions and are for reference only. Contact the school directly to verify enrollment eligibility.
Price & Sales History for 1344 Augustine Dr
Date
Details
Price
Change
Source
5/22/2026
Listed
$482,000
—
MLS
Disclaimer: Historical sales information is derived from public records provided by the county offices. Information is not guaranteed and should be independently verified.
Tax History
Tax History for 1344 Augustine Dr
Year
Property Taxes
Change
Tax Assessment
Change
2024
$2,660
—
$249,830
3%
2024
$2,660
10%
$242,790
3%
2023
$2,426
-4%
$235,720
6%
2021
$2,527
10%
$222,200
-3%
2022
$2,306
-9%
$228,860
4%
2021
$2,527
-1%
$219,140
2%
2019
$2,552
11%
$214,220
2%
2018
$2,309
1%
$210,230
2%
2017
$2,290
3%
$205,910
2%
2016
$2,226
-1%
$201,680
1%
2015
$2,243
-3%
$200,280
1%
2014
$2,318
-3%
$198,700
1%
2013
$2,387
—
$195,770
—
Disclaimer: Historical tax information is derived from public records provided by the county offices. Information is not guaranteed and should be independently verified.
Estimate the Cost
Estimate the Cost for 1344 Augustine Dr
1344 Augustine Drive, The Villages, FL 32159 (MLS# G5112465) is a Single Family property with 3 bedrooms and 2 full bathrooms. 1344 Augustine Drive is currently listed for $482,000 and was received on May 22, 2026. Want to learn more about 1344 Augustine Drive? Do you have questions about finding other Single Family real estate for sale in The Villages? You can browse all The Villages real estate or contact a Coldwell Banker agent to request more information.