This is a carousel with tiles that activate property listing cards. Use the previous and next buttons to navigate.
1/1
$185,900
This is a carousel with tiles that activate property listing cards. Use the previous and next buttons to navigate.
1/1
Property Description
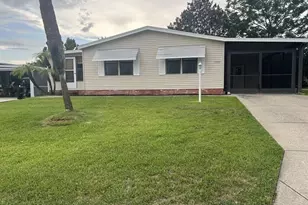
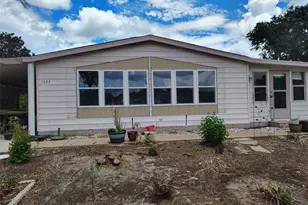
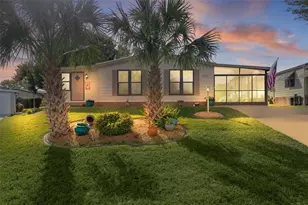
Discover Florida living at its best in this FABULOUS 2-bedroom, 2-bath home featuring an ENCLOSED LANAI with LUSH, MATURE, PRIVACY LANDSCAPING; SPACIOUS CARPORT; an INTERIOR LAUNDRY and STORAGE ROOM - perfectly nestled in the Village of Orange Blossom Gardens! - JUST MINUTES from Orange Blossom Hills Country Club, Pool, and Championship Golf Course; and Spanish Springs Town Square with shopping, dining, and live nightly entertainment! NO BOND or CDD! NEW ROOF (2025)! A PAINTED DRIVEWAY, SPACIOUS CARPORT, and French door entry welcome you in to the OPEN-CONCEPT layout showcasing VAULTED ceilings and BRAND-NEW light-wood LUXURY VINYL PLANK flooring that flows seamlessly throughout the ENTIRE HOME! The BRIGHT kitchen features coastal pale-blue cabinetry, WHITE countertops, STAINLESS steel appliances, and an EAT-IN breakfast bar. The adjoining dining and living rooms boast multiple windows that bathe the home in NATURAL LIGHT. Sliding glass doors open seamlessly from the living area to a STUNNING ENCLOSED LANAI, creating the perfect extension of the home's living space. Designed for YEAR-ROUND ENJOYMENT, this retreat features EXPANSIVE WINDOWS showcasing PRIVATE outdoor views and a PAINTED FLOOR. Ideal for entertaining or quiet relaxation, the AMAZING ROOM includes direct access to a GRILLING PATIO, making indoor-outdoor living effortless. Beyond the patio, the PRIVATE REAR YARD features LUSH, MATURE LANDSCAPING, providing EXCEPTIONAL PRIVACY and a tranquil natural setting. Whether enjoying your morning coffee, evening sunsets, or hosting guests, this beautifully designed space offers the perfect blend of comfort, functionality, and indoor/outdoor charm! Back inside, the primary bedroom boasts a VAULTED CEILING, TWO windows, and a GENEROUS WALK-IN CLOSET. Its en-suite bathroom has coastal pale-blue corner cabinetry with a WHITE top, VESSEL sink, make-up vanity, and LINEN closet. A PRIVATE doorway connects a WALK-IN shower and water closet. The second bedroom also features a VAULTED CEILING and WALK-IN closet and offers the perfect space for additional sleeping space, a den, or a hobby room. The well-appointed second bathroom has a coastal pale-blue vanity with a WHITE top and VESSEL sink, tub and shower combination, and a hall LINEN closet. For added convenience, there's also a BUILT-IN hallway DESK. CUSTOM BLINDS throughout the home. Adjacent to the SPACIOUS 20'x12' CARPORT is a separate INDOOR UTILITY ROOM boasting a PAINTED floor, CONVENIENT LAUNDRY AREA, and PLENTY of space for STORAGE! The storage room can easily be converted into a golf cart garage for added flexibility and convenience. DON'T MISS YOUR OPPORTUNITY to make this WONDERFUL HOME YOUR OWN! *TURNKEY PACKAGE and 4-seater GOLF CART are available separately* The Village of Orange Blossom Gardens is IDEALLY LOCATED JUST MINUTES from Spanish Springs Town Square with shopping, dining, and live nightly entertainment! Close to Orange Blossom Country Club and Championship Golf Course; Hilltop and Silver Lake executive golf courses; Orange Blossom Country Club Pool with a waterfall and hot tub; Silver Lake Village Recreation Center; and Paradise Regional Recreation Center with an archery range, bocce, horseshoes, softball, and more! Also, ONLY MINUTES from Hwy 441/27 featuring an abundance of stores, restaurants, banks, and medical! PLEASE WATCH OUR WALKTHROUGH VIDEO of this FANTASTIC HOME in a FABULOUS LOCATION and call today to schedule your Private Showing or Virtual Tour!
Full Property Details
Full Property Details for 1507 E Schwartz Blvd
General
- Sold For: $185,900
- Taxes: $3,321 (2025)
- Status: Closed
- Type: Mobile Home
- Source: MidFloridaRegionalMLS
- MLS ID: G5112316
- Added to Site: 56 day(s) ago
Rental Information
- Min. Lease: No Minimum
Interior
- Number of Rooms: 8
- Interior Features: Eating Space In Kitchen, Living Room/Dining Room Combo, Open Floorplan, Primary Bedroom Main Floor, Thermostat, Vaulted Ceiling(s), Walk-In Closet(s)
- Appliances: Dryer, Microwave, Range, Refrigerator, Washer
- Furnishings: Negotiable
- Flooring: Luxury Vinyl
Rooms
Bathrooms
- Total Bathrooms: 2
- Full Bathrooms: 2
Bedrooms
- Total Bedrooms: 2
Other Rooms
- Laundry: Laundry Room
Additional Information
- Shared Amenities: Fence Restrictions, Golf Course, Pickleball Court(s), Playground, Pool, Recreation Facilities, Shuffleboard Court, Tennis Court(s), Trail(s), Vehicle Restrictions
Exterior
- Exterior Features: Sliding Doors
- Deck/Patio: Enclosed, Patio, Rear Porch
- Porch/Patio/Deck: Enclosed, Patio, Rear Porch
Parking
- Carports: Yes
- Carport: 2
- Carport Spaces: 2
- Covered Spaces: 2
- Parking Features: Covered, Driveway, Golf Cart Parking, Ground Level
Location
- Area: 32159 - Lady Lake (The Villages)
- County: Lake
- Development Name: 32159 - Lady Lake (The Villages)
- Subdivision: THE VILLAGES
- Driving Directions: From 441 North, left onto W. Boon Ct, right onto St. Andrews Blvd., down to the stop sign and right onto E. Shwartz Blvd. The home is located on the left.
- Direction Faces: West
Community
- Community Name: 32159 - Lady Lake (The Villages)
- Community Features: Community Mailbox, Deed Restrictions, Dog Park, Golf Carts OK, Golf, Playground, Pool, Restaurant, Sidewalks, Special Community Restrictions, Tennis Court(s)
- Optional Amenities: Fence Restrictions, Golf Course, Pickleball Court(s), Playground, Pool, Recreation Facilities, Shuffleboar
- Assoc. Fees Include: Community Pool, Recreational Facilities
- Pet Restrictions: SEE DEED RESTRICTIONS.
- Adult Community: Yes
Heating & Cooling
- Cooling Type: Central Air
- Heating Type: Central
Utilities
- Sewer: Public Sewer
- Water: Public
- Utility Description: Electricity Connected, Public
Structural Information
- Exterior Const.: Vinyl Siding, Wood Frame
- Roof: Shingle
- Stories/Levels: One
- Square Feet: 1,040
- Sq. Ft. Source: Public Records
- Living Area: 1,040 Sq. Ft.
- Year Built: 1987
Manufactured Home
- Mobile Home Type: Single Wide
Lot Features
- Property View: Trees/Woods
- Lot Size (Acres): 0.12
- Lot Size (Sq. Ft.): 5,402
- Lot Size: 5402
- Lot Dimensions: 60 x 90
- Frontage: Street Paved
- Street/Road Desc.: Paved
Financial Considerations
- Tax Amount: $3,321.02
- Tax Year: 2025
Disclosures and Reports
- Ownership: Fee Simple
- Special Conditions: None
- Legal Description: LADY LAKE ORANGE BLOSSOM GARDENS UNIT 10 LOT 2022 PB 28 PGS 86-92 ORB 6497 PG 932
- Flood Zone Info: X
- APN: 61824039200020220
- Property ID: 61824039200020220
Listed by Re/Max Premier Realty
Sold by Exp Realty Llc

Get Pre-Approved Today
Schools
Schools serving 1507 E Schwartz Blvd
School District:Lake County School District
| Name | Grades | Distance |
|---|---|---|
The Villages Elementary Of Lady Lake School 695 Rolling Acres Road, Lady Lake, FL 32159 | PK-5 | 1.5 mi |
Carver Middle School, Leesburg, FL 1200 Beecher Street, Leesburg, FL 34748 | 6-8 | 8.8 mi |
Leesburg High School 1401 Yellow Jacket Way, Leesburg, FL 34748 | 9-12 | 10.3 mi |
Disclaimer:
School attendance boundaries provided by ATTOM Data Solutions and are for reference only. Contact the school directly to verify enrollment eligibility.
Price & Sales History for 1507 E Schwartz Blvd
Date
Details
Price
Change
Source
7/02/2026
Sold
$185,900
-7%
MLS
5/19/2026
Listed
$199,900
—
MLS
Disclaimer: Historical sales information is derived from public records provided by the county offices. Information is not guaranteed and should be independently verified.
1507 E Schwartz Boulevard, The Villages, FL 32159 (MLS# G5112316) is a Mobile Home property that was sold at $185,900 on July 02, 2026. Want to learn more about 1507 E Schwartz Boulevard? Do you have questions about finding other Mobile Home real estate for sale in The Villages? You can browse all The Villages real estate or contact a Coldwell Banker agent to request more information.