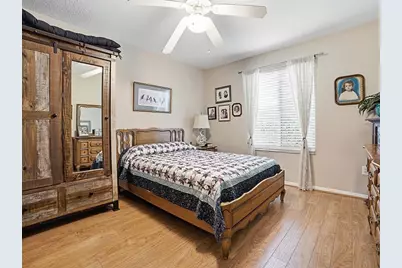
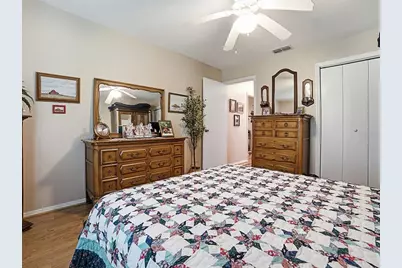
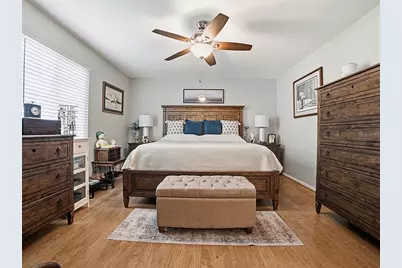
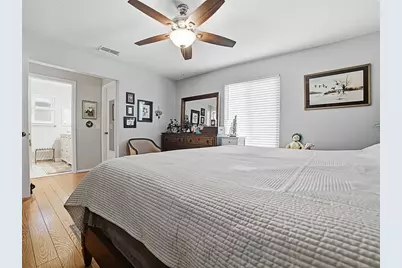
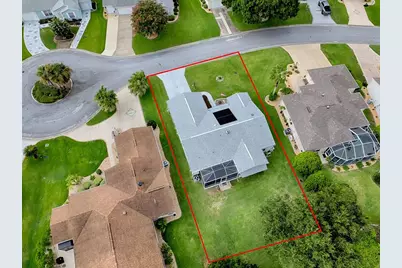
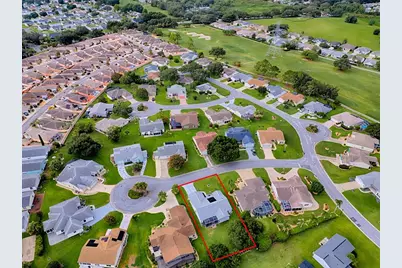
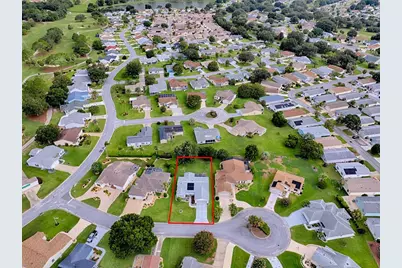
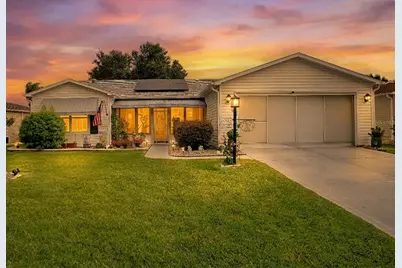
This is a carousel with tiles that activate property listing cards. Use the previous and next buttons to navigate.
1/42
$325,000
This is a carousel with tiles that activate property listing cards. Use the previous and next buttons to navigate.
1/42
Property Description
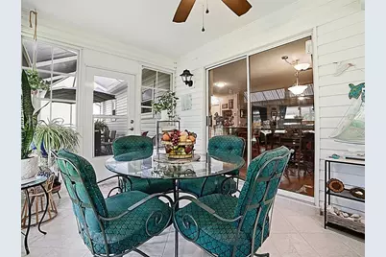
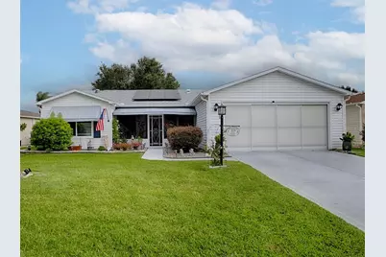
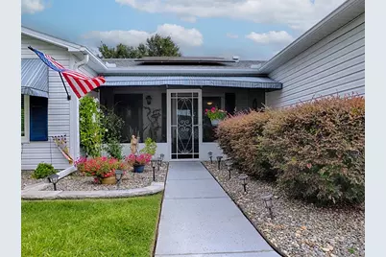
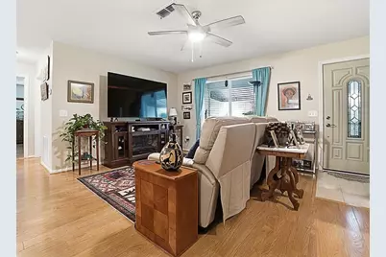
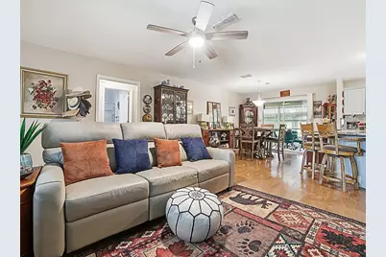
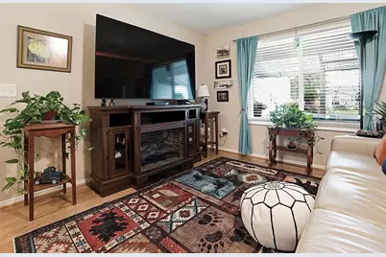
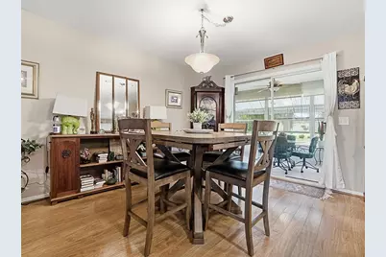
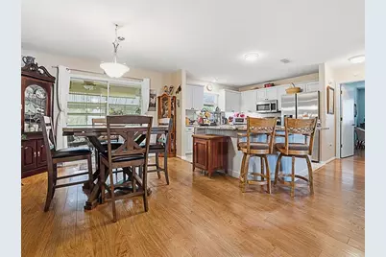
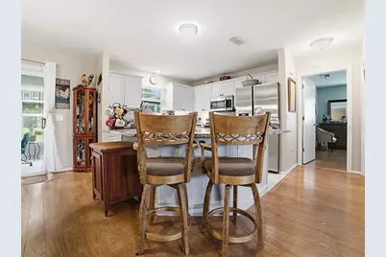
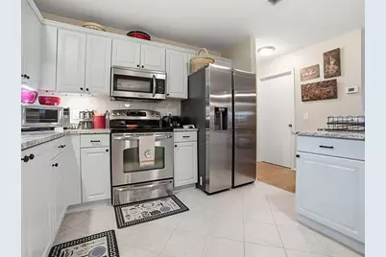
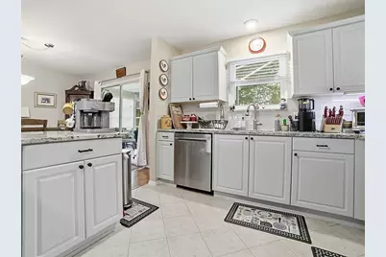
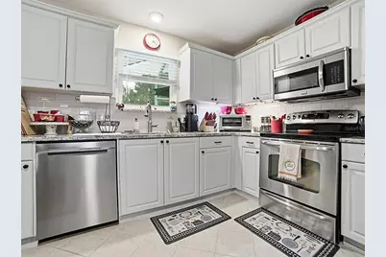
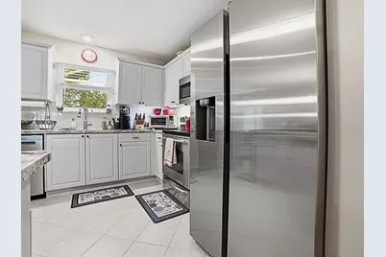
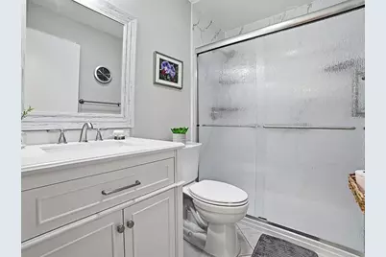
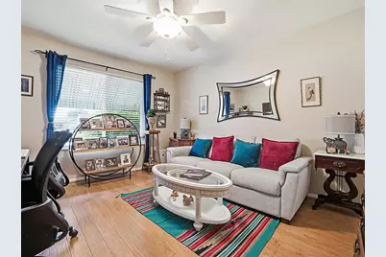
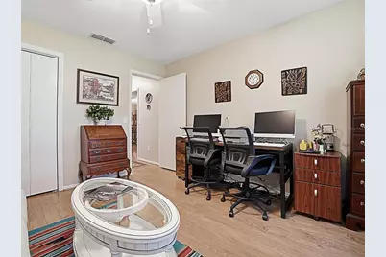
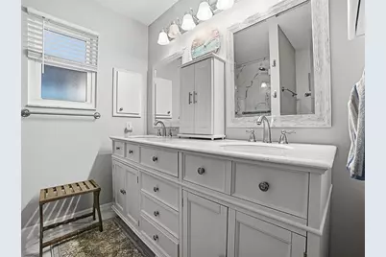
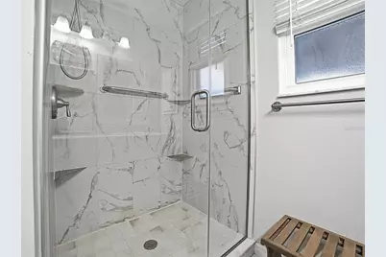
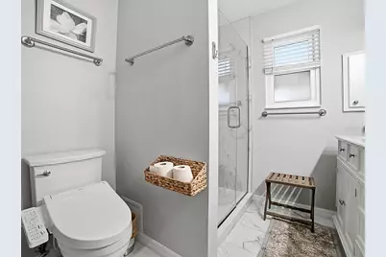
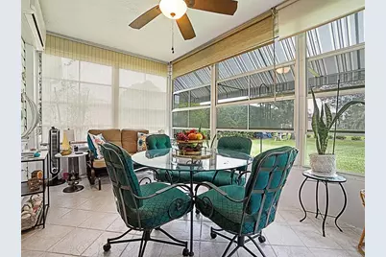
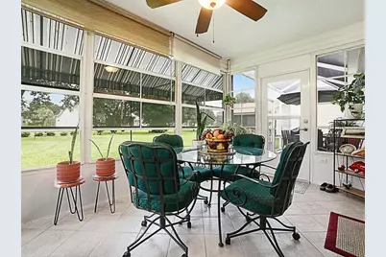
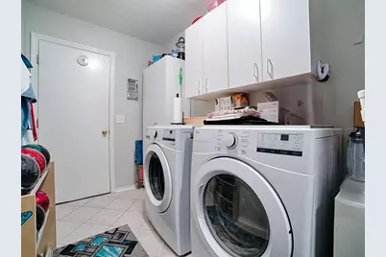
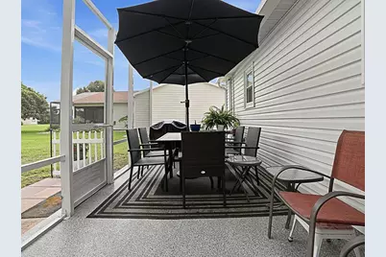
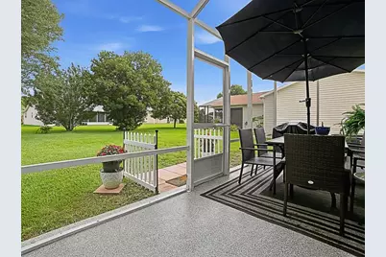
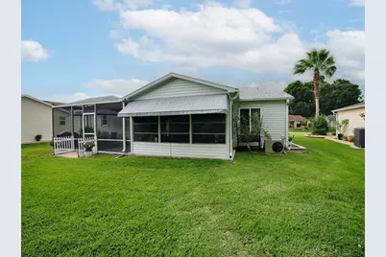
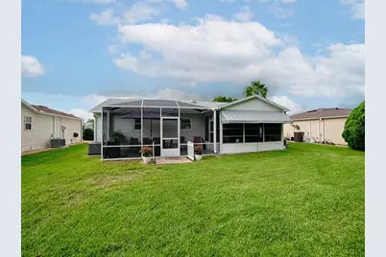
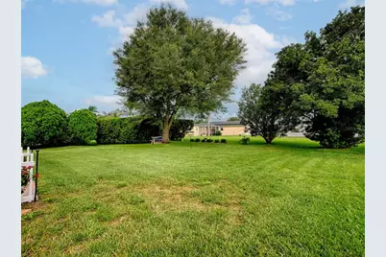
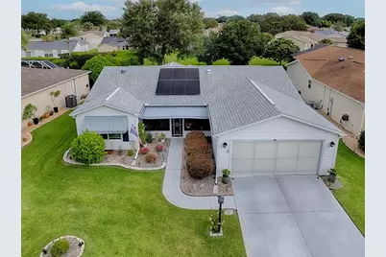
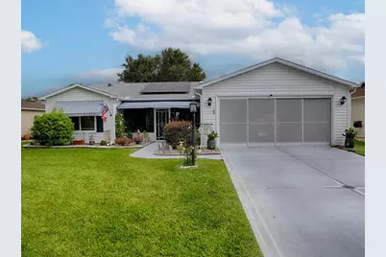
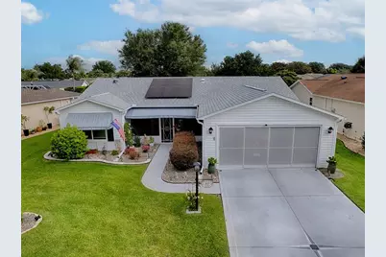
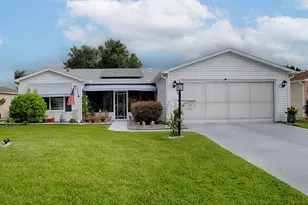
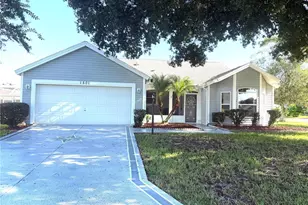
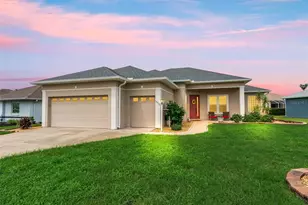
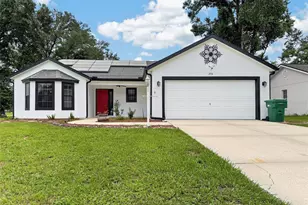
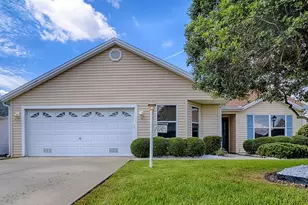
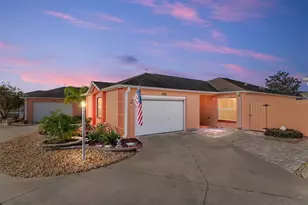
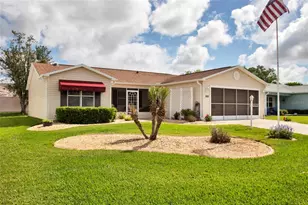
Welcome to a home that effortlessly combines modern amenities with the charming lifestyle of The Villages. This property is not just a residence; it's a lifestyle choice that reflects energy efficiency, innovative design, and a location that's hard to beat. The journey begins as you drive up the spacious, smooth concrete driveway flanked by neatly manicured landscapes. The entryway, with its decorative awning, sets a welcoming tone as you envision sipping your morning coffee on the enclosed front porch, enjoying the tranquility of this thriving community. Come inside, and the open-concept living area unfolds before you-an immediate sense of warmth envelops you, courtesy of the soft beige walls and natural light pouring through large sliding glass doors. This home's heart is the kitchen, featuring blue painted cabinets and topped with speckled granite counters. Stainless steel appliances complete this space, making it as functional as it is stylish. In the living room, rich wood look laminate floors echo a timeless elegance, providing a perfect backdrop for gatherings or a quiet evening at home. As you go through, notice the thoughtful updates made consistently over the years. With solar panel installations in both 2023 and 2026, this home promises not just energy savings but a commitment to modern, efficient living. More savings come from the 2025 Roof, 2024 HVAC, 2025 storm windows and more. Two updated bathrooms, tiled throughout, offer tranquil spaces with their glass doors updated vanities and contemporary fixtures. The home's practical touches, like an inside laundry room with storage and a garage door that means business, ensure everyday living here is as smooth as a Florida breeze. This home has been meticulously maintained and updated with I believe every thought of living. Head to the backyard to unveil a green oasis-a generous space perfect for gardening, play, or simply soaking up the sun. The birdcage addition sits on an epoxy coated slab allowing your enjoyment of the outdoors without being subjected to bugs. The enclosed lanai adds a great place to come in out of the elements to relax in the comfort that the mini-split provides to an all season room. But this home's magic extends beyond its walls. Situated conveniently between the hubs of Spanish Springs and Lake Sumter Landing, it places you in the midst of everything The Villages has to offer. Whether it's golf, shopping, dining, or vibrant community events, you're ever so close to an array of activities designed for the 55+ lifestyle. The Villages is renowned for its active lifestyle offerings, with beautifully maintained golf courses, community clubs, and endless recreational opportunities. Living here means stepping into a vibrant, welcoming community where friendships flourish and activities abound, making it ideal for retirees or those seeking a retreat into a leisurely, enjoyable life. This property is not just a house; it's a well-rounded prospect for anyone seeking a comfortable, enjoyable life enveloped by the charm and amenities of The Villages. Whether you're an investor eyeing a lucrative rental opportunity or a retiree ready to embrace perpetual summer, this home stands out as a top choice.
Full Property Details
Full Property Details for 1507 Gardena Ct
General
- Price: $325,000
- Taxes: $2,296 (2025)
- Status: Active
- Type: Single Family
- Source: MidFloridaRegionalMLS
- MLS ID: G5115869
- Updated: 9/1/2026
- Added to Site: 52 day(s) ago
Rental Information
- Min. Lease: 1-7 Days
Interior
- Number of Rooms: 7
- Interior Features: Ceiling Fan(s), Eating Space In Kitchen, Living Room/Dining Room Combo, Open Floorplan, Split Bedroom, Stone Counters, Walk-In Closet(s)
- Appliances: Dishwasher, Dryer, Microwave, Range, Refrigerator, Washer
- Furnishings: Unfurnished
- Flooring: Laminate
Rooms
Bathrooms
- Total Bathrooms: 2
- Full Bathrooms: 2
Bedrooms
- Total Bedrooms: 3
Other Rooms
- Laundry: Inside, Laundry Room
Exterior
- Exterior Features: Irrigation System
- Deck/Patio: Covered, Enclosed, Front Porch, Rear Porch, Screened
- Porch/Patio/Deck: Covered, Enclosed, Front Porch, Rear Porch, Screened
Parking
- Garage: Yes
- Attached garage: Yes
- Garage Spaces: 2
- Covered Spaces: 2
- Parking Features: Garage Door Opener
Location
- Area: 32159 - Lady Lake (The Villages)
- County: Sumter
- Development Name: 32159 - Lady Lake (The Villages)
- Subdivision: THE VILLAGES
- Driving Directions: Heading East on 466: make Left onto Morse Blvd, make Left onto San Diego St, make Left onto Camino Del Rey Dr, make Left onto Gardena Ct , home on Left
- Direction Faces: South
Community
- Community Name: 32159 - Lady Lake (The Villages)
- Community Features: Clubhouse, Community Mailbox, Deed Restrictions, Dog Park, Golf Carts OK, Golf, Park, Playground, Pool, Restaurant, Special Community Restrictions, Tennis Court(s)
- Assoc. Name: VCDD
- Pet Restrictions: See Community Guidelines
- Adult Community: Yes
Heating & Cooling
- Cooling Type: Central Air
- Heating Type: Electric
Utilities
- Sewer: Public Sewer
- Water: Public
- Utility Description: Cable TV Available, Electricity Connected, Sewer Connected, Water Connected
Structural Information
- Exterior Const.: Vinyl Siding
- Roof: Shingle
- Stories/Levels: One
- Square Feet: 1,392
- Sq. Ft. Source: Public Records
- Year Built: 1996
Lot Features
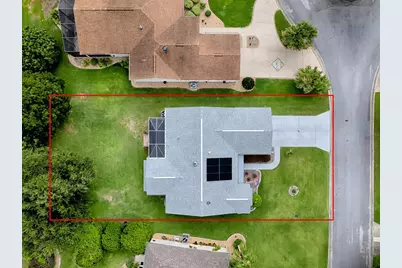
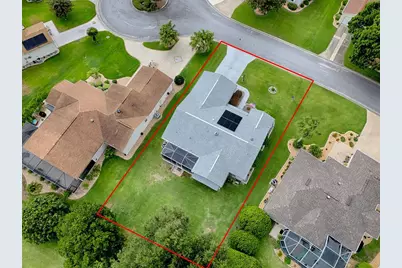
- Lot Size (Acres): 0.19
- Lot Size (Sq. Ft.): 8,100
- Lot Size: 8100
- Lot Dimensions: 60 x 135
- Frontage: Street Dead-End, Street Paved
- Street/Road Desc.: Paved
Financial Considerations
- CDD: Yes
- Tax Amount: $2,296.06
- Tax Year: 2025
Disclosures and Reports
- Ownership: Fee Simple
- Special Conditions: None
- Legal Description: LOT 42 THE VILLAGES OF SUMTER UNIT NO. 10 PLAT BOOK 4 PAGES 118-118D
- Flood Zone Info: X
- APN: D13J042
- Property ID: D13J042
Listed by Realty Executives in The Villages

Get Pre-Approved Today
Schools
Schools serving 1507 Gardena Ct
School District:Sumter County School District, Bushnell, FL
| Name | Grades | Distance |
|---|---|---|
Wildwood Elementary School 300 Huey Street, Wildwood, FL 34785 | PK-5 | 7 mi |
Wildwood Middle/ High School 700 Huey Street, Wildwood, FL 34785 | 6-12 | 6.7 mi |
Disclaimer:
School attendance boundaries provided by ATTOM Data Solutions and are for reference only. Contact the school directly to verify enrollment eligibility.
Price & Sales History for 1507 Gardena Ct
Date
Details
Price
Change
Source
9/01/2026
Price Reduced
$325,000
-3.56%
MLS
8/20/2026
Price Reduced
$337,000
-1.46%
MLS
8/01/2026
Listed
$342,000
1.48%
MLS
8/16/2023
Sold
$337,000
—
Public Record
Disclaimer: Historical sales information is derived from public records provided by the county offices. Information is not guaranteed and should be independently verified.
Tax History
Tax History for 1507 Gardena Ct
Year
Property Taxes
Change
Tax Assessment
Change
2025
$2,296
—
$259,610
2%
2024
$2,285
-28%
$254,710
—
2023
$3,179
7%
$255,880
9%
2022
$2,964
15%
$234,780
30%
2021
$2,574
—
$180,790
2%
2021
$2,574
48%
$177,680
26%
2019
$1,739
9%
$140,640
2%
2018
$1,598
—
$138,020
2%
2017
$1,604
6%
$135,190
2%
2016
$1,513
-1%
$132,410
1%
2015
$1,522
-1%
$131,490
1%
2014
$1,543
-2%
$130,450
1%
2013
$1,580
—
$128,530
—
Disclaimer: Historical tax information is derived from public records provided by the county offices. Information is not guaranteed and should be independently verified.
Estimate the Cost
Estimate the Cost for 1507 Gardena Ct
1507 Gardena Court, The Villages, FL 32159 (MLS# G5115869) is a Single Family property with 3 bedrooms and 2 full bathrooms. 1507 Gardena Court is currently listed for $325,000 and was received on August 01, 2026. Want to learn more about 1507 Gardena Court? Do you have questions about finding other Single Family real estate for sale in The Villages? You can browse all The Villages real estate or contact a Coldwell Banker agent to request more information.