This is a carousel with tiles that activate property listing cards. Use the previous and next buttons to navigate.
1/41
$499,900
This is a carousel with tiles that activate property listing cards. Use the previous and next buttons to navigate.
1/41
Property Description
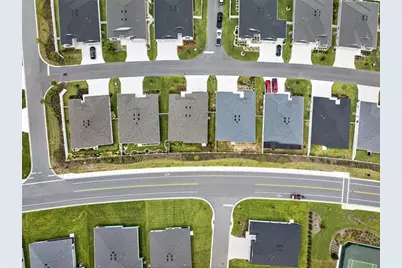
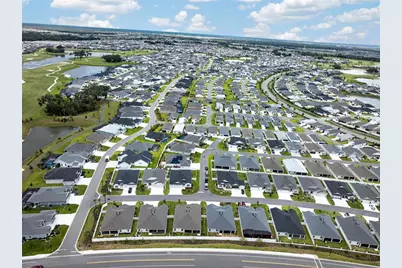
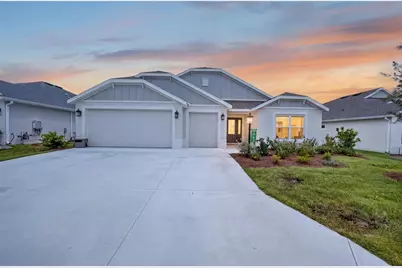
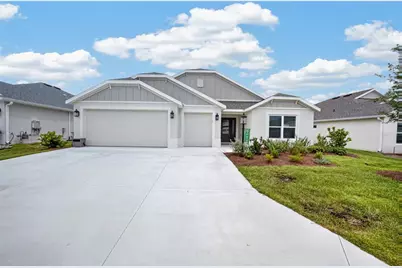
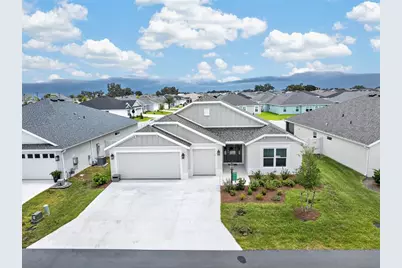
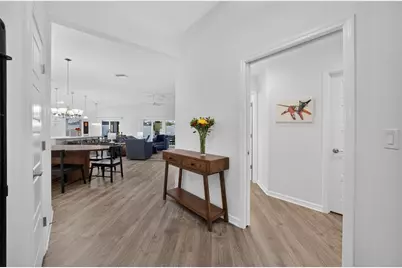
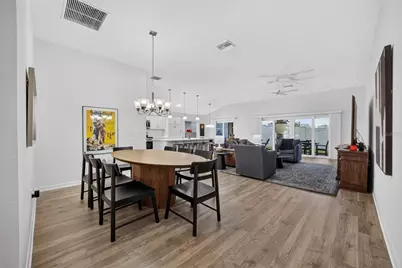
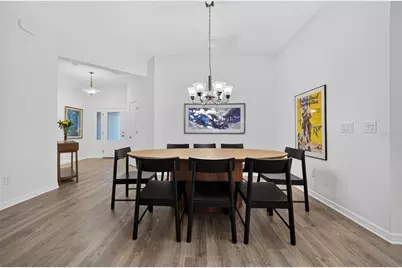
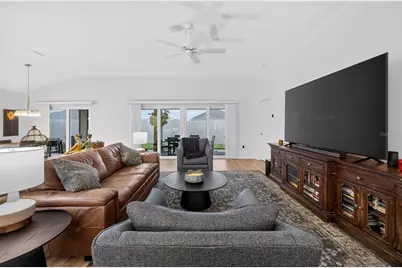
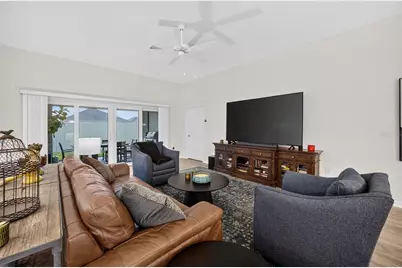
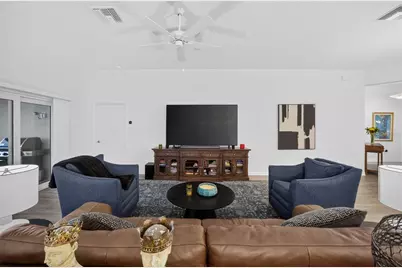
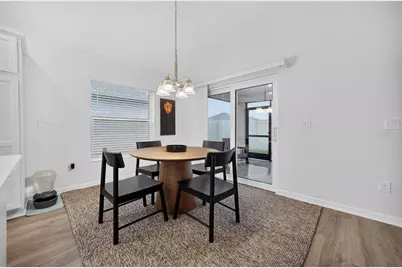
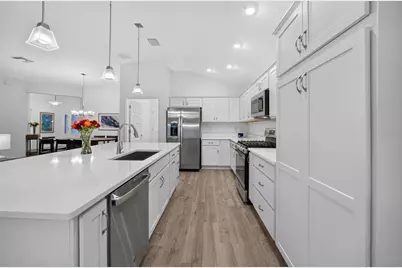
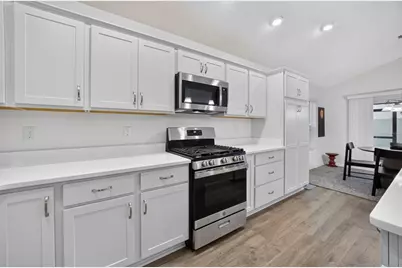
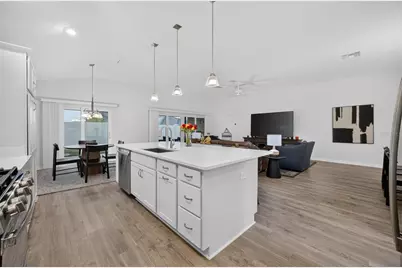
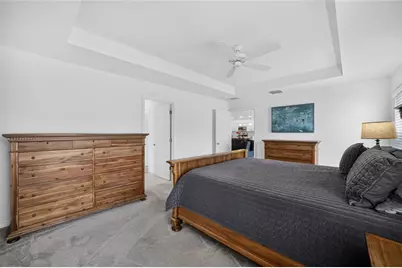
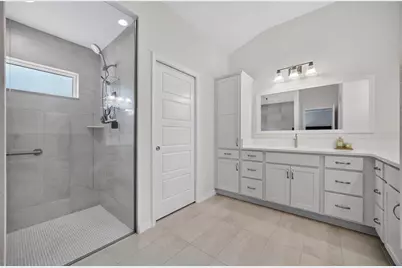
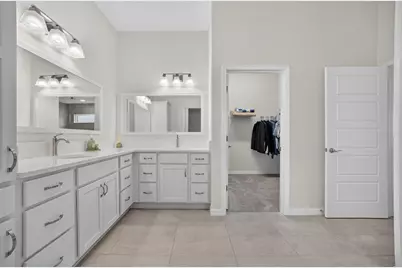
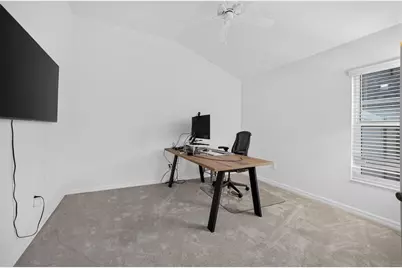
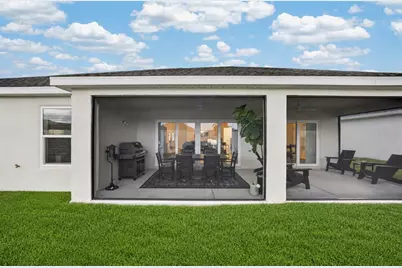
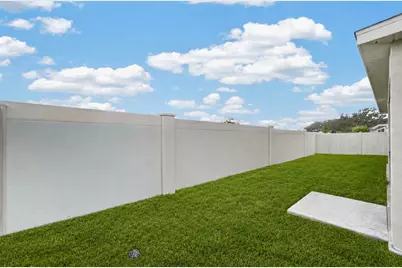
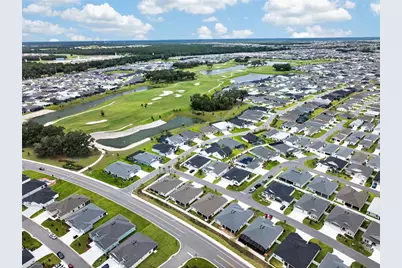
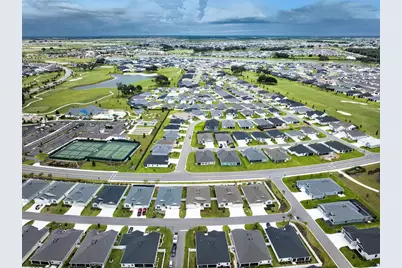
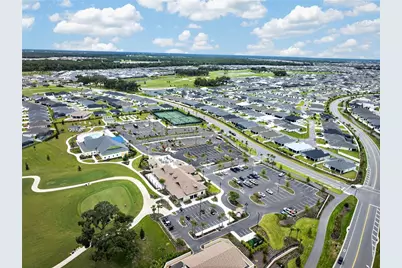
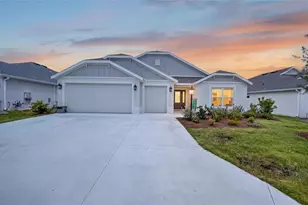
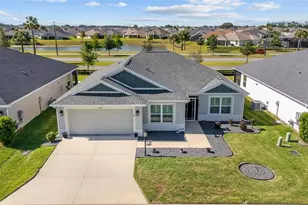
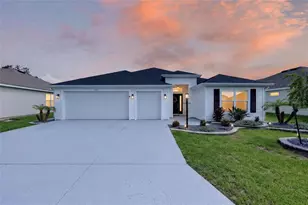
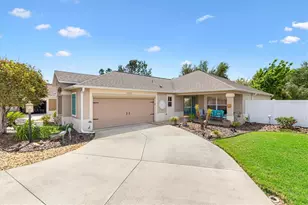
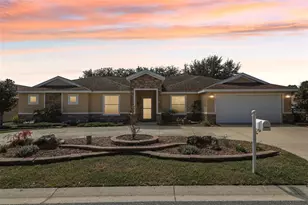
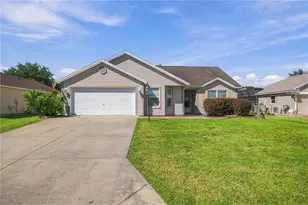
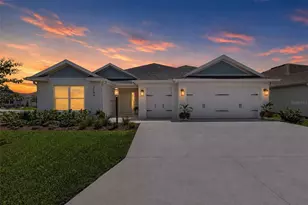
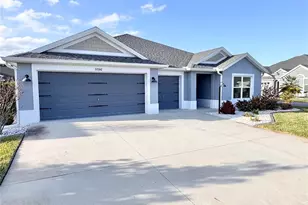
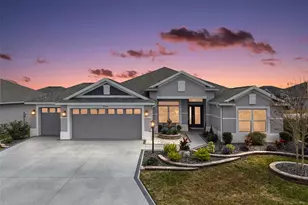
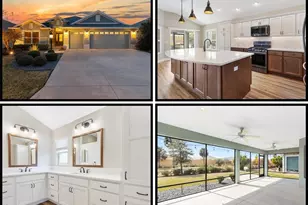
Meticulously maintained and nearly new, this three-bedroom, two-bathroom Hudson model Veranda home in the Village of Southern Oaks is move-in ready. An attractive facade, an extra-wide driveway, a two-car garage with a separate golf cart garage with an epoxy floor, and a fenced backyard create an impressive first impression. Inside, the welcoming foyer opens to a bright and spacious living, dining, and kitchen area designed for comfortable everyday living and effortless entertaining. The stylish island kitchen features quartz countertops, stainless steel appliances, a gas range, abundant cabinetry, a generous breakfast bar, and an adjacent breakfast nook. A convenient indoor laundry room provides additional storage. The living area opens to an expansive screened lanai, perfect for outdoor dining, entertaining guests, or enjoying a quiet morning cup of coffee. The spacious primary suite features a tray ceiling and a well-appointed bathroom with dual vanities, quartz countertops, plentiful storage, a large walk-in shower, and a private water closet. Additional improvements are planned, including new gutters and stone landscaping in the front yard. Located just minutes from Eastport and close to Blanchard Recreation Center with a pool and numerous amenities, this lovely home offers comfort, convenience, and the Florida lifestyle. The seller is having to relocate for work, making this an excellent opportunity to make this beautiful home yours.
Full Property Details
Full Property Details for 1600 Littleton Ln
General
- Price: $499,900
- Taxes: $389 (2025)
- Status: Active
- Type: Single Family
- Source: MidFloridaRegionalMLS
- MLS ID: G5116227
- Updated: 8/8/2026
- Added to Site: 7 day(s) ago
Rental Information
- Min. Lease: No Minimum
Interior
- Number of Rooms: 9
- Interior Features: Cathedral Ceiling(s), High Ceilings, Living Room/Dining Room Combo, Open Floorplan, Solid Surface Counters, Solid Wood Cabinets, Split Bedroom, Tray Ceiling(s), Walk-In Closet(s), Window Treatments
- Appliances: Dishwasher, Dryer, Gas Water Heater, Microwave, Range, Refrigerator
- Furnishings: Unfurnished
- Flooring: Carpet, Laminate, Tile
Rooms
Bathrooms
- Total Bathrooms: 2
- Full Bathrooms: 2
Bedrooms
- Total Bedrooms: 3
Other Rooms
- Laundry: Gas Dryer Hookup, Inside, Laundry Room
Additional Information
- Shared Amenities: Golf Course, Pickleball Court(s), Pool, Recreation Facilities, Tennis Court(s)
Exterior
- Exterior Features: Irrigation System, Private Yard
Parking
- Garage: Yes
- Attached garage: Yes
- Garage Spaces: 2
- Covered Spaces: 2
- Parking Features: Golf Cart Garage
Location
- Area: 34762 - Okahumpka
- County: Sumter
- Development Name: 34762 - Okahumpka
- Subdivision: THE VILLAGES
- Driving Directions: From Morse Blvd and Meggison, go South on Meggison to Bexley Trail, follow Bexley trail to Corbin Trail, follow Corbin Trail to Craig Ct, turn right on to Craig Ct and follow to Pete Path, turn right on Pete Path take first right toon to Littleton Lane home is on the right.
- Direction Faces: East
Community
- Community Name: 34762 - Okahumpka
- Community Features: Community Mailbox, Deed Restrictions, Dog Park, Fitness Center, Golf Carts OK, Golf, Irrigation-Reclaimed Water, Tennis Court(s)
- Optional Amenities: Golf Course, Pickleball Court(s), Pool, Recreation Facilities, Tennis Court(s)
- Adult Community: Yes
Heating & Cooling
- Cooling Type: Central Air
- Heating Type: Natural Gas
Utilities
- Sewer: Public Sewer
- Water: Public
- Utility Description: Cable Connected, Electricity Connected, Natural Gas Connected, Public, Sewer Connected, Sprinkler Recycled, Water Connected
Structural Information
- Exterior Const.: Stucco
- Roof: Shingle
- Stories/Levels: One
- Square Feet: 1,953
- Sq. Ft. Source: Public Records
- Year Built: 2025
Lot Features
- Lot Size (Acres): 0.13
- Lot Size (Sq. Ft.): 5,830
- Lot Size: 5830
- Street/Road Desc.: Asphalt
Financial Considerations
- CDD: Yes
- Tax Amount: $389.27
- Tax Year: 2025
Disclosures and Reports
- Ownership: Fee Simple
- Special Conditions: None
- Legal Description: LOT 36 THE VILLAGES OF SOUTHERN OAKS UNIT NO 182 PB 22 PGS 43-43B
- Flood Zone Info: X
- APN: K03AE036
- Property ID: K03AE036
Listed by Era Grizzard Real Estate

Get Pre-Approved Today
Schools
Schools serving 1600 Littleton Ln
School District:Sumter County School District, Bushnell, FL
| Name | Grades | Distance |
|---|---|---|
Wildwood Elementary School 300 Huey Street, Wildwood, FL 34785 | PK-5 | 6.5 mi |
Wildwood Middle/ High School 700 Huey Street, Wildwood, FL 34785 | 6-12 | 6.4 mi |
Disclaimer:
School attendance boundaries provided by ATTOM Data Solutions and are for reference only. Contact the school directly to verify enrollment eligibility.
Price & Sales History for 1600 Littleton Ln
Date
Details
Price
Change
Source
8/08/2026
Listed
$499,900
6.5%
MLS
10/24/2025
Sold
$469,400
—
Public Record
Disclaimer: Historical sales information is derived from public records provided by the county offices. Information is not guaranteed and should be independently verified.
Estimate the Cost
Estimate the Cost for 1600 Littleton Ln
1600 Littleton Lane, The Villages, FL 34762 (MLS# G5116227) is a Single Family property with 3 bedrooms and 2 full bathrooms. 1600 Littleton Lane is currently listed for $499,900 and was received on August 08, 2026. Want to learn more about 1600 Littleton Lane? Do you have questions about finding other Single Family real estate for sale in The Villages? You can browse all The Villages real estate or contact a Coldwell Banker agent to request more information.