This is a carousel with tiles that activate property listing cards. Use the previous and next buttons to navigate.
1/1
$444,000
This is a carousel with tiles that activate property listing cards. Use the previous and next buttons to navigate.
1/1
Property Description
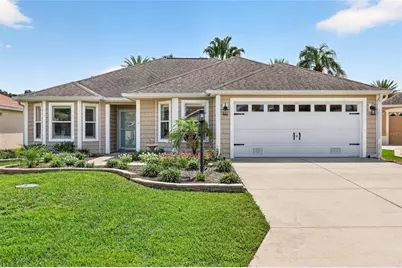
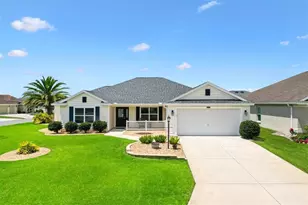
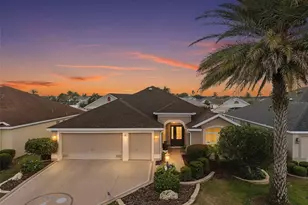
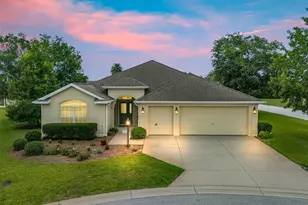
VILLAGE OF PENNECAMP! WISTERIA Designer 3/2 Home with a Premium Leisure 7000 SPA. Step outside to your PRIVATE backyard oasis featuring a covered screened lanai and an impressive birdcage enclosure surrounding the heated spa. The propane-heated spa includes automated chlorination, quality Hayward equipment, and plenty of space to relax or entertain while enjoying the privacy of a rear wall with no direct backyard neighbors. thoughtful upgrades, quality craftsmanship, and exceptional outdoor living come together in one outstanding package. This home features a new HVAC (2024), new water heater (2026), updated lighting, all new dimmer switches and outlets, and commercial-grade LUXURY VINYLE PLANK flooring throughout the main living areas and bedrooms. Elegant CROWN MOLDING, 6-INCH BASEBOARDS, PLANTATION SHUTTERS, VAULTED CEILINGS, and professionally updated landscaping with stacked stone edging create a warm feel from the moment you arrive. The open-concept kitchen, beautifully appointed with decorative Corian countertops, upgraded cabinetry with pull-out drawers, under-cabinet lighting, reverse osmosis water system, buffet area cabinetry, and stainless appliances, making it perfect for both everyday living and entertaining. The spacious dining and living areas flow seamlessly to the screened lanai through stacking plantation shutters and sliding glass doors, creating an inviting indoor-outdoor lifestyle. Retreat to the spacious owner's suite featuring a large walk-in closet and a luxurious en-suite bath with DUAL VANITIES, Corian countertops, a walk-in ROMAN SHOWER with bench, semi-private water closet with bidet, and abundant natural light. Two comfortable guest bedrooms, each with plantation shutters and mounted TVs, provide wonderful accommodations for family and friends. Additional highlights include an insulated attic with SOLAR ATTIC FAN, WHOLE HOUSE FAN with remote, SOLAR VAPER BARRIER. The garage boasts extensive built-in cabinetry, utility sink, attic storage with aluminum pull down stairs, and numerous thoughtful upgrades throughout. This exceptional home offers the perfect combination of comfort, efficiency, and Florida resort-style living in one of The Villages® most desirable communities.
Full Property Details
Full Property Details for 1613 Pennecamp Dr
General
- Sold For: $444,000
- Taxes: $5,200 (2025)
- Status: Closed
- Type: Single Family
- Source: MidFloridaRegionalMLS
- MLS ID: G5115910
- Added to Site: 66 day(s) ago
Rental Information
- Min. Lease: 1-7 Days
Interior
- Number of Rooms: 10
- Interior Features: Attic Fan, Ceiling Fan(s), Crown Molding, Eating Space In Kitchen, Living Room/Dining Room Combo, Open Floorplan, Primary Bedroom Main Floor, Solid Surface Counters, Solid Wood Cabinets, Split Bedroom, Thermostat, Vaulted Ceiling(s), Walk-In Closet(s), Window Treatments
- Appliances: Convection Oven, Dishwasher, Disposal, Dryer, Electric Water Heater, Exhaust Fan, Kitchen Reverse Osmosis System, Microwave, Refrigerator, Washer
- Furnishings: Unfurnished
- Flooring: Luxury Vinyl, Tile
Rooms
Bathrooms
- Total Bathrooms: 2
- Full Bathrooms: 2
Bedrooms
- Total Bedrooms: 3
Other Rooms
- Laundry: Electric Dryer Hookup, Inside, Laundry Closet, Laundry Room, Washer Hookup
Additional Information
- Shared Amenities: Basketball Court, Fence Restrictions, Golf Course, Park, Pickleball Court(s), Playground, Pool, Recreation Facilities, Shuffleboard Court, Spa/Hot Tub, Tennis Court(s)
- Spa: Yes
- Spa Description: Heated, In Ground
- Security/Safety: Smoke Detector(s)
Exterior
- Exterior Features: Irrigation System, Lighting, Rain Gutters, Sliding Doors
- Deck/Patio: Covered, Enclosed, Rear Porch, Screened
- Porch/Patio/Deck: Covered, Enclosed, Rear Porch, Screened
Parking
- Garage: Yes
- Attached garage: Yes
- Garage Spaces: 2
- Covered Spaces: 2
- Parking Features: Driveway, Garage Door Opener, Golf Cart Parking, Workshop in Garage
Location
- Area: 32162 - Lady Lake/The Villages
- County: Sumter
- Development Name: 32162 - Lady Lake/The Villages
- Subdivision: THE VILLAGES
- Driving Directions: Buena Vista Blvd S. Right onto Bailey Trail. Right onto St Charles Pl. Right onto Pennecamp Dr.Left onto Pennecamp Dr. Home in on the Left.
- Direction Faces: West
Community
- Community Name: 32162 - Lady Lake/The Villages
- Community Features: Community Mailbox, Deed Restrictions, Dog Park, Golf Carts OK, Golf, Playground, Pool
- Optional Amenities: Basketball Court, Fence Restrictions, Golf Course, Park, Pickleball Court(s), Playground, Pool, Recreation
- Assoc. Fees Include: Community Pool, Pool Maintenance, Recreational Facilities
- Pet Restrictions: SEE DEED RESTRICTIONS
- Adult Community: Yes
Heating & Cooling
- Cooling Type: Central Air
- Heating Type: Electric, Propane
Utilities
- Sewer: Public Sewer
- Water: Public
- Utility Description: Cable Connected, Electricity Connected, Propane, Sewer Connected, Street Lights, Underground Utilities, Water Connected
Structural Information
- Exterior Const.: Vinyl Siding, Wood Frame
- Roof: Shingle
- Windows: Shutters, Window Treatments
- Stories/Levels: One
- Square Feet: 1,576
- Sq. Ft. Source: Public Records
- Living Area: 1,576 Sq. Ft.
- Year Built: 2010
Lot Features
- Lot Size (Acres): 0.13
- Lot Size (Sq. Ft.): 5,792
- Lot Size: 5792
- Frontage: Street Paved
- Street/Road Desc.: Paved
- Fencing (Description): Vinyl
Financial Considerations
- CDD: Yes
- Tax Amount: $5,200.23
- Tax Year: 2025
Disclosures and Reports
- Ownership: Fee Simple
- Special Conditions: None
- Legal Description: LOT 3 THE VILLAGES OF SUMTER UNIT NO 169 PB 11 PGS 3-3A
- Flood Zone Info: X
- APN: D28E003
- Property ID: D28E003
Listed by Florida Fine Homes Realty, Llc
Sold by Century 21 Alton Clark

Get Pre-Approved Today
Schools
Schools serving 1613 Pennecamp Dr
School District:Sumter County School District, Bushnell, FL
| Name | Grades | Distance |
|---|---|---|
Wildwood Elementary School 300 Huey Street, Wildwood, FL 34785 | PK-5 | 3 mi |
Wildwood Middle/ High School 700 Huey Street, Wildwood, FL 34785 | 6-12 | 2.8 mi |
Disclaimer:
School attendance boundaries provided by ATTOM Data Solutions and are for reference only. Contact the school directly to verify enrollment eligibility.
Price & Sales History for 1613 Pennecamp Dr
Date
Details
Price
Change
Source
9/29/2026
Sold
$444,000
-1.11%
MLS
8/07/2026
Listed
$449,000
—
MLS
Disclaimer: Historical sales information is derived from public records provided by the county offices. Information is not guaranteed and should be independently verified.
1613 Pennecamp Drive, The Villages, FL 32162 (MLS# G5115910) is a Single Family property that was sold at $444,000 on September 29, 2026. Want to learn more about 1613 Pennecamp Drive? Do you have questions about finding other Single Family real estate for sale in The Villages? You can browse all The Villages real estate or contact a Coldwell Banker agent to request more information.