This is a carousel with tiles that activate property listing cards. Use the previous and next buttons to navigate.
1/1
$630,000
This is a carousel with tiles that activate property listing cards. Use the previous and next buttons to navigate.
1/1
Property Description
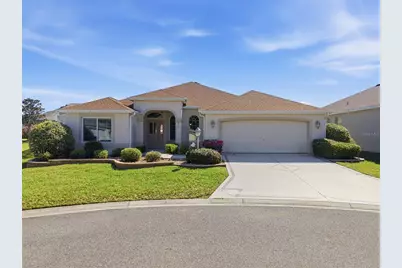
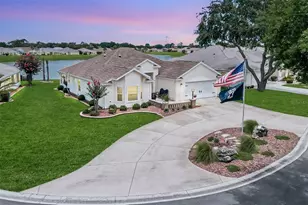
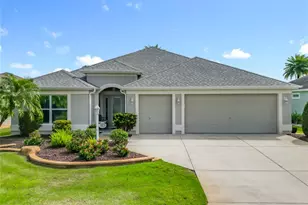
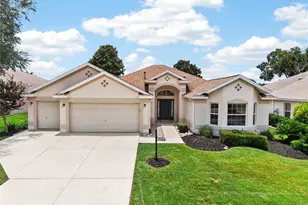
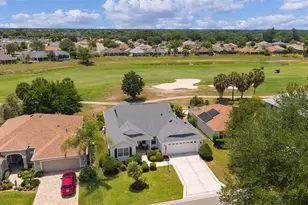
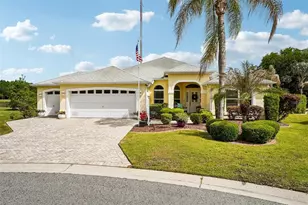
Virtually Staged. Stop scrolling, this is the one you've been waiting for! Located in the highly sought-after Village of Mallory, this move-in ready Gardenia Model puts you right between Lake Sumter Landing and Brownwood Town Square, exactly where you want to be! From the moment you arrive, you'll notice the pride of ownership and the long list of updates that make this home stand out. Featuring 3 bedrooms, 2 bathrooms, and a 2-car garage, this home offers a functional layout with tile throughout the main living areas and laminate flooring in the bedrooms, no carpet anywhere. The kitchen is both stylish and practical with stainless steel appliances that were replaced within the last couple of years, along with corian countertops, under-cabinet lighting, a reverse osmosis water system, and a natural gas range! Major upgrades have already been taken care of, including architectural shingles replaced in 2022, a 2025 gas tankless water heater, and Andersen windows replaced in 2024, adding both efficiency and a clean, modern touch. The home is equipped with natural gas for the range, water heater, dryer, and HVAC. Inside, you'll appreciate thoughtful features like solar tube skylights in the living room, indoor laundry room (with cabinets), and master bedroom, bringing in an abundance of natural light. The spacious master suite offers direct access to the enclosed lanai, along with double vanities, a walk-in shower, and his and her closets. A double-stacked pocket sliding glass door seamlessly opens to the enclosed lanai, creating a perfect indoor-outdoor flow for relaxing or entertaining. Step out back and you'll find what truly sets this home apart-a private backyard oasis featuring an in-ground saltwater pool, perfect for entertaining or unwinding after a long day. Homes like this don't sit, schedule your showing and see it in person before it's gone!
Full Property Details
Full Property Details for 1615 Snelling Ave
General
- Sold For: $630,000
- Taxes: $2,546 (2025)
- Status: Closed
- Type: Single Family
- Source: MidFloridaRegionalMLS
- MLS ID: G5109861
- Added to Site: 115 day(s) ago
Rental Information
- Min. Lease: No Minimum
Interior
- Number of Rooms: 5
- Interior Features: Ceiling Fan(s), High Ceilings, Split Bedroom, Walk-In Closet(s), Window Treatments
- Appliances: Dishwasher, Dryer, Microwave, Range, Refrigerator, Washer
- Furnishings: Unfurnished
- Flooring: Tile, Vinyl
Rooms
Bathrooms
- Total Bathrooms: 2
- Full Bathrooms: 2
Bedrooms
- Total Bedrooms: 3
Other Rooms
- Laundry: Laundry Room
Additional Information
- Shared Amenities: Clubhouse, Fence Restrictions, Fitness Center, Gated, Golf Course, Maintenance, Pickleball Court(s), Playground, Pool, Recreation Facilities, Security, Tennis Court(s)
- Pool: Yes
- Private Pool: Yes
- Pool Description: Gunite, In Ground, Salt Water, Screen Enclosure
Exterior
- Exterior Features: Irrigation System, Lighting, Rain Gutters
Parking
- Garage: Yes
- Attached garage: Yes
- Garage Spaces: 2
- Covered Spaces: 2
Location
- Area: 32162 - Lady Lake/The Villages
- County: Sumter
- Development Name: 32162 - Lady Lake/The Villages
- Subdivision: THE VILLAGES
- Driving Directions: From Mallory Hill: TL Odell Cir, TR Mt Croghan Trail, TL Murphys Estate Dr, TL Snelling Ave, & home will be on your right at cul-de-sac
- Direction Faces: West
Community
- Community Name: 32162 - Lady Lake/The Villages
- Community Features: Clubhouse, Community Mailbox, Deed Restrictions, Fitness Center, Gated Community - Guard, Gated Community - No Guard, Golf Carts OK, Golf, Playground, Pool, Sidewalks, Tennis Court(s)
- Optional Amenities: Clubhouse, Fence Restrictions, Fitness Center, Gated, Golf Course, Maintenance, Pickleball Court(s), Playgr
- Assoc. Fees Include: Community Pool, Maintenance Grounds, Recreational Facilities, Trash
- Adult Community: Yes
Heating & Cooling
- Cooling Type: Central Air
- Heating Type: Electric, Natural Gas
Utilities
- Sewer: Public Sewer
- Water: Public
- Utility Description: Electricity Connected
Structural Information
- Exterior Const.: Block, Stucco
- Roof: Shingle
- Stories/Levels: One
- Square Feet: 1,887
- Sq. Ft. Source: Public Records
- Living Area: 1,887 Sq. Ft.
- Year Built: 2007
Lot Features
- Lot Size (Acres): 0.17
- Lot Size (Sq. Ft.): 7,332
- Lot Size: 7332
- Street/Road Desc.: Asphalt, Paved
Financial Considerations
- CDD: Yes
- Tax Amount: $2,546
- Tax Year: 2025
Disclosures and Reports
- Ownership: Fee Simple
- Special Conditions: None
- Legal Description: LOT 111 THE VILLAGES OF SUMTER UNIT NO 126 PB 9 PG 10-10D
- Flood Zone Info: X
- APN: D25M111
- Property ID: D25M111
- Block/Lot/Section: 1
Listed by Sally Love Real Estate
Sold by Re/Max Realty Unlimited

Get Pre-Approved Today
Schools
Schools serving 1615 Snelling Ave
School District:Sumter County School District, Bushnell, FL
| Name | Grades | Distance |
|---|---|---|
Wildwood Elementary School 300 Huey Street, Wildwood, FL 34785 | PK-5 | 5.2 mi |
Wildwood Middle/ High School 700 Huey Street, Wildwood, FL 34785 | 6-12 | 4.8 mi |
Disclaimer:
School attendance boundaries provided by ATTOM Data Solutions and are for reference only. Contact the school directly to verify enrollment eligibility.
Price & Sales History for 1615 Snelling Ave
Date
Details
Price
Change
Source
6/12/2026
Sold
$630,000
-0.74%
MLS
4/09/2026
Price Reduced
$634,700
-1.55%
MLS
3/21/2026
Listed
$644,700
—
MLS
Disclaimer: Historical sales information is derived from public records provided by the county offices. Information is not guaranteed and should be independently verified.
1615 Snelling Avenue, The Villages, FL 32162 (MLS# G5109861) is a Single Family property that was sold at $630,000 on June 12, 2026. Want to learn more about 1615 Snelling Avenue? Do you have questions about finding other Single Family real estate for sale in The Villages? You can browse all The Villages real estate or contact a Coldwell Banker agent to request more information.