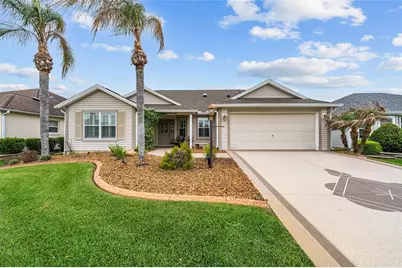
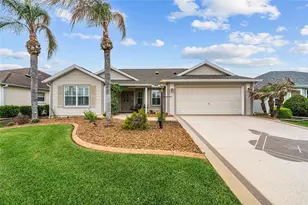
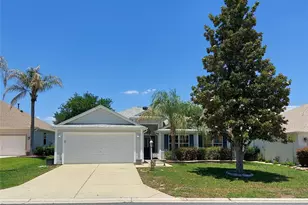
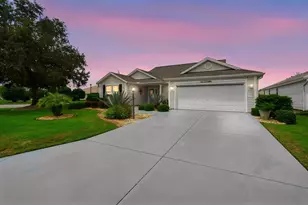
This is a carousel with tiles that activate property listing cards. Use the previous and next buttons to navigate.
1/1
$435,000
This is a carousel with tiles that activate property listing cards. Use the previous and next buttons to navigate.
1/1
Property Description
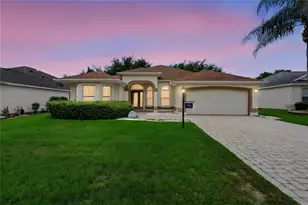
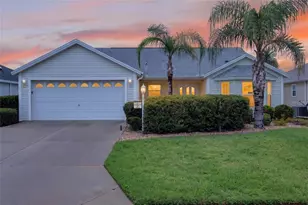
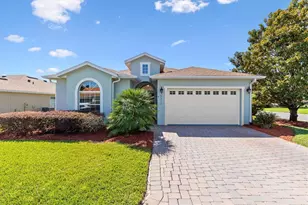
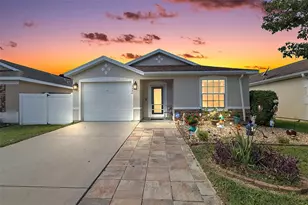
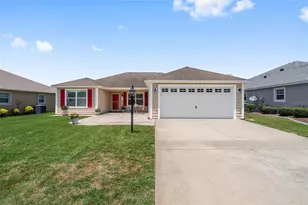
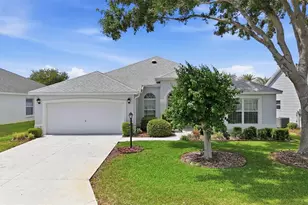
Welcome home to this beautiful Camellia 3/2 Designer home, located in the Village of St. Charles. The driveway and walkway have been painted for great curb appeal. As you enter this home, you will notice the luxury vinyl planking throughout and ceramic tile in the kitchen and wet areas. The kitchen has newer stainless steel appliances, granite countertops, a beautiful white subway tile backsplash and stacked white cabinets, some with glass inserts. There are pull outs in the pantry and all cabinets. The drawers are soft closed and there are pot drawers. There is a breakfast bar where you can enjoy your morning coffee. The barstools will stay with the home. As you look into the living room, the seller is including all TV's and the entertainment stand. Sliders open to the enclosed lanai which is heated and air conditioned. There is a wall behind for additional privacy. There is an inside laundry off the kitchen with Maytag washer and dryer and a utility sink. The primary bedroom has a tray ceiling, dual walk-in closets all custom designed. The primary bathroom has dual sinks and a roman shower. The counters are laminate. The front bedroom has LVP flooring, built-in shelving and a built-in desk, there is no closet in this room. The guest bedroom has a custom designed closet and LVP flooring. The guest bathroom has a tub and shower combination and laminate counters. There is also a pocket door to the guest rooms to create added privacy. The 2 car garage has pull down stairs for storage, a solar fan, water filtration system and extra cabinets for storage. It is an all electric home and there are new ceiling fans in every room. The interior of the home has been recently painted and there is knockdown ceilings, so no popcorn ceilings! Roof 2025, HVAC 2021 and Water Heater is 2021. Taxes $3,547.42, Maint $604.00, Fire $320.71, Annual Bond Payment $1,344.72 and Bond Balance $11,554.96.
Full Property Details
Full Property Details for 1656 Hollow Branch Way
General
- Sold For: $435,000
- Taxes: $5,810 (2025)
- Status: Closed
- Type: Single Family
- Source: MidFloridaRegionalMLS
- MLS ID: G5110560
- Added to Site: 102 day(s) ago
Rental Information
- Min. Lease: 1-7 Days
Interior
- Number of Rooms: 6
- Interior Features: Ceiling Fan(s), Coffered Ceiling(s), Open Floorplan, Skylight(s), Thermostat, Vaulted Ceiling(s), Walk-In Closet(s), Window Treatments
- Appliances: Dishwasher, Disposal, Dryer, Electric Water Heater, Microwave, Range, Refrigerator, Washer, Water Filtration System
- Furnishings: Unfurnished
- Flooring: Ceramic Tile, Luxury Vinyl
Rooms
Bathrooms
- Total Bathrooms: 2
- Full Bathrooms: 2
Bedrooms
- Total Bedrooms: 3
Other Rooms
- Laundry: Inside
Exterior
- Exterior Features: Irrigation System, Lighting, Rain Gutters
Parking
- Garage: Yes
- Attached garage: Yes
- Garage Spaces: 2
- Covered Spaces: 2
Location
- Area: 32162 - Lady Lake/The Villages
- County: Sumter
- Development Name: 32162 - Lady Lake/The Villages
- Subdivision: THE VILLAGES
- Driving Directions: FROM 466A TAKE BUENA VISTA TO ROUND ABOUT AT BAILEY TRAIL. GO THROUGH GATE AND TURN ON REEDY CREEK THEN RIGHT ONTO HOLLOW BRANCH WAY. HOME IS ON THE LEFT. 1656 HOLLOW BRANCH WAY.
- Direction Faces: East
Community
- Community Name: 32162 - Lady Lake/The Villages
- Community Features: Dog Park, Fitness Center, Golf Carts OK, Golf, Pool, Restaurant, Tennis Court(s)
- Association: Yes
- Number of Pets: 2
- Pet Restrictions: See covenants
- Adult Community: Yes
Heating & Cooling
- Cooling Type: Central Air
- Heating Type: Heat Pump
Utilities
- Sewer: Public Sewer
- Water: Public
- Utility Description: Electricity Connected, Public, Sewer Connected
Structural Information
- Exterior Const.: Vinyl Siding
- Roof: Shingle
- Stories/Levels: One
- Square Feet: 1,927
- Sq. Ft. Source: Public Records
- Living Area: 1,927 Sq. Ft.
- Year Built: 2010
Lot Features
- Lot Size (Acres): 0.13
- Lot Size (Sq. Ft.): 5,448
- Lot Size: 5448
- Street/Road Desc.: Paved
Financial Considerations
- Assoc Fee Desc.: Optional
- CDD: Yes
- Tax Amount: $5,810.15
- Tax Year: 2025
Disclosures and Reports
- Ownership: Fee Simple
- Special Conditions: None
- Legal Description: LOT 153 THE VILLAGES OF SUMTER UNIT NO 150 PB 10 PG 29-29B
- Flood Zone Info: X
- APN: D34K153
- Property ID: D34K153
Listed by Realty Executives in The Villages
Sold by Sally Love Real Estate

Get Pre-Approved Today
Schools
Schools serving 1656 Hollow Branch Way
School District:Sumter County School District, Bushnell, FL
| Name | Grades | Distance |
|---|---|---|
Wildwood Elementary School 300 Huey Street, Wildwood, FL 34785 | PK-5 | 3.2 mi |
Wildwood Middle/ High School 700 Huey Street, Wildwood, FL 34785 | 6-12 | 2.9 mi |
Disclaimer:
School attendance boundaries provided by ATTOM Data Solutions and are for reference only. Contact the school directly to verify enrollment eligibility.
Price & Sales History for 1656 Hollow Branch Way
Date
Details
Price
Change
Source
6/04/2026
Sold
$435,000
-2.03%
MLS
4/10/2026
Listed
$444,000
—
MLS
Disclaimer: Historical sales information is derived from public records provided by the county offices. Information is not guaranteed and should be independently verified.
1656 Hollow Branch Way, The Villages, FL 32162 (MLS# G5110560) is a Single Family property that was sold at $435,000 on June 04, 2026. Want to learn more about 1656 Hollow Branch Way? Do you have questions about finding other Single Family real estate for sale in The Villages? You can browse all The Villages real estate or contact a Coldwell Banker agent to request more information.