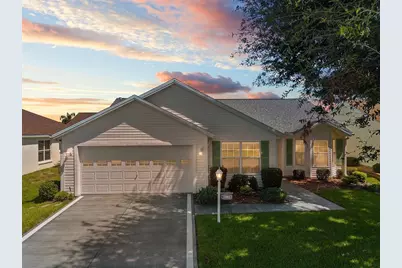
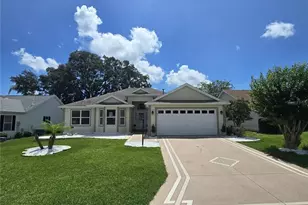
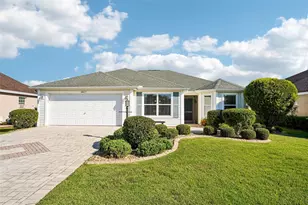
This is a carousel with tiles that activate property listing cards. Use the previous and next buttons to navigate.
1/1
$361,000
This is a carousel with tiles that activate property listing cards. Use the previous and next buttons to navigate.
1/1
Property Description
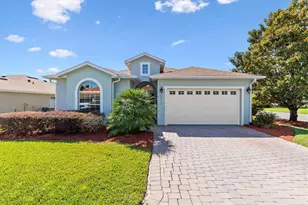
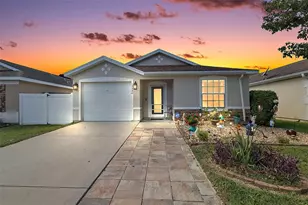
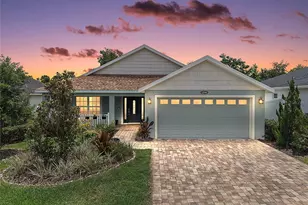

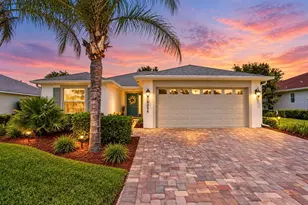
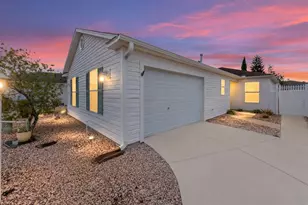
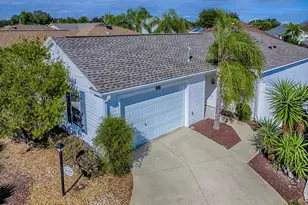
ROOF 2023 "¢ FURNISHED "¢ OVERSIZED PRIVATE LOT "¢ ROOM FOR A POOL "¢ ENCLOSED LANAI + BIRDCAGE WISTERIA MODEL "¢ 3 BEDROOMS "¢ 2 BATHS "¢ 2-CAR GARAGE "¢ CUL-DE-SAC STREET "¢ VILLAGE OF POINCIANA *NO BOND **CHECK OUT THE WALK-THROUGH VIDEO TOUR BY CLICKING ON THE TOUR 1 LINK ABOVE** Welcome Home to this pristinely-maintained Wisteria model offering approximately 1,530 sq. ft. of comfortable living space in the desirable Village of Poinciana. Situated on a quiet cul-de-sac street with an oversized, privacy landscaped lot, this home offers wonderful curb appeal, a peaceful setting, and plenty of room for future expansion or the addition of a pool. Step inside to a light and inviting open floor plan featuring vaulted ceilings, solar tubes for added natural light, and attractive engineered wood and tile flooring. The spacious living room flows easily into the dining area, creating an open gathering space perfect for everyday living and entertaining. The kitchen offers abundant cabinetry and counter space, newer appliances, under-cabinet lighting, convenient cabinet pull-outs, and a charming eat-in breakfast nook. NATURAL GAS provides options for cooking, water heating, and the dryer. The split-bedroom floor plan provides privacy for both owners and guests. The spacious primary suite features a generous walk-in closet, while two additional guest bedrooms with closets are located on the opposite side of the home. Extend your Florida living into the ENCLOSED REAR LANAI and adjoining BIRDCAGE overlooking the beautifully landscaped and exceptionally PRIVATE backyard. The oversized homesite provides valuable additional outdoor space with ROOM FOR A POOL or future expansion. Additional features include ROOF 2023, HVAC 2017, a recently renewed TERMITE BOND, Leaf-Filter gutter protection, newer appliances, and a 2-CAR GARAGE. Best of all, this lovely Village of Poinciana home is being offered FURNISHED, making it an excellent opportunity for buyers looking for a move-in-ready Florida home with privacy, outdoor living space, and room to make it their own.
Full Property Details
Full Property Details for 1681 Shelburne Ln
General
- Sold For: $361,000
- Taxes: $2,215 (2025)
- Status: Closed
- Type: Single Family
- Source: MidFloridaRegionalMLS
- MLS ID: G5115172
- Added to Site: 48 day(s) ago
Rental Information
- Min. Lease: 1 Month
Interior
- Number of Rooms: 6
- Interior Features: Accessibility Features, Eating Space In Kitchen, Living Room/Dining Room Combo, Open Floorplan, Primary Bedroom Main Floor, Skylight(s), Split Bedroom, Vaulted Ceiling(s), Walk-In Closet(s), Window Treatments
- Appliances: Dishwasher, Disposal, Dryer, Gas Water Heater, Microwave, Range, Refrigerator, Washer
- Furnishings: Furnished
- Flooring: Tile, Hardwood
Rooms
Bathrooms
- Total Bathrooms: 2
- Full Bathrooms: 2
Bedrooms
- Total Bedrooms: 3
Other Rooms
- Laundry: Gas Dryer Hookup, Inside, Laundry Room
Exterior
- Exterior Features: Irrigation System, Rain Gutters, Sliding Doors
Parking
- Garage: Yes
- Attached garage: Yes
- Garage Spaces: 2
- Covered Spaces: 2
- Parking Features: Garage Door Opener
Location
- Area: 32162 - Lady Lake/The Villages
- County: Sumter
- Development Name: 32162 - Lady Lake/The Villages
- Subdivision: THE VILLAGES
- Driving Directions: From Buena Vista traveling south from 466 - Take the Bailey Trail roundabout RT - to traffic light at St. Charles, turn LEFT at St. Charles, then RIGHT on Southland, then RIGHT on Shelburne - # 1681 on RIGHT just before cut-de-sac
- Direction Faces: South
Community
- Community Name: 32162 - Lady Lake/The Villages
- Adult Community: Yes
Heating & Cooling
- Cooling Type: Central Air
- Heating Type: Central
Utilities
- Sewer: Public Sewer
- Water: Public
- Utility Description: Cable TV Available, Cable Connected, Electricity Available, Electricity Connected, Natural Gas Available, Natural Gas Connected, Phone Available, Sewer Available, Sewer Connected, Street Lights, Underground Uti
Structural Information
- Exterior Const.: Vinyl Siding
- Roof: Shingle
- Stories/Levels: One
- Square Feet: 1,530
- Sq. Ft. Source: Public Records
- Living Area: 1,530 Sq. Ft.
- Year Built: 2005
Lot Features
- Lot Size (Acres): 0.14
- Lot Size (Sq. Ft.): 6,210
- Lot Size: 6210
- Street/Road Desc.: Asphalt, Paved
Financial Considerations
- CDD: Yes
- Tax Amount: $2,215.7
- Tax Year: 2025
Disclosures and Reports
- Ownership: Fee Simple
- Special Conditions: None
- Legal Description: LOT 261 THE VILLAGES OF SUMTER UNIT NO 99 PB 7 PG 14-14C
- Flood Zone Info: X
- APN: D34C261
- Property ID: D34C261
Listed by Realty Executives in The Villages
Sold by Realty Executives in The Villages

Get Pre-Approved Today
Schools
Schools serving 1681 Shelburne Ln
School District:Sumter County School District, Bushnell, FL
| Name | Grades | Distance |
|---|---|---|
Wildwood Elementary School 300 Huey Street, Wildwood, FL 34785 | PK-5 | 3.3 mi |
Wildwood Middle/ High School 700 Huey Street, Wildwood, FL 34785 | 6-12 | 3 mi |
Disclaimer:
School attendance boundaries provided by ATTOM Data Solutions and are for reference only. Contact the school directly to verify enrollment eligibility.
Price & Sales History for 1681 Shelburne Ln
Date
Details
Price
Change
Source
9/08/2026
Sold
$361,000
-1.1%
MLS
8/13/2026
Listed
$365,000
—
MLS
Disclaimer: Historical sales information is derived from public records provided by the county offices. Information is not guaranteed and should be independently verified.
1681 Shelburne Lane, The Villages, FL 32162 (MLS# G5115172) is a Single Family property that was sold at $361,000 on September 08, 2026. Want to learn more about 1681 Shelburne Lane? Do you have questions about finding other Single Family real estate for sale in The Villages? You can browse all The Villages real estate or contact a Coldwell Banker agent to request more information.