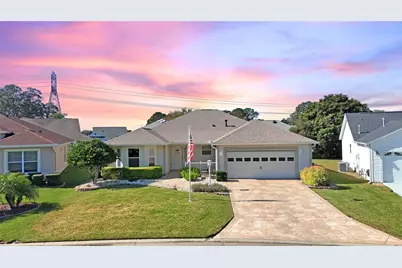
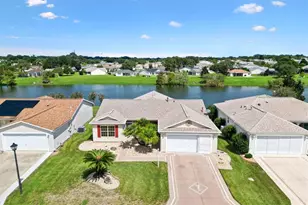
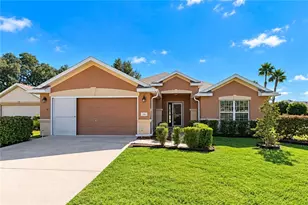
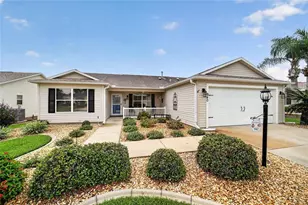
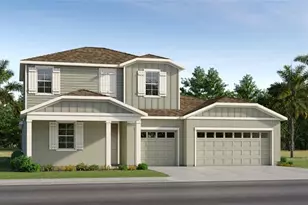
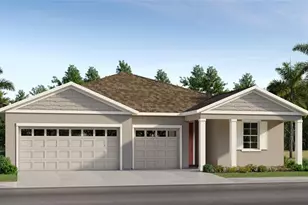

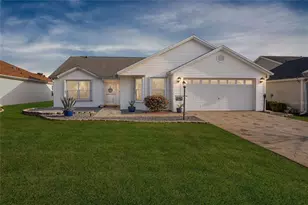
This is a carousel with tiles that activate property listing cards. Use the previous and next buttons to navigate.
1/1
$370,000
This is a carousel with tiles that activate property listing cards. Use the previous and next buttons to navigate.
1/1
Property Description
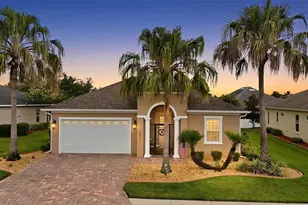
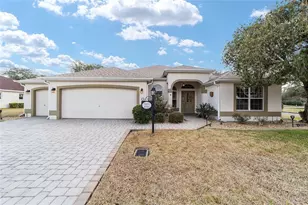
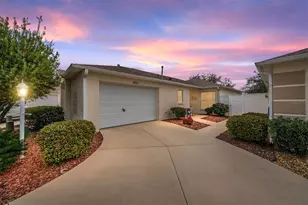
BOND PAID!! WELCOME TO THIS DESIGNER CYPRESS MODEL HOME IN THE VILLAGE OF BRIAR MEADOW! This beautifully maintained home offers numerous updates and desirable features throughout. Major improvements include a NEW ROOF (2024), NEW HOT WATER HEATER with circulating pump. Great curb appeal with mature landscaping, and a nice front porch to sit out and have your morning cup of coffee and get to know your NEIGHBORS that are helpful and like family! Inside, you'll find HIGH CEILINGS, WOOD FLOORING THOROUGHOUT THE MAIN LIVING AREA, and TILE FLOORING IN THE WET AREAS. The kitchen boasts GRANITE COUNTERTOPS, and NATURAL GAS RANGE. LOTS OF CABINETS, A PANTRY CABINET, and an EAT-IN DINING AREA. Large formal dining and living area make it easy to entertain. The Primary Retreat WITH TWO WALK-IN CLOSETS, DUAL SINKS, AND A WALK-IN SHOWER. The Split floor plan offers 2 GOOD SIZED GUEST BEDROOMS, linen closet and a guest bath that has a tub/shower combo. The ENCLOSED LANAI WITH CERAMAC TILE FLOLORS that extends your living space and leads you to THE OUTDOOR AREA perfect for relaxing or entertaining. FABULOUS INSIDE LAUNDRY, with/ a folding area, tub sink, and cabinets leading you out to the 2-car garage with remote garage door screen, and pull-down stairs to the attic for extra storage. The Village BRIAR MEADOW offers incredible convenience and amenities. Located near MULBERRY GROVE PLAZA, MULBERRY AND FIRST RESPONDERS REC CENTER, you'll have easy access to shopping, dining, and medical facilities. Residents also enjoy proximity to THE VA CLINIC, SWIMMING POOLS, PICKLEBALL AND TENNIS COURTS, GOLF COURSES, AND THE NANCY LOPEZ LEGACY & GLENVIEW COUNTRY CLUB. This DESIGNER CYPRESS MODEL combines spacious living, thoughtful upgrades, and a fantastic location-ready for you to start living The Villages® lifestyle today!
Full Property Details
Full Property Details for 16812 SE 86th Albany Ave
General
- Sold For: $370,000
- Taxes: $1,204 (2024)
- Status: Closed
- Type: Single Family
- Source: MidFloridaRegionalMLS
- MLS ID: G5104478
- Added to Site: 249 day(s) ago
Rental Information
- Min. Lease: No Minimum
Interior
- Number of Rooms: 8
- Interior Features: Eating Space In Kitchen, Living Room/Dining Room Combo, Stone Counters, Walk-In Closet(s)
- Appliances: Dishwasher, Disposal, Dryer, Gas Water Heater, Ice Maker, Microwave, Washer
- Furnishings: Unfurnished
- Flooring: Carpet, Ceramic Tile
Rooms
Bathrooms
- Total Bathrooms: 2
- Full Bathrooms: 2
Bedrooms
- Total Bedrooms: 3
Other Rooms
- Laundry: Laundry Room
Exterior
- Exterior Features: Irrigation System, Private Entrance, Private Yard, Rain Gutters
- Deck/Patio: Front Porch
- Porch/Patio/Deck: Front Porch
Parking
- Garage: Yes
- Attached garage: Yes
- Garage Spaces: 2
- Covered Spaces: 2
Location
- Area: 32162 - Lady Lake/The Villages
- County: Marion
- Development Name: 32162 - Lady Lake/The Villages
- Subdivision: VILLAGES/MARION UN 54
- Driving Directions: Direction from HWY 441/27 and HWY 42: Go west toward HWY 301 to the 2nd stop light turn left at SE 86th Belle Meade Circle toward The Village entry gate, continue through the gate to the first stop sign turn right onto SE 172nd Lagacy Lane, continue to the next right turn on SE 85th Sapelo Ct, turn right onto SE 168th Kittridge Loop, turn right onto Albany Ave. The house is the third one on the right 16812 Albany Ave.
- Direction Faces: Northeast
Community
- Community Name: 32162 - Lady Lake/The Villages
- Community Features: Community Mailbox
- Adult Community: Yes
Heating & Cooling
- Cooling Type: Central Air
- Heating Type: Heat Pump
Utilities
- Sewer: Public Sewer
- Water: None
- Utility Description: Cable Connected, Electricity Connected, Natural Gas Connected, Sewer Connected, Street Lights, Underground Utilities, Water Connected
Structural Information
- Exterior Const.: Vinyl Siding
- Roof: Shingle
- Stories/Levels: One
- Square Feet: 1,884
- Sq. Ft. Source: Public Records
- Living Area: 1,884 Sq. Ft.
- Year Built: 2004
Lot Features
- Lot Size (Acres): 0.16
- Lot Size (Sq. Ft.): 6,970
- Lot Size: 6970
- Street/Road Desc.: Asphalt
Financial Considerations
- Assoc Fee Desc.: None
- Tax Amount: $1,204
- Tax Year: 2024
Disclosures and Reports
- Ownership: Fee Simple
- Special Conditions: None
- Legal Description: SEC 28 TWP 17 RGE 23 PLAT BOOK 006 PAGES 114 VILLAGES OF MARION - UNIT 54 LOT 160
- Flood Zone Info: X
- APN: 6754160000
- Property ID: 6754160000
Listed and Sold by Worth Clark Realty

Get Pre-Approved Today
Schools
Schools serving 16812 SE 86th Albany Ave
School District:Marion County School District
| Name | Grades | Distance |
|---|---|---|
Harbour View Elementary School 8445 Southeast 147th Place, Summerfield, FL 34491 | PK-5 | 2.2 mi |
Lake Weir Middle School 10220 Southeast Sunset Harbor Road, Summerfield, FL 34491 | 6-8 | 2.2 mi |
Belleview High School 10400 Southeast 36th Avenue, Belleview, FL 34420 | 9-12 | 8.2 mi |
Disclaimer:
School attendance boundaries provided by ATTOM Data Solutions and are for reference only. Contact the school directly to verify enrollment eligibility.
Price & Sales History for 16812 SE 86th Albany Ave
Date
Details
Price
Change
Source
6/12/2026
Sold
$370,000
-1.56%
MLS
4/04/2026
Price Reduced
$375,850
-6.01%
MLS
2/17/2026
Price Reduced
$399,900
-2.44%
MLS
12/01/2025
Listed
$409,900
—
MLS
Disclaimer: Historical sales information is derived from public records provided by the county offices. Information is not guaranteed and should be independently verified.
16812 SE 86th Albany Avenue, The Villages, FL 32162 (MLS# G5104478) is a Single Family property that was sold at $370,000 on June 12, 2026. Want to learn more about 16812 SE 86th Albany Avenue? Do you have questions about finding other Single Family real estate for sale in The Villages? You can browse all The Villages real estate or contact a Coldwell Banker agent to request more information.