This is a carousel with tiles that activate property listing cards. Use the previous and next buttons to navigate.
1/1
$428,780
This is a carousel with tiles that activate property listing cards. Use the previous and next buttons to navigate.
1/1
Property Description
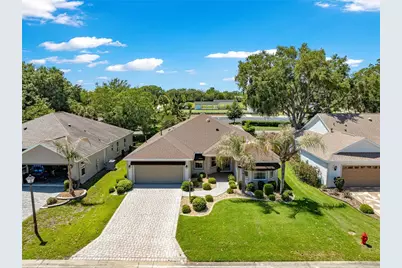
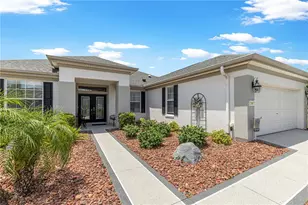
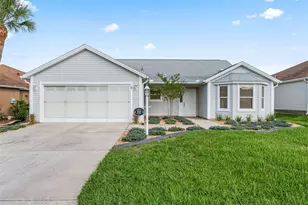
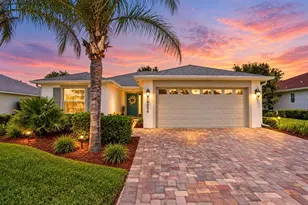
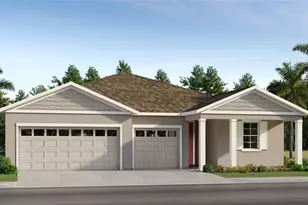
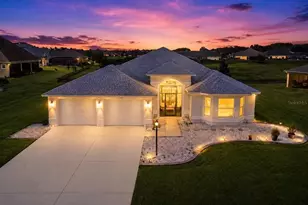
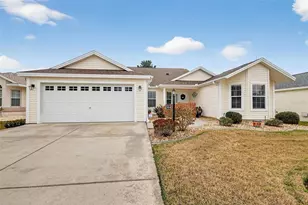
*BOND PAID *NEW ROOF 2023 * NEW HVAC 2019 * UPDATED HOT WATER ON DEMAND * NATURAL GAS * COMPLETE REAR PRIVACY * 2 LANAI SET UP, ENCLOSED UNDER AIR & SCREENED LANAI * CROWN MOLDING * Welcome to one of the most peaceful, picturesque, and highly sought-after designer neighborhoods in The Villages FLORIDA, where tranquility and natural beauty define everyday living. This area is known for its quiet streets, minimal through traffic, and lush, mature landscaping that creates a truly serene setting. Towering trees, manicured lawns, and established greenery line the neighborhood, offering shade, privacy, and a sense of timeless charm that is becoming harder to find. Whether you're enjoying a morning walk or an evening golf cart ride, you'll immediately feel the calm, relaxed atmosphere that makes this location so special. Beyond its beauty, this location offers incredible convenience. Just minutes from shopping, dining, medical facilities, and all your daily essentials, it's easy to see why this area continues to be one of the top choices for new residents. Those who were fortunate enough to purchase here early on often say they would never dream of leaving-thanks to the perfect balance of peaceful surroundings and close-to-everything accessibility. This beautifully maintained home features the ever-popular Hibiscus floorplan-now known as the Camellia-offering a spacious, open design that today's buyers love. From the moment you arrive, the curb appeal stands out with mature landscaping, a paver driveway and walkway, and charming awnings that add both character and function. Step through the custom glass front door and you're immediately greeted by elegant ceramic tile laid on the diagonal, enhanced by custom paint, crown moulding, and ceiling fans throughout every room. The heart of the home is the well-appointed kitchen, showcasing white cabinetry, granite countertops, a stylish backsplash, and a large center island-perfect for entertaining or everyday living. Thoughtful custom woodwork and a solar tube add warmth and natural light, creating an inviting atmosphere throughout. One of the true highlights of this home is the incredible outdoor living space. Enjoy a double lanai setup designed for year-round Florida living-featuring a screened enclosure for relaxing evenings and a second enclosed lanai complete with a summer kitchen and mini split system, making it ideal for entertaining in any season. Best of all, you'll appreciate the complete rear privacy-your own peaceful retreat with no neighbors behind. With so many upgrades and features, this is truly a home you must see in person to fully appreciate. The list goes on and on-schedule your private showing today and experience the beauty, privacy, convenience, and peaceful lifestyle this exceptional property has to offer! BUYERS AGENT TO VERIFY - BOND BALANCE ZERO -
Full Property Details
Full Property Details for 16906 SE 77th Northridge Ct
General
- Sold For: $428,780
- Taxes: $3,396 (2025)
- Status: Closed
- Type: Single Family
- Source: MidFloridaRegionalMLS
- MLS ID: OM722764
- Added to Site: 106 day(s) ago
Rental Information
- Min. Lease: No Minimum
Interior
- Number of Rooms: 9
- Interior Features: Ceiling Fan(s), Coffered Ceiling(s), Living Room/Dining Room Combo, Open Floorplan, Primary Bedroom Main Floor, Stone Counters, Thermostat, Walk-In Closet(s), Window Treatments
- Appliances: Dishwasher, Disposal, Dryer, Exhaust Fan, Gas Water Heater, Microwave, Range, Refrigerator, Washer
- Furnishings: Unfurnished
- Flooring: Ceramic Tile, Laminate
Rooms
Bathrooms
- Total Bathrooms: 2
- Full Bathrooms: 2
Bedrooms
- Total Bedrooms: 3
Other Rooms
- Laundry: Gas Dryer Hookup, Inside, Laundry Room
Additional Information
- Shared Amenities: Basketball Court, Fence Restrictions, Fitness Center, Gated, Golf Course, Optional Additional Fees, Pickleball Court(s), Playground, Pool, Shuffleboard Court, Spa/Hot Tub, Tennis Court(s), Trail(s), Vehicle Restrictions
- Security/Safety: Smoke Detector(s)
Exterior
- Exterior Features: Awning(s), Irrigation System, Outdoor Kitchen, Sliding Doors, Sprinkler Metered
- Deck/Patio: Covered, Enclosed, Patio, Rear Porch, Screened
- Porch/Patio/Deck: Covered, Enclosed, Patio, Rear Porch, Screened
Parking
- Garage: Yes
- Attached garage: Yes
- Garage Spaces: 2
- Covered Spaces: 2
- Parking Features: Driveway, Garage Door Opener, Ground Level
Location
- Area: 32162 - Lady Lake/The Villages
- County: Marion
- Development Name: 32162 - Lady Lake/The Villages
- Subdivision: MARION VLGS UN #65
- Driving Directions: BUENA VISTA BLVD NORTH, TO SE 82ND CALUMET AVE, TO SE 79TH CLEARVIEW AVE, TO SE 77TH NORTHRIDGE CT HOME WILL BE ON YOUR LEFT HAND SIDE.
- Direction Faces: East
Community
- Community Name: 32162 - Lady Lake/The Villages
- Community Features: Deed Restrictions, Dog Park, Fitness Center, Gated Community - Guard, Gated Community - No Guard, Golf Carts OK, Golf, Irrigation-Reclaimed Water, Playground, Pool, Tennis Court(s)
- Optional Amenities: Basketball Court, Fence Restrictions, Fitness Center, Gated, Golf Course, Optional Additional Fees, Pickle
- Assoc. Fees Include: Maintenance Structure, Pool Maintenance, Recreational Facilities
- Pet Restrictions: SEE ASSOC RULES
- Adult Community: Yes
Heating & Cooling
- Cooling Type: Central Air
- Heating Type: Natural Gas
Utilities
- Sewer: Public Sewer
- Water: Public
- Utility Description: Cable TV Available, Cable Connected, Electricity Connected, Natural Gas Connected, Sewer Connected, Sprinkler Meter, Sprinkler Recycled, Street Lights, Underground Utilities, Water Connected
Structural Information
- Architectural Info: Contemporary, Florida
- Architectural Style: Contemporary, Florida
- Builder: DESIGNER
- Exterior Const.: Vinyl Siding, Wood Frame
- Roof: Shingle
- Windows: Blinds, Window Treatments
- Stories/Levels: One
- Square Feet: 1,934
- Sq. Ft. Source: Public Records
- Living Area: 1,934 Sq. Ft.
- Year Built: 2003
Lot Features
- Property View: Trees/Woods
- Lot Size (Acres): 0.16
- Lot Size (Sq. Ft.): 6,970
- Lot Size: 6970
- Lot Dimensions: 65 x 110
- Frontage: Street Paved
- Street/Road Desc.: Paved, Asphalt
- Fencing (Description): Fenced, Wood
Financial Considerations
- CDD: Yes
- Tax Amount: $3,396.81
- Tax Year: 2025
Disclosures and Reports
- Ownership: Fee Simple
- Special Conditions: None
- Legal Description: SEC 29 TWP 17 RGE 23 PLAT BOOK 007 PAGE 026 VILLAGES OF MARION - UNIT 65 LOT 30
- Flood Zone Info: X
- APN: 6765030000
- Property ID: 6765030000
- Block/Lot/Section: OO
Listed by Lpt Realty, Llc
Sold by Re/Max Foxfire - Summerfield

Get Pre-Approved Today
Schools
Schools serving 16906 SE 77th Northridge Ct
School District:Marion County School District
| Name | Grades | Distance |
|---|---|---|
Harbour View Elementary School 8445 Southeast 147th Place, Summerfield, FL 34491 | PK-5 | 2.4 mi |
Lake Weir Middle School 10220 Southeast Sunset Harbor Road, Summerfield, FL 34491 | 6-8 | 2.8 mi |
Belleview High School 10400 Southeast 36th Avenue, Belleview, FL 34420 | 9-12 | 7.8 mi |
Disclaimer:
School attendance boundaries provided by ATTOM Data Solutions and are for reference only. Contact the school directly to verify enrollment eligibility.
Price & Sales History for 16906 SE 77th Northridge Ct
Date
Details
Price
Change
Source
6/29/2026
Sold
$428,780
-4.5%
MLS
4/19/2026
Listed
$449,000
—
MLS
Disclaimer: Historical sales information is derived from public records provided by the county offices. Information is not guaranteed and should be independently verified.
16906 SE 77th Northridge Court, The Villages, FL 32162 (MLS# OM722764) is a Single Family property that was sold at $428,780 on June 29, 2026. Want to learn more about 16906 SE 77th Northridge Court? Do you have questions about finding other Single Family real estate for sale in The Villages? You can browse all The Villages real estate or contact a Coldwell Banker agent to request more information.