This is a carousel with tiles that activate property listing cards. Use the previous and next buttons to navigate.
1/1
$355,000
This is a carousel with tiles that activate property listing cards. Use the previous and next buttons to navigate.
1/1
Property Description
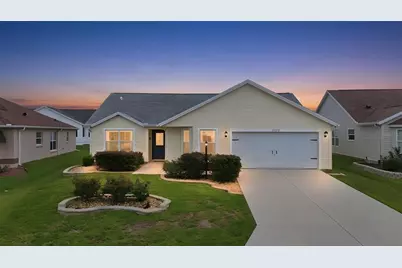
This beautifully updated, turn-key Wisteria floor plan in the highly desirable Village of Calumet Grove is the perfect full-time residence, seasonal retreat, or proven high-performing Airbnb investment! Showcasing quality upgrades throughout, this home perfectly blends modern finishes with timeless character with a recent upgrades throughout, a 2021 roof, gas hvac, and 2020 gas water heater. The completely remodeled kitchen is the true centerpiece of the home, featuring new cabinetry, new stainless steel appliances, sparkling quartz countertops, and a breakfast bar that flows seamlessly into the spacious living and dining areas. Soaring vaulted ceilings accented by cedar beams, luxury vinyl plank flooring throughout, and new light fixtures create a warm, inviting atmosphere filled with natural light. The enclosed lanai provides the perfect year-round space to relax, entertain, or enjoy your morning coffee. The spacious primary offers a custom walk-in closet and a beautifully updated ensuite bath with a modern double-sink vanity, framed mirrors, a custom glass-enclosed walk-in shower, and new toilet. Privately situated on the opposite side of the home, the guest wing features two generously sized bedrooms with luxury vinyl plank flooring and new light fixtures, along with a light and bright, fully updated guest bathroom showcasing a tiled tub and shower combination with a rain shower head for a spa-like experience. Thoughtful upgrades such as the recently painted driveway, fresh landscaping, and tasteful finishes throughout complete this beautifully updated home. Ideally located within walking distance (0.3/mile) of the Calumet Grove Adult Pool, a short golf cart ride to Nancy Lopez Legacy Country Club, Mulberry Grove Regional Recreation Center, First Responders Recreation Center, championship and executive golf courses, shopping, dining, and everyday conveniences. Start living The Villages lifestyle you've been dreaming of, schedule your private showing today!
Full Property Details
Full Property Details for 17173 SE 79th McLawren Terrace
General
- Sold For: $355,000
- Taxes: $6,390 (2025)
- Status: Closed
- Type: Single Family
- Source: MidFloridaRegionalMLS
- MLS ID: G5116143
- Added to Site: 99 day(s) ago
Rental Information
- Min. Lease: No Minimum
Interior
- Number of Rooms: 3
- Interior Features: Eating Space In Kitchen, High Ceilings, Living Room/Dining Room Combo, Open Floorplan, Solid Wood Cabinets, Stone Counters, Thermostat, Window Treatments
- Appliances: Dishwasher, Dryer, Gas Water Heater, Range, Refrigerator, Washer
- Furnishings: Turnkey
- Flooring: Luxury Vinyl
Rooms
Bathrooms
- Total Bathrooms: 2
- Full Bathrooms: 2
Bedrooms
- Total Bedrooms: 3
Other Rooms
- Laundry: Laundry Room
Exterior
- Exterior Features: Lighting
Parking
- Garage: Yes
- Attached garage: Yes
- Garage Spaces: 2
- Covered Spaces: 2
Location
- Area: 32162 - Lady Lake/The Villages
- County: Marion
- Development Name: 32162 - Lady Lake/The Villages
- Subdivision: MARION VLGS UN #56
- Driving Directions: From Buena Vista Boulevard, turn east onto SE 82nd Calumet Avenue (also known as Centralia Avenue) and continue through the Calumet Grove neighborhood for approximately 0.7 miles. Turn left onto SE 79th McLawren Terrace and continue straight. Follow the road as it curves through the neighborhood, and the home at 17173 SE 79th McLawren Terrace will be on your left.
- Direction Faces: East
Community
- Community Name: 32162 - Lady Lake/The Villages
- Community Features: Golf Carts OK, Irrigation-Reclaimed Water
- Number of Pets: 2
- Adult Community: Yes
Heating & Cooling
- Cooling Type: Central Air
- Heating Type: Natural Gas
Utilities
- Sewer: Public Sewer
- Water: Public
- Utility Description: Electricity Connected, Natural Gas Connected
Structural Information
- Exterior Const.: Vinyl Siding, Wood Frame
- Roof: Shingle
- Stories/Levels: One
- Square Feet: 1,493
- Sq. Ft. Source: Public Records
- Living Area: 1,493 Sq. Ft.
- Year Built: 2003
Lot Features
- Lot Size (Acres): 0.14
- Lot Size (Sq. Ft.): 6,098
- Lot Size: 6098
- Lot Dimensions: 63 x 95
- Street/Road Desc.: Asphalt
Financial Considerations
- CDD: Yes
- Tax Amount: $6,390.52
- Tax Year: 2025
Disclosures and Reports
- Ownership: Fee Simple
- Special Conditions: None
- Legal Description: SEC 33 TWP 17 RGE 23 PLAT BOOK 006 PAGE 180 VILLAGES OF MARION - UNIT 56 LOT 104
- Flood Zone Info: X
- APN: 6756104000
- Property ID: 6756104000
Listed by Worth Clark Realty
Sold by Lpt Realty, Llc
Get Pre-Approved Today
Schools
Schools serving 17173 SE 79th McLawren Terrace
School District:Marion County School District
| Name | Grades | Distance |
|---|---|---|
Harbour View Elementary School 8445 Southeast 147th Place, Summerfield, FL 34491 | PK-5 | 2.5 mi |
Lake Weir Middle School 10220 Southeast Sunset Harbor Road, Summerfield, FL 34491 | 6-8 | 2.7 mi |
Belleview High School 10400 Southeast 36th Avenue, Belleview, FL 34420 | 9-12 | 8.2 mi |
Disclaimer:
School attendance boundaries provided by ATTOM Data Solutions and are for reference only. Contact the school directly to verify enrollment eligibility.
Price & Sales History for 17173 SE 79th McLawren Terrace
Date
Details
Price
Change
Source
10/01/2026
Sold
$355,000
-2.18%
MLS
8/06/2026
Listed
$362,900
—
MLS
Disclaimer: Historical sales information is derived from public records provided by the county offices. Information is not guaranteed and should be independently verified.
17173 SE 79th McLawren Terrace, The Villages, FL 32162 (MLS# G5116143) is a Single Family property that was sold at $355,000 on October 01, 2026. Want to learn more about 17173 SE 79th McLawren Terrace? Do you have questions about finding other Single Family real estate for sale in The Villages? You can browse all The Villages real estate or contact a Coldwell Banker agent to request more information.